
319 Tuggie Eure Road, Eure, NC 27935
Local realty services provided by:ERA Wilder Realty
Listed by: steven spiva
Office: exp realty
MLS#:100615489
Source:NC_CCAR
Price summary
- Price:$425,000
- Price per sq. ft.:$291.1
About this home
4.84 ACRES. PRIVACY. STORAGE. ROOM TO ROAM.
If you've been searching for a property where you can spread out, park your RV, store your toys, and still have plenty of privacy—STOP SCROLLING! This 3-bedroom, 2-bath home sits on a beautiful 4.84-acre wooded retreat with features that are hard to find all in one place.
Inside, you'll find fresh paint throughout, an open-concept kitchen/dining/living area, a gas fireplace, and a newly remodeled primary bathroom. The kitchen features stainless steel appliances, including refrigerator, range, dishwasher, and built-in microwave. Washer and dryer convey!
Then step outside—and the possibilities really open up.
Oversized 2-car carport + 2-car garage
Plenty of room for an RV, boat, trailers & outdoor toys
18x25 detached powered shed/workshop
Two separate driveways
Two additional storage sheds
Large fenced backyard area
4.84 acres of privacy and space
Whether you want a private homestead, a place for your hobbies, room for your toys, or simply more breathing room from the neighbors, this property gives you options.
Properties offering this much land, privacy, parking, and storage don't come along every day. Come see why this one deserves a closer look!...
Contact an agent
Home facts
- Year built:2009
- Subdivision & Development:None
- Listing ID #:100615489
- Added:2 day(s) ago
- Updated:November 12, 2026 at 12:03 PM
Rooms and interior
- Bedrooms:3
- Total bathrooms:2
- Full bathrooms:2
- Rooms Total:5
- Flooring:Vinyl
- Bathrooms Description:Walk-in Shower
- Kitchen Description:Dishwasher, Pantry, Refrigerator
- Bedroom Description:Master Downstairs, Walk-In Closet(s)
- Living area:1,460 sq. ft.
Heating and cooling
- Cooling:Central Air, Heat Pump
- Heating:Fireplace(s), Heat Pump, Heating, Propane
- Central air:Yes
Structure and exterior
- Roof:Architectural Shingle
- Year built:2009
- Building area:1,460 sq. ft.
- Lot area:4.84 Acres
- Lot Features:Wooded
- Construction Materials:Composition, Concrete, Wood Frame
- Exterior Features:Deck, Porch
- Foundation Description:Crawl Space
- Levels:1 Story
Schools
- High school:Gates County Senior High
- Middle school:Central Middle School
- Elementary school:Buckland Elementary
Utilities
- Water:County Water
Finances and disclosures
- Price:$425,000
- Price per sq. ft.:$291.1
Features and amenities
- Appliances:Dishwasher, Refrigerator
- Laundry features:Laundry Room
- Amenities:Blinds/Shades, Ceiling Fan(s), Vaulted Ceiling(s), Walk-In Closet(s)
Parking
- Total parking spaces:2
- Parking description:Attached Garage, Garage Door Opener, Gravel, Lighted, Unpaved
- Garage:Yes
- Garage spaces:2
- Carport spaces:2

New listings near 319 Tuggie Eure Road
- New
 $253,000Active3 beds 2 baths1,134 sq. ft.
252 Taylor Mill Road, Eure, NC 27935
MLS# 100614922Listed by: RE/MAX COUNTRY TO COAST 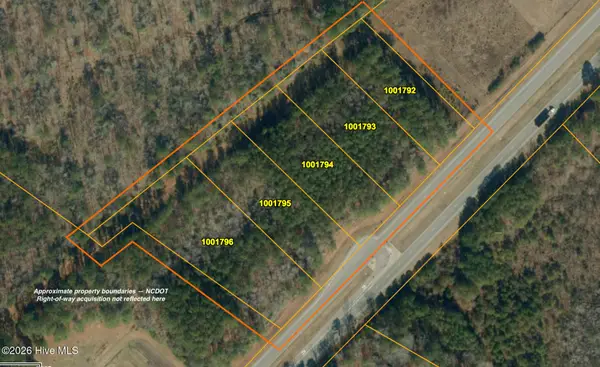 $195,000Active6.76 Acres
6.7 Acres, Route 13 S, Eure, NC 27935
MLS# 100613046Listed by: BHHS RW TOWNE - GREAT BRIDGE $255,000Active2 beds 2 baths1,187 sq. ft.
60 Harrell Lane, Eure, NC 27935
MLS# 100611601Listed by: BHHS RW TOWNE - GREENBRIER $99,000Active13.21 Acres
0 Small Lane, Eure, NC 27935
MLS# 100607991Listed by: HOMECOIN.COM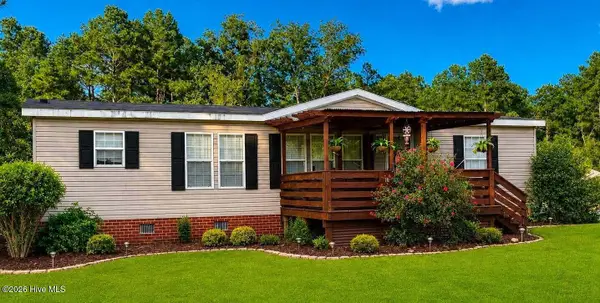 $267,000Active3 beds 2 baths1,627 sq. ft.
250 Taylor Mill Road, Eure, NC 27935
MLS# 100597677Listed by: KBL COMPANIES, LLC $35,000Active3.26 Acres
1122 Hill Lane Road, Gates, NC 27937
MLS# 100587126Listed by: KBL COMPANIES, LLC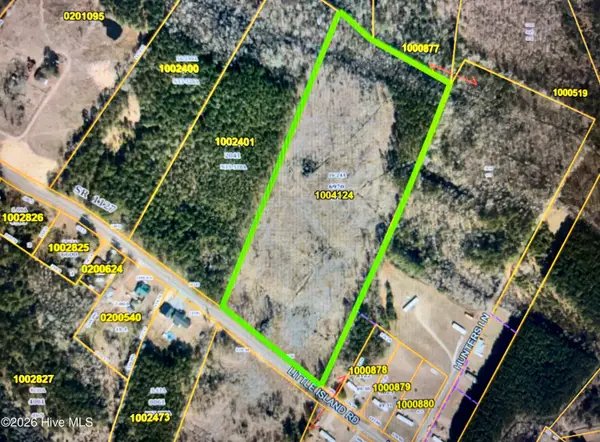 $159,900Active16.24 Acres
Lot 5a Little Island Road, Eure, NC 27935
MLS# 100565359Listed by: SWELL REAL ESTATE CO


Protect your home and budget from life's surprises with an Assurant Home Warranty, backed by a partner that supports you through every step of homeownership. Explore Plans.
© 2023 - 2026 ERA Franchise Systems LLC. All rights reserved. ERA Franchise Systems LLC fully supports the principles of the Fair Housing Act and the Equal Opportunity Act. ERA, ERA Real Estate powered, and their respective logos are registered service marks of ERA Franchise Systems LLC. Each office is independently owned and operated.