
7613 Princess Ann Road, Evergreen, NC 28438
Local realty services provided by:ERA Wilder Realty
7613 Princess Ann Road,Evergreen, NC 28438
$184,000
- 3 Beds
- 2 Baths
- 1,846 sq. ft.
- Single family
- Active
Listed by: trina c strickland
Office: only way realty carolina grand strand properties
MLS#:100608067
Source:NC_CCAR
Price summary
- Price:$184,000
- Price per sq. ft.:$99.67
About this home
PRICED TO SELL - INVESTOR OR VALUE-ADD OPPORTUNITY! Brick ranch-style home with 3 bedrooms and 2 baths situated on approximately 0.83 acres in a peaceful country setting with convenient access to town. Features include a front porch, one-car carport, rear patio, and large laundry room. The home is dated and ready for updates, offering an opportunity for an investor, renovator, or buyer looking to build equity through improvements. Bring your vision and give this property the updates it needs to shine. Selling AS-IS.
Contact an agent
Home facts
- Year built:1988
- Subdivision & Development:Not In Subdivision
- Listing ID #:100608067
- Added:3 day(s) ago
- Updated:October 07, 2026 at 10:44 AM
Rooms and interior
- Bedrooms:3
- Total bathrooms:2
- Full bathrooms:2
- Rooms Total:8
- Kitchen Description:Kitchen Island
- Living area:1,846 sq. ft.
Heating and cooling
- Cooling:Central Air, Heat Pump
- Heating:Electric, Heat Pump, Heating
- Central air:Yes
Structure and exterior
- Roof:Metal
- Year built:1988
- Building area:1,846 sq. ft.
- Lot area:0.83 Acres
- Construction Materials:Brick, Wood Frame
- Exterior Features:Covered, Patio
- Foundation Description:Block, Brick/Mortar, Crawl Space
- Levels:1 Story
Schools
- High school:West Columbus
- Middle school:Cerro Gordo
- Elementary school:Cerro Gordo
Utilities
- Water:Water Tap Available, Well
Finances and disclosures
- Price:$184,000
- Price per sq. ft.:$99.67
Parking
- Parking description:Concrete, On Site
- Carport spaces:1

New listings near 7613 Princess Ann Road
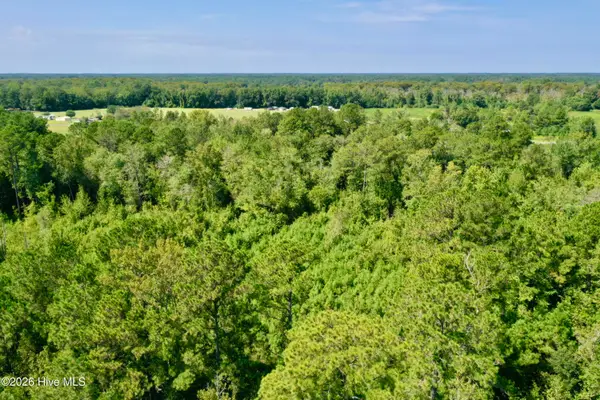 $250,000Active54.46 Acres
0 Bud Stephens Road, Evergreen, NC 28438
MLS# 100604150Listed by: ADVANCE LAND AND TIMBER, LLC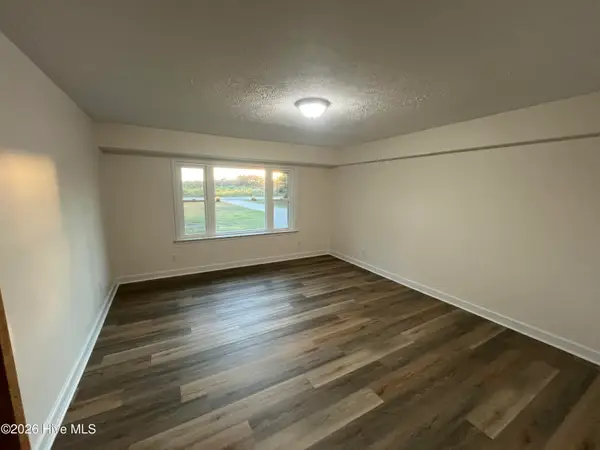 $325,000Active3 beds 3 baths1,950 sq. ft.
10818 Old Lumberton Road, Evergreen, NC 28438
MLS# 100601867Listed by: NATIONWIDE REALTY, LLC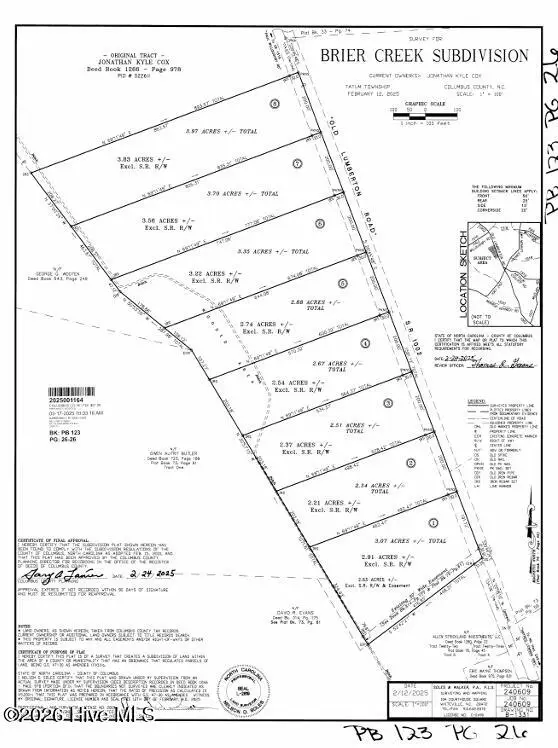 $59,000Active3.07 Acres
10279 Old Lumberton Road, Evergreen, NC 28438
MLS# 100597080Listed by: COASTAL FIRST PROPERTIES LLC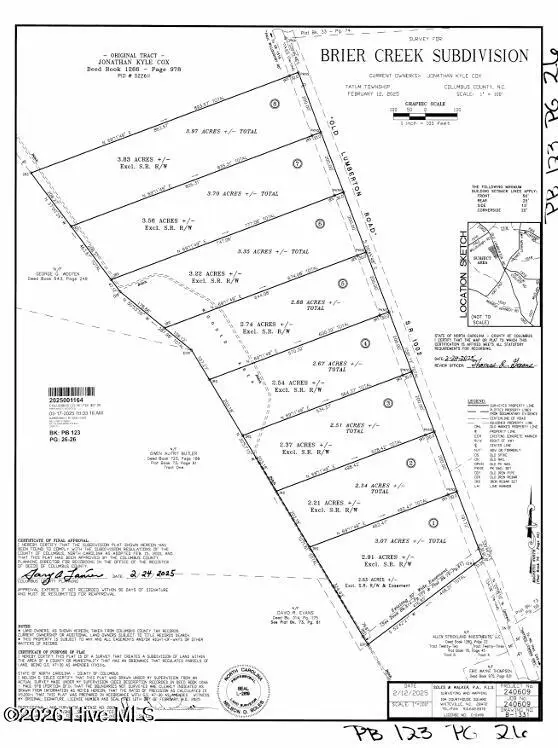 $59,000Active2.34 Acres
10317 Old Lumberton Road, Evergreen, NC 28438
MLS# 100597081Listed by: COASTAL FIRST PROPERTIES LLC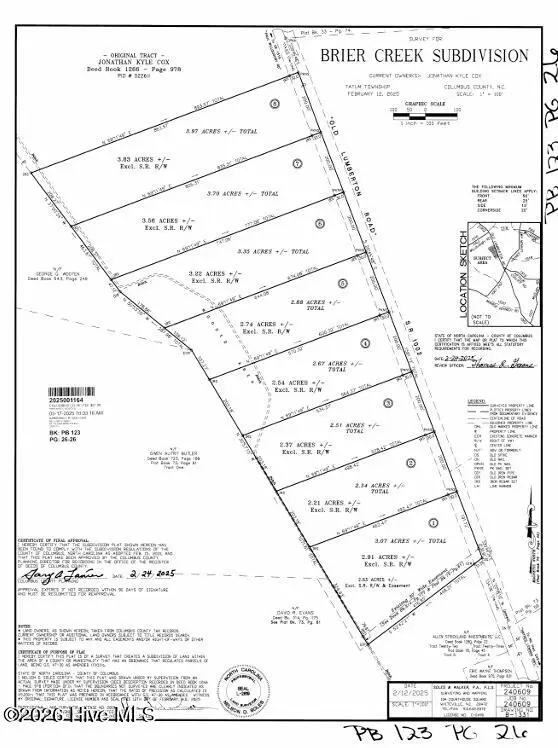 $59,000Active2.5 Acres
10355 Old Lumberton Road, Evergreen, NC 28438
MLS# 100597082Listed by: COASTAL FIRST PROPERTIES LLC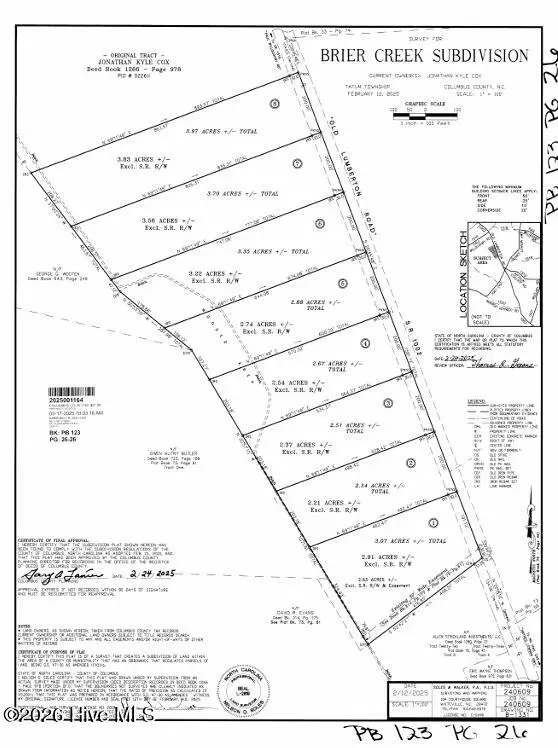 $59,000Active2.67 Acres
10393 Old Lumberton Road, Evergreen, NC 28438
MLS# 100597083Listed by: COASTAL FIRST PROPERTIES LLC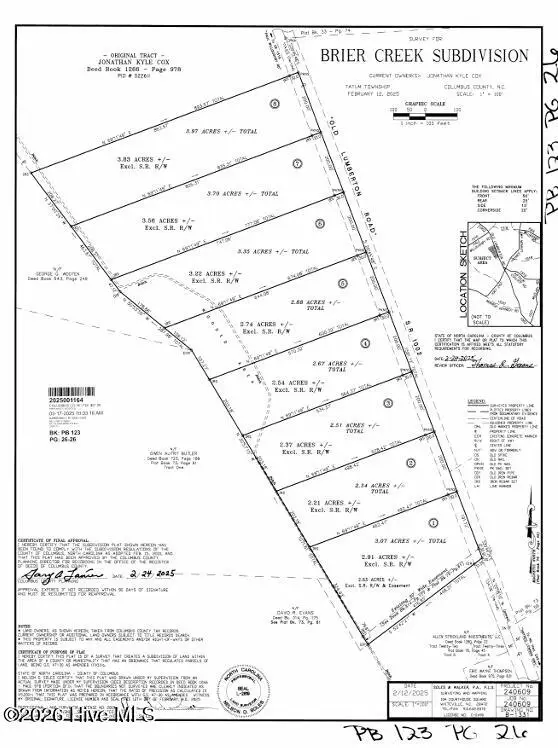 $59,000Active2.88 Acres
10431 Old Lumberton Road, Evergreen, NC 28438
MLS# 100597084Listed by: COASTAL FIRST PROPERTIES LLC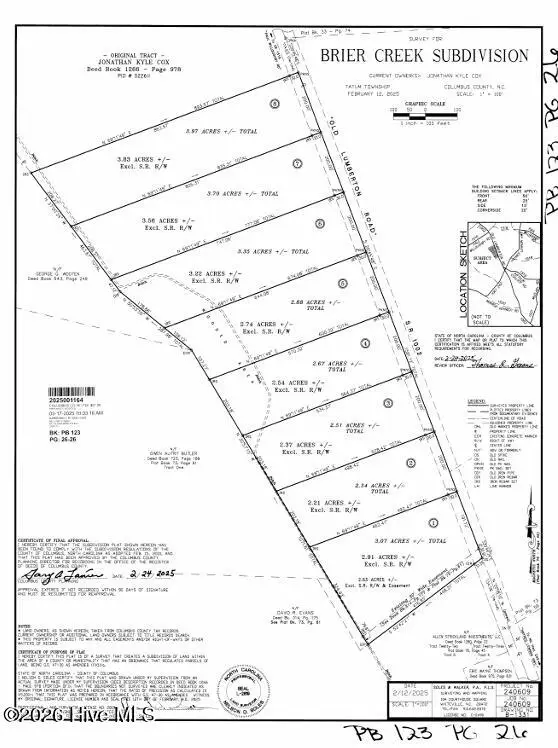 $59,000Active3.35 Acres
10469 Old Lumberton Road, Evergreen, NC 28438
MLS# 100597085Listed by: COASTAL FIRST PROPERTIES LLC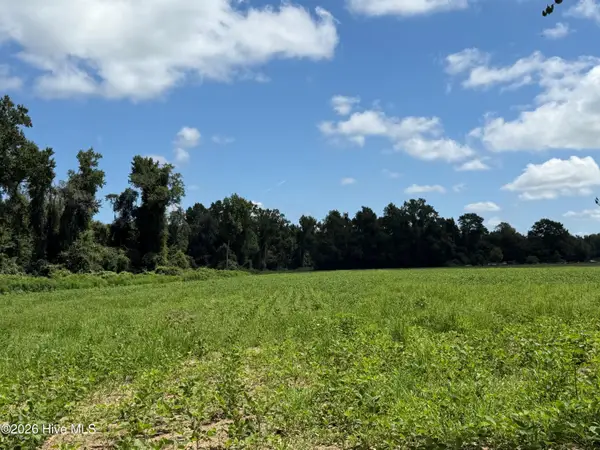 $95,000Active19.6 Acres
6514 Princess Ann Road, Evergreen, NC 28438
MLS# 100595064Listed by: FIRST CHOICE PRO REALTY


Protect your home and budget from life's surprises with an Assurant Home Warranty, backed by a partner that supports you through every step of homeownership. Explore Plans.
© 2023 - 2026 ERA Franchise Systems LLC. All rights reserved. ERA Franchise Systems LLC fully supports the principles of the Fair Housing Act and the Equal Opportunity Act. ERA, ERA Real Estate powered, and their respective logos are registered service marks of ERA Franchise Systems LLC. Each office is independently owned and operated.