
558 Elm Elm St., Fair Bluff, SC 28439
Local realty services provided by:ERA Real Estate Modo
558 Elm Elm St.,Fair Bluff, SC 28439
$224,900
- 3 Beds
- 2 Baths
- 1,434 sq. ft.
- Single family
- Active
Office: coastal first properties, llc.
MLS#:2621120
Source:SC_CCAR
Price summary
- Price:$224,900
- Price per sq. ft.:$156.83
About this home
Newly remodeled 3-bedroom, 1 1/2 bath home in the city limits of Fair Bluff. This home sits on one lot and has two additional lots being sold with it. There is to water meters, one for the home and a second one for irrigation. The exterior features outbuildings, a gazebo, new metal roof, added covered back porch, propane line to the grill, motor home plug and a dog run. The interiors many upgrades include new windows on the sunroom/living room, New exterior doors, newly remodeled kitchen with stainless steel appliances and granite counter tops. LVP/LVT flooring, new HVAC and heat on demand water system. This home is not in a flood zone. The home is an absolute must see and priced to sell!
Contact an agent
Home facts
- Year built:1973
- Subdivision & Development:Not within a Subdivision
- Listing ID #:2621120
- Added:43 day(s) ago
- Updated:October 09, 2026 at 02:06 PM
Rooms and interior
- Bedrooms:3
- Total bathrooms:2
- Full bathrooms:1
- Half bathrooms:1
- Living area:1,434 sq. ft.
Structure and exterior
- Year built:1973
- Building area:1,434 sq. ft.
- Lot area:0.86 Acres
- Architectural Style:Ranch
- Levels:1 Story
Schools
- High school:Outside of Horry & Georgetown Counties
- Middle school:Outside of Horry & Georgetown Counties
- Elementary school:Outside of Horry & Georgetown Counties
Finances and disclosures
- Price:$224,900
- Price per sq. ft.:$156.83
Parking
- Total parking spaces:6
- Parking description:Driveway
 Provided courtesy of the Coastal Carolinas MLS. © 2026 of the Coastal Carolinas MLS. All rights reserved. Information is provided exclusively for consumers' personal, non-commercial use, and may not be used for any purpose other than to identify prospective properties consumers may be interested in purchasing. Data is deemed reliable but is not guaranteed accurate by the Coastal Carolinas MLS.
New listings near 558 Elm Elm St.
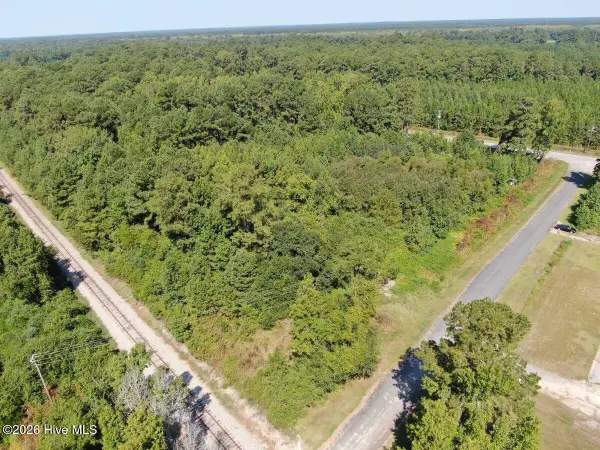 $45,000Active5 Acres
12045 Andrew Jackson Highway Sw, Fair Bluff, NC 28439
MLS# 100603914Listed by: SOUTHERN PALMETTO LAND COMPANY LTD CO LLC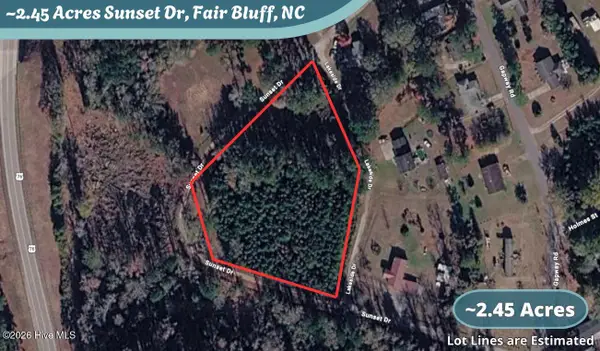 $37,000Active2.45 Acres
~2.45 Acre Near 163 Sunset Drive, Fair Bluff, NC 28439
MLS# 100603618Listed by: PROSPER REAL ESTATE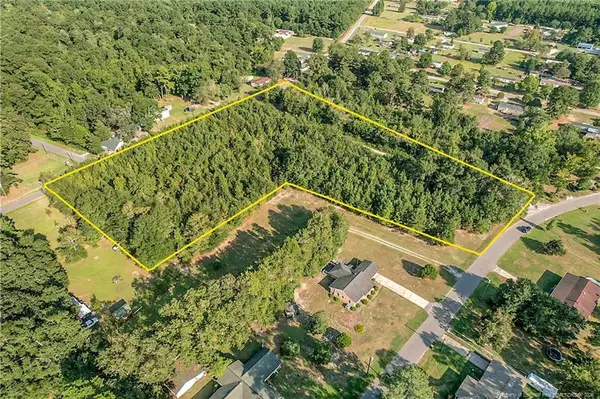 $80,000Active6.3 Acres
Orange Street, Fair Bluff, NC 28439
MLS# LP769230Listed by: 1ST CHOICE REAL ESTATE $213,500Active3 beds 2 baths1,334 sq. ft.
896 Academy Street, Fair Bluff, NC 28439
MLS# 100570595Listed by: ONLY WAY REALTY CAROLINA GRAND STRAND PROPERTIES $259,500Pending5 beds 4 baths2,850 sq. ft.
33 Gapway Road, Fair Bluff, NC 28439
MLS# 100541456Listed by: ONLY WAY REALTY CAROLINA GRAND STRAND PROPERTIES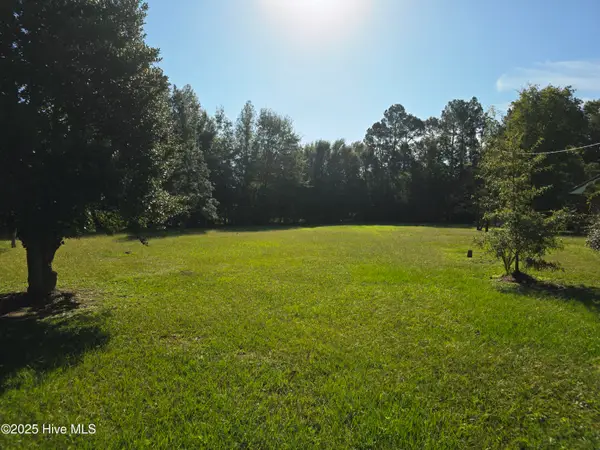 $16,000Active0.5 Acres
205 Bruce Street, Fair Bluff, NC 28439
MLS# 100535997Listed by: ATLANTIC BLUE COAST REALTY LLC $226,000Pending60.89 Acres
10547 Andrew Jackson Highway Sw, Fair Bluff, NC 28439
MLS# 100528064Listed by: BURROUGHS & COMPANY, LLC $224,999Active3 beds 1 baths1,440 sq. ft.
809 Conway Road, Fair Bluff, NC 28439
MLS# 100506307Listed by: ATLANTIC BLUE COAST REALTY LLC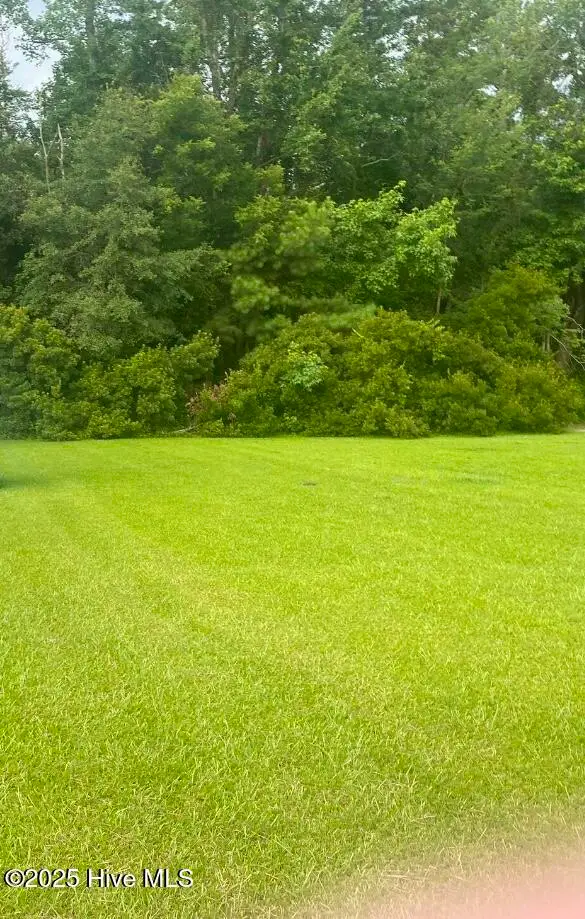 $11,500Active0.3 Acres
Near 702 Conway Road, Fair Bluff, NC 28439
MLS# 100486044Listed by: ONLY WAY REALTY CAROLINA GRAND STRAND PROPERTIES


Protect your home and budget from life's surprises with an Assurant Home Warranty, backed by a partner that supports you through every step of homeownership. Explore Plans.
© 2023 - 2026 ERA Franchise Systems LLC. All rights reserved. ERA Franchise Systems LLC fully supports the principles of the Fair Housing Act and the Equal Opportunity Act. ERA, ERA Real Estate powered, and their respective logos are registered service marks of ERA Franchise Systems LLC. Each office is independently owned and operated.