
1997 Jenkins Road, Fairmont, NC 28340
Local realty services provided by:ERA Wilder Realty
1997 Jenkins Road,Fairmont, NC 28340
$369,900
- 3 Beds
- 3 Baths
- 2,800 sq. ft.
- Single family
- Pending
Listed by: randy c mccall
Office: weichert, realtors associated group
MLS#:100607332
Source:NC_CCAR
Price summary
- Price:$369,900
- Price per sq. ft.:$132.11
About this home
Welcome to your peaceful rural oasis! This immaculate, 2,800-square-foot brick ranch blends classic one-level living with extensive modern upgrades, offering privacy, comfort, and exceptional utility on 3.6 serene acres.
The home has been thoughtfully maintained with essential structural and comfort upgrades, including a Generac generator, new gutters, and a completely encapsulated crawlspace for superior efficiency and peace of mind. Every bathroom in the home has been stylishly updated with contemporary fixtures and high-end finishes. Relax on the spacious screened-in back porch overlooking your private, fenced-in backyard--ideal for pets, gardening, and outdoor entertaining in a tranquil setting. In addition to the attached garage, the expansive detached workshop/garage provides endless possibilities for hobbyists, trade work, vehicle storage, or a home business.
Experience the perfect balance of quiet country living and modern convenience. Schedule your private tour today!
Contact an agent
Home facts
- Year built:1973
- Subdivision & Development:Not In Subdivision
- Listing ID #:100607332
- Added:6 day(s) ago
- Updated:October 07, 2026 at 09:03 AM
Rooms and interior
- Bedrooms:3
- Total bathrooms:3
- Full bathrooms:3
- Rooms Total:8
- Flooring:Tile
- Kitchen Description:Dishwasher
- Bedroom Description:Walk-In Closet(s)
- Living area:2,800 sq. ft.
Heating and cooling
- Cooling:Central Air
- Heating:Electric, Fireplace(s), Heat Pump, Heating, Propane
- Central air:Yes
Structure and exterior
- Roof:Shingle
- Year built:1973
- Building area:2,800 sq. ft.
- Lot area:3.62 Acres
- Construction Materials:Brick, Wood Frame
- Exterior Features:Covered, Screened
- Foundation Description:Crawl Space
- Levels:1 Story
Schools
- High school:Robeson County
- Middle school:Robeson County
- Elementary school:Robeson County
Utilities
- Water:Water Connected
Finances and disclosures
- Price:$369,900
- Price per sq. ft.:$132.11
Features and amenities
- Appliances:Dishwasher
- Laundry features:Laundry Room, Washer Hookup
- Amenities:Ceiling Fan(s), Walk-In Closet(s), Whole-Home Generator
Parking
- Total parking spaces:2
- Parking description:Attached Garage, Garage
- Garage:Yes
- Garage spaces:2
- Carport spaces:1

New listings near 1997 Jenkins Road
- New
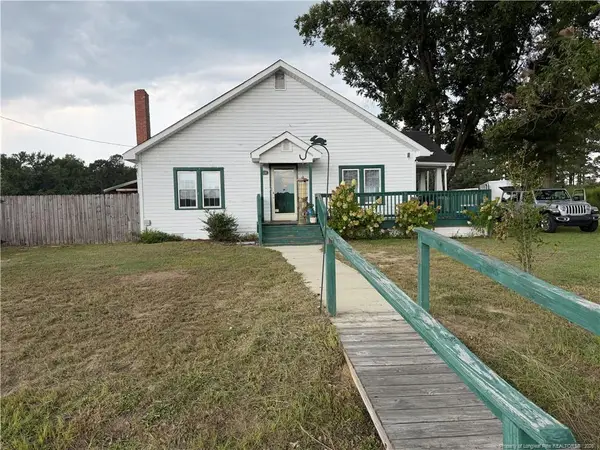 $199,900Active3 beds 1 baths1,400 sq. ft.
1320 Baltimore Church Road, Fairmont, NC 28340
MLS# LP770517Listed by: REAL BROKER LLC - New
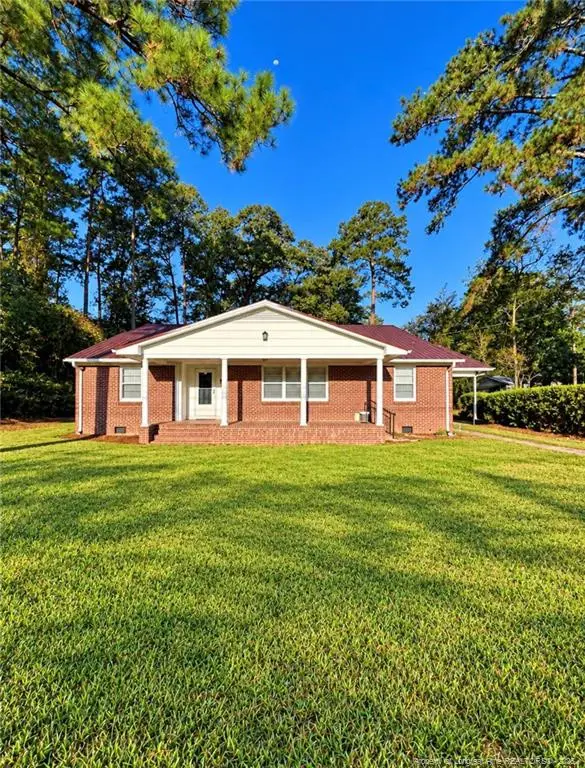 $190,000Active3 beds 2 baths1,740 sq. ft.
1104 S Main Street, Fairmont, NC 28340
MLS# LP770142Listed by: THE HOUSING MENTORS - New
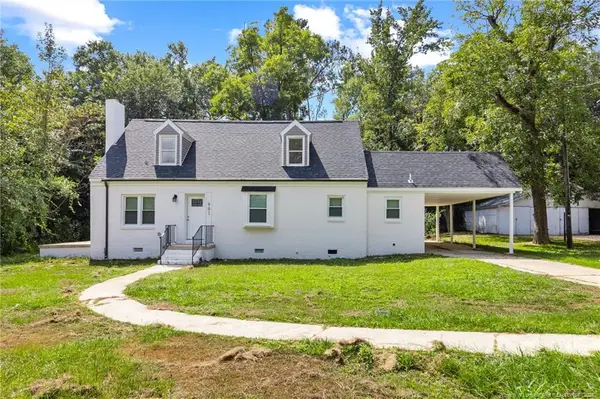 $266,500Active5 beds 2 baths1,867 sq. ft.
901 Iona Street, Fairmont, NC 28340
MLS# LP770165Listed by: KELLER WILLIAMS REALTY (FAYETTEVILLE) - New
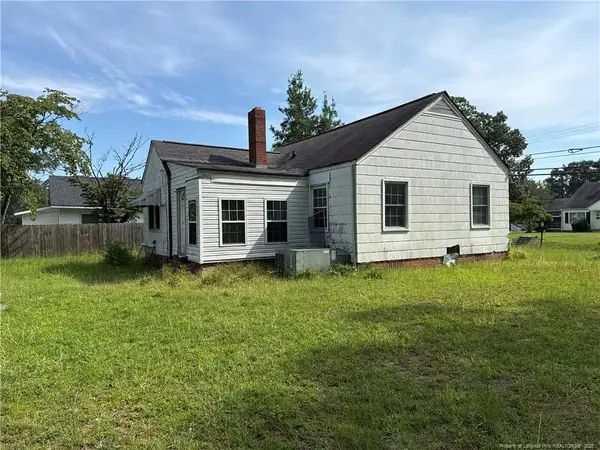 $65,900Active2 beds 2 baths916 sq. ft.
702 S Main Street, Fairmont, NC 28340
MLS# LP770055Listed by: RE/MAX CHOICE - New
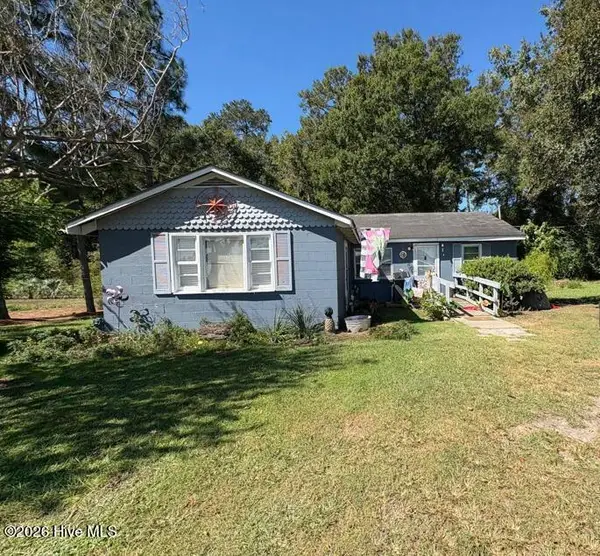 $37,500Active3 beds 1 baths945 sq. ft.
141 Bliss Drive, Fairmont, NC 28340
MLS# 100606392Listed by: BEYCOME BROKERAGE REALTY LLC 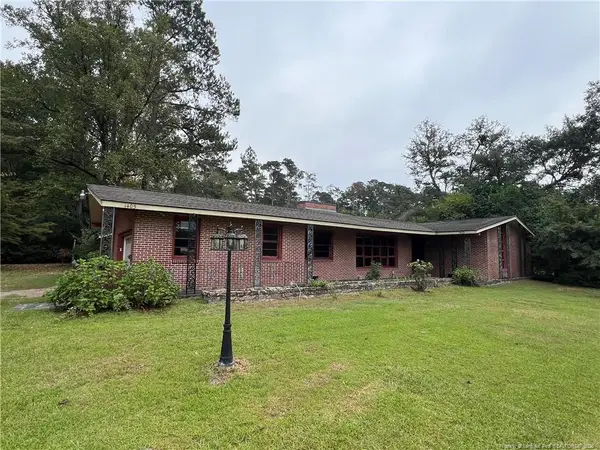 $250,000Active4 beds 2 baths1,901 sq. ft.
1405 Lakeview Road, Fairmont, NC 28340
MLS# LP769902Listed by: THE HOUSING MENTORS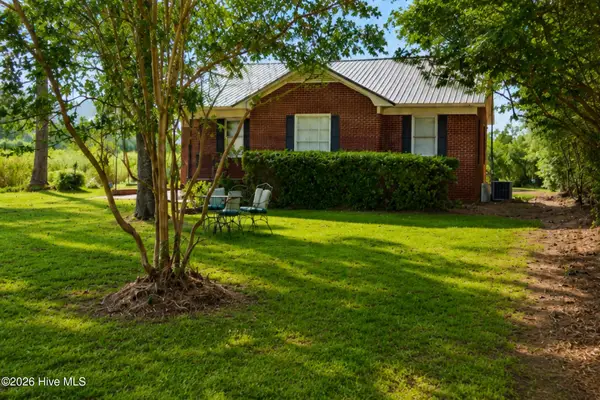 $169,000Active3 beds 2 baths1,164 sq. ft.
14740 Carolina 41, Fairmont, NC 28340
MLS# 100605814Listed by: COLDWELL BANKER PREMIER TEAM REALTY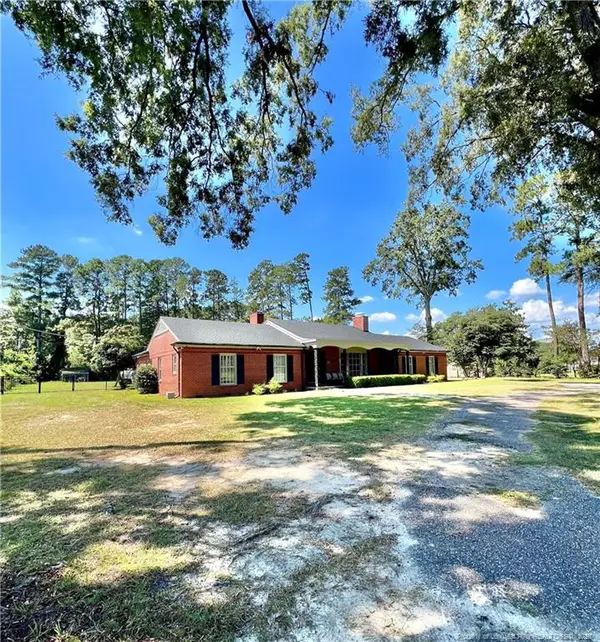 $450,000Active4 beds 5 baths3,754 sq. ft.
1502 Lakeview Road, Fairmont, NC 28340
MLS# LP769626Listed by: THE HOUSING MENTORS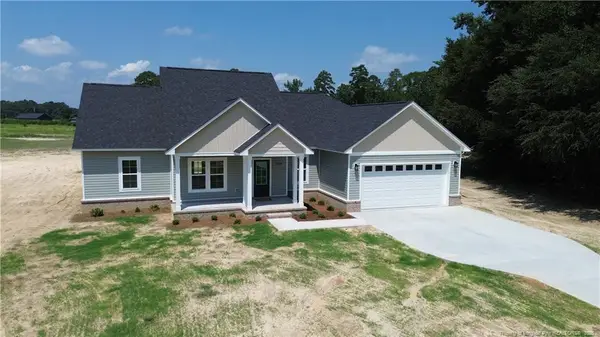 $329,000Pending3 beds 2 baths1,801 sq. ft.
10725 Nc Hwy 130 Bypass, Fairmont, NC 28340
MLS# LP768186Listed by: DEBORAH PARKER REALTY, INC.


Protect your home and budget from life's surprises with an Assurant Home Warranty, backed by a partner that supports you through every step of homeownership. Explore Plans.
© 2023 - 2026 ERA Franchise Systems LLC. All rights reserved. ERA Franchise Systems LLC fully supports the principles of the Fair Housing Act and the Equal Opportunity Act. ERA, ERA Real Estate powered, and their respective logos are registered service marks of ERA Franchise Systems LLC. Each office is independently owned and operated.