
307 S Mitchell Street, Fairmont, NC 28340
Local realty services provided by:ERA Strother Real Estate
307 S Mitchell Street,Fairmont, NC 28340
$98,000
- 3 Beds
- 2 Baths
- 1,188 sq. ft.
- Single family
- Active
Listed by: teresa floyd
Office: era strother re #5
MLS#:100601091
Source:NC_CCAR
Price summary
- Price:$98,000
- Price per sq. ft.:$82.49
About this home
Welcome to 307 Mitchell street, centered in the downtown area of Fairmont N.C. with the quiet peaceful atmosphere. It offers 3 bed 2 bathrooms multiple electric fireplaces to enjoy. The master is conveniently located on the first floor with its own separate entranceway. This beauty, while it has some needed improvements, offers lots of character, convenience, and plenty of potential to allow the new owner to make it their own. All appliances included. A great project for an investor or some one looking for a fixer upper .
Contact an agent
Home facts
- Year built:1900
- Subdivision & Development:Not In Subdivision
- Listing ID #:100601091
- Added:3 day(s) ago
- Updated:September 07, 2026 at 10:26 AM
Rooms and interior
- Bedrooms:3
- Total bathrooms:2
- Full bathrooms:2
- Rooms Total:10
- Kitchen Description:Continuous Cleaning Oven, Convection Oven, Dishwasher, Ice Maker, Refrigerator
- Bedroom Description:Master Downstairs
- Living area:1,188 sq. ft.
Heating and cooling
- Cooling:Wall/Window Unit(s)
- Heating:Electric, Fireplace(s), Heating, Propane, Space Heater
Structure and exterior
- Roof:Shingle
- Year built:1900
- Building area:1,188 sq. ft.
- Lot area:0.18 Acres
- Lot Features:Interior Lot
- Construction Materials:Aluminum Siding, Wood Frame
- Exterior Features:Patio
- Foundation Description:Brick/Mortar
- Levels:2 Story
Schools
- High school:Fairmont
- Middle school:Fairmont
- Elementary school:Rosenwald
Finances and disclosures
- Price:$98,000
- Price per sq. ft.:$82.49
Features and amenities
- Appliances:Continuous Cleaning Oven, Convection Oven, Dishwasher, Dryer, Ice Maker, Refrigerator, Washer, Water Softener
- Laundry features:Dryer, Laundry Room, Washer, Washer Hookup
- Amenities:Bookcases, Ceiling Fan(s), Taxes
Parking
- Parking description:Gravel, Unpaved

New listings near 307 S Mitchell Street
- New
 $49,400Active2 beds 1 baths720 sq. ft.
2862 E White Pond Road, Fairmont, NC 28340
MLS# 100601818Listed by: GATOR REALTY GROUP - New
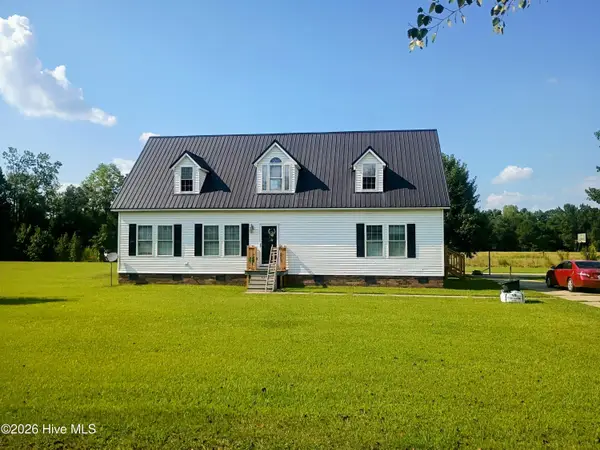 $250,000Active3 beds 3 baths2,888 sq. ft.
848 Pinewood Road, Fairmont, NC 28340
MLS# 100600948Listed by: EXP REALTY - New
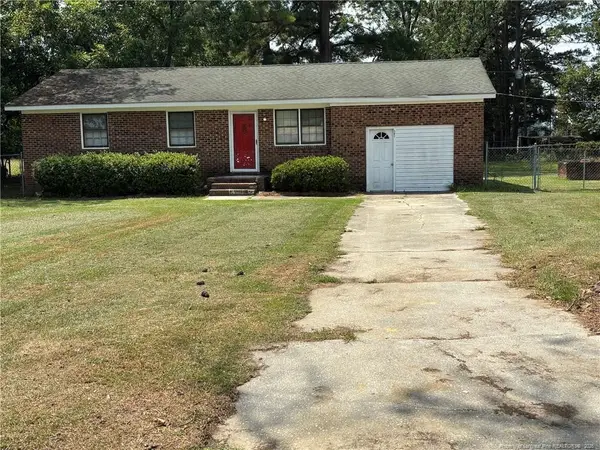 $119,000Active3 beds 1 baths1,017 sq. ft.
501 Rosewood Drive, Fairmont, NC 28340
MLS# LP768467Listed by: RE/MAX REAL ESTATE EXCHANGE - New
 $30,000Active1.42 Acres
Lot 6 Mitchell Road, Fairmont, NC 28340
MLS# LP768685Listed by: LEWIS REALTY - New
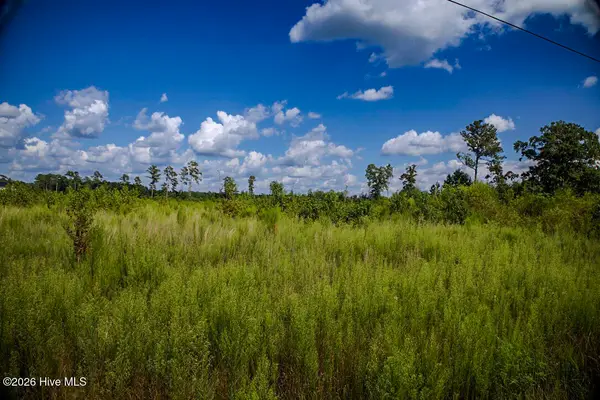 $30,000Active1.39 Acres
15 Mitchell Road, Fairmont, NC 28340
MLS# 100600464Listed by: LEWIS REALTY - New
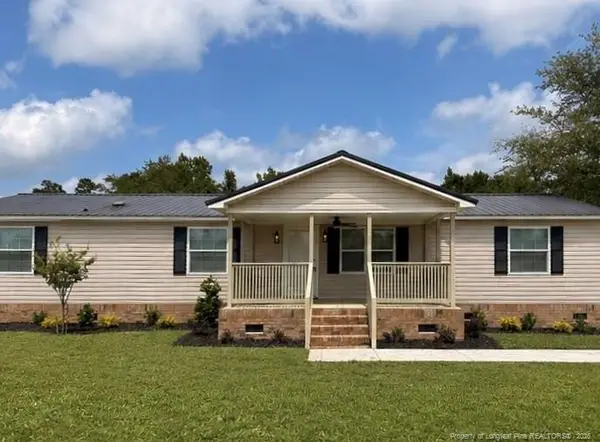 $229,000Active4 beds 2 baths1,755 sq. ft.
272 Timber Path Road, Fairmont, NC 28340
MLS# LP766461Listed by: AGENCY REALTY & PROPERTY MANAGEMENT - New
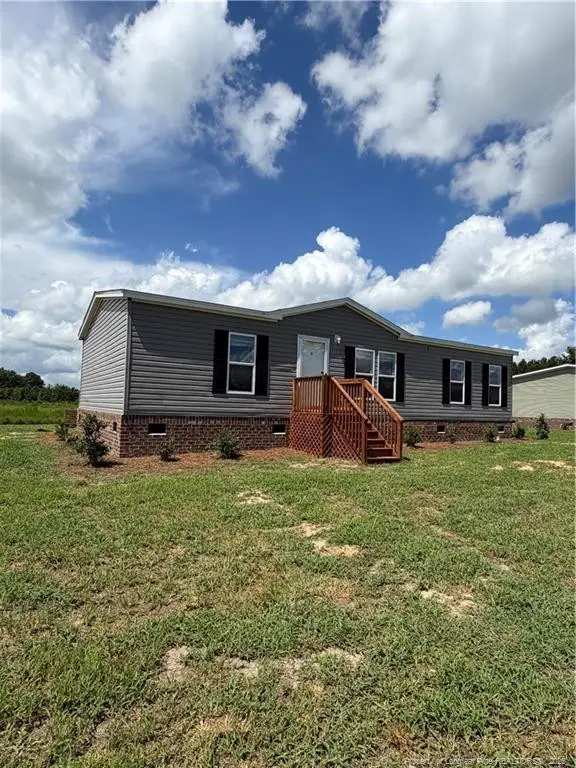 $169,000Active3 beds 2 baths1,244 sq. ft.
888 Roberta Road, Fairmont, NC 28340
MLS# LP768566Listed by: DEBORAH PARKER REALTY, INC. - New
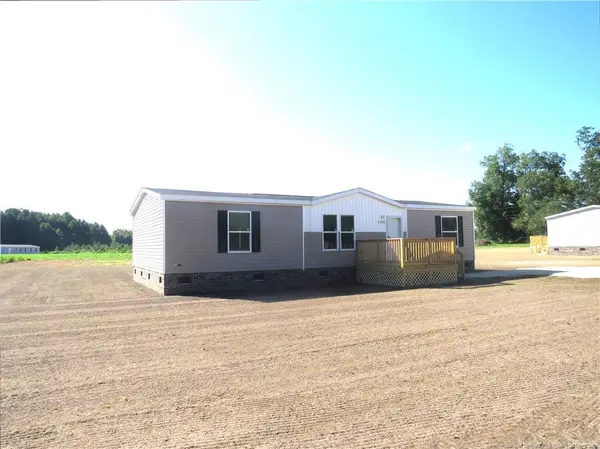 $179,000Active3 beds 2 baths1,400 sq. ft.
2633 E White Pond Road, Fairmont, NC 28340
MLS# LP768521Listed by: HAMMOND REALTY LLC 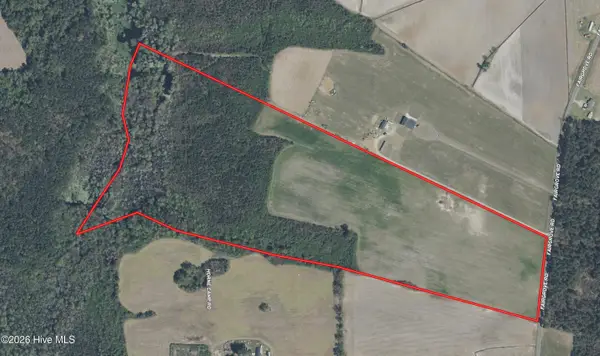 $325,000Active69 Acres
Tbd Fairgrove Road, Fairmont, NC 28340
MLS# 100599021Listed by: SOUTHERN PALMETTO LAND COMPANY LTD CO LLC


Protect your home and budget from life's surprises with an Assurant Home Warranty, backed by a partner that supports you through every step of homeownership. Explore Plans.
© 2023 - 2026 ERA Franchise Systems LLC. All rights reserved. ERA Franchise Systems LLC fully supports the principles of the Fair Housing Act and the Equal Opportunity Act. ERA, ERA Real Estate powered, and their respective logos are registered service marks of ERA Franchise Systems LLC. Each office is independently owned and operated.