
412 Pittman Street, Fairmont, NC 28340
Local realty services provided by:ERA Parrish Realty Legacy Group
412 Pittman Street,Fairmont, NC 28340
$230,000
- 4 Beds
- 2 Baths
- 2,622 sq. ft.
- Multi-family
- Pending
Listed by: britt & co. real estate professionals
Office: lpt realty llc.
MLS#:LP765413
Source:RD
Price summary
- Price:$230,000
- Price per sq. ft.:$87.72
About this home
Classic Colonial architecture, generous room sizes, and timeless craftsmanship come together at 412 Pittman Street, creating a home that’s as welcoming as it is enduring. Lovingly maintained over the years, this four-bedroom, two-bath home offers the space today’s buyers are looking for while preserving the character that makes homes like this so special.Formal living and dining rooms, a cozy den, and a spacious kitchen provide room to gather, entertain, and enjoy everyday life. A main-level bedroom and full bath offer added flexibility for guests, a home office, or multigenerational living, while three additional bedrooms and a shared bath are located upstairs. Outside, mature shade trees, a stately columned front porch, a detached carport, and a spacious yard create inviting spaces to relax and enjoy the outdoors. According to the seller, the roof, both HVAC systems, and gutters were replaced in 2019. Buyers are encouraged to verify any information important to their purchase. If you’ve been searching for a home with timeless style, generous living spaces, and the opportunity to make it your own, 412 Pittman Street is ready to welcome you....
Contact an agent
Home facts
- Year built:1951
- Listing ID #:LP765413
- Added:50 day(s) ago
- Updated:August 23, 2026 at 07:50 AM
Rooms and interior
- Bedrooms:4
- Total bathrooms:2
- Full bathrooms:2
- Rooms Total:8
- Flooring:Hardwood, Tile, Vinyl
- Kitchen Description:Dishwasher, Microwave, Range, Refrigerator
- Basement:Yes
- Basement Description:Crawl Space
- Living area:2,622 sq. ft.
Heating and cooling
- Cooling:Central Air, Electric
- Central air:Yes
Structure and exterior
- Year built:1951
- Building area:2,622 sq. ft.
- Lot Features:Cleared
- Architectural Style:Colonial
- Construction Materials:Brick Veneer
- Exterior Features:Deck, Front Porch
Schools
- High school:Robeson County Schools
- Middle school:Robeson County Schools
Utilities
- Water:Public
- Sewer:Public Sewer
Finances and disclosures
- Price:$230,000
- Price per sq. ft.:$87.72
Parking
- Parking description:Detached Carport
- Carport spaces:1
 Listings marked with a Doorify MLS icon are provided courtesy of the Doorify MLS, of North Carolina, Internet Data Exchange Database. Brokers make an effort to deliver accurate information, but buyers should independently verify any information on which they will rely in a transaction. The listing broker shall not be responsible for any typographical errors, misinformation, or misprints, and they shall be held totally harmless from any damages arising from reliance upon this data. This data is provided exclusively for consumers’ personal, non-commercial use. Copyright 2026 Doorify MLS of North Carolina. All rights reserved.
New listings near 412 Pittman Street
- New
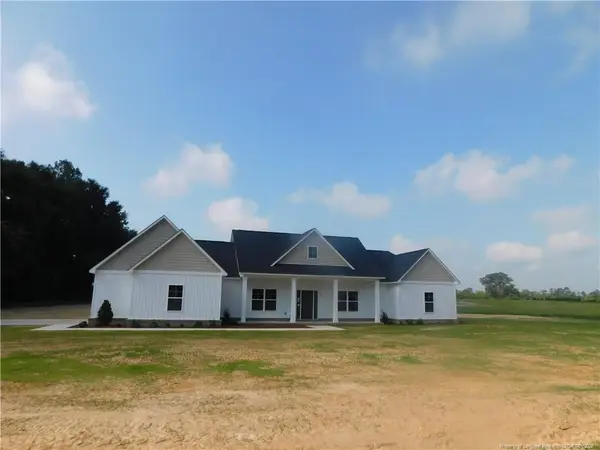 $359,000Active3 beds 3 baths2,000 sq. ft.
9282 Iona Church Road, Fairmont, NC 28340
MLS# LP768152Listed by: DEBORAH PARKER REALTY, INC. - New
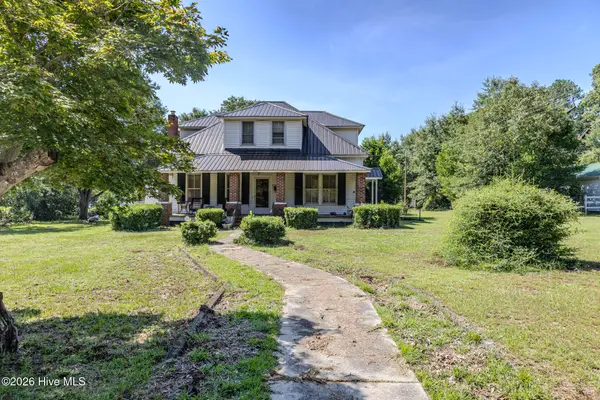 $324,900Active6 beds 3 baths2,295 sq. ft.
602 E Gertrude Street, Fairmont, NC 28340
MLS# 100597147Listed by: LEWIS REALTY - New
 $17,000Active0.17 Acres
0 Howard Circle, Fairmont, NC 28340
MLS# 100596757Listed by: NORTHGROUP REAL ESTATE LLC - New
 $12,000Active0.11 Acres
0 Marvin Street, Fairmont, NC 28340
MLS# 100596769Listed by: NORTHGROUP REAL ESTATE LLC - New
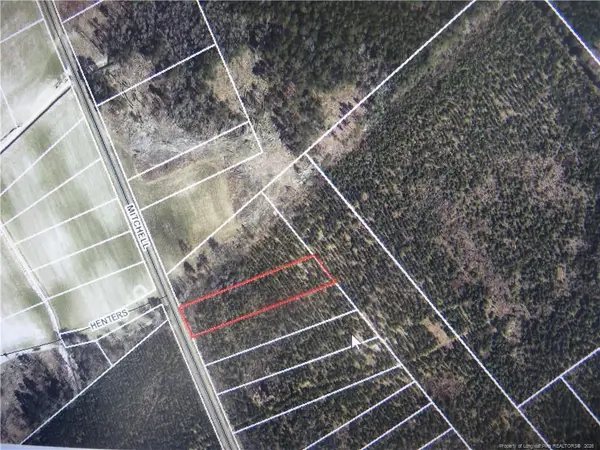 $25,000Active1.5 Acres
471 Mitchell Rd Lot 2 Road, Fairmont, NC 28340
MLS# LP767757Listed by: HAMMOND REALTY LLC - New
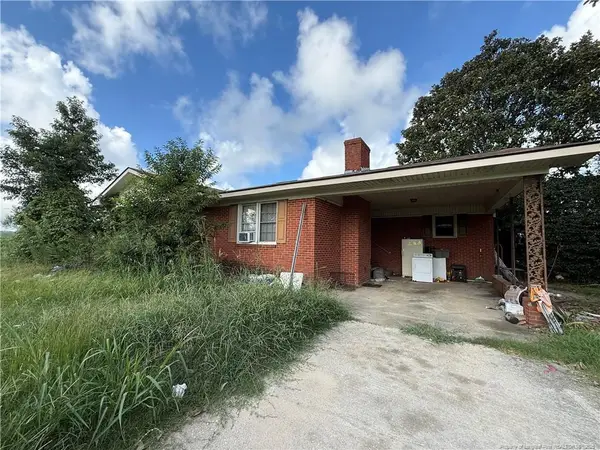 $125,000Active3 beds 2 baths1,330 sq. ft.
182 Pecan Road, Fairmont, NC 28340
MLS# LP767439Listed by: RE/MAX CHOICE - New
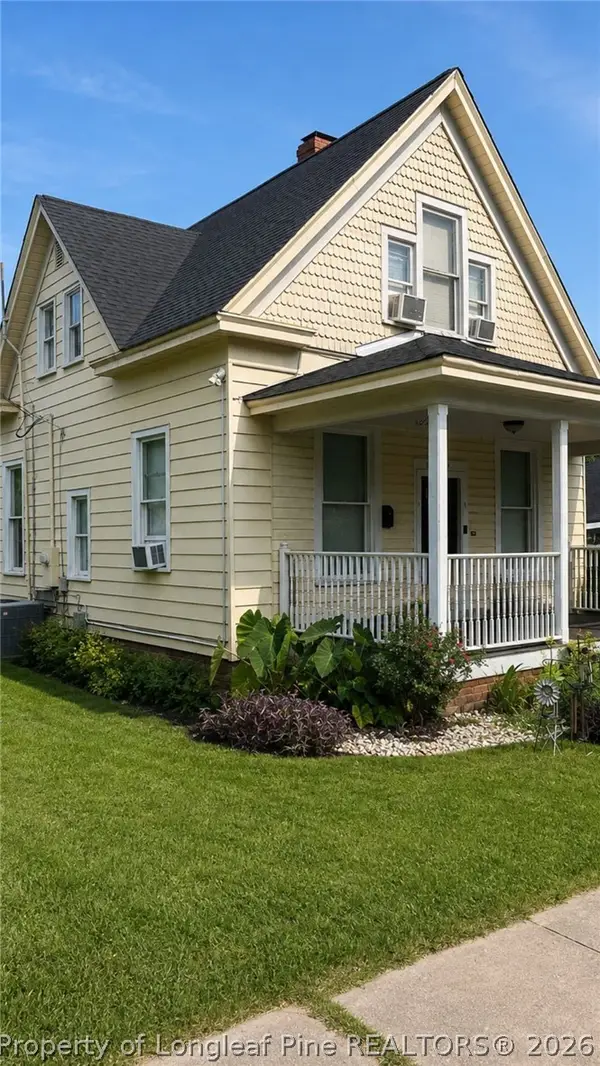 Listed by ERA$110,000Active3 beds 2 baths1,188 sq. ft.
307 E Mitchell Street E, Fairmont, NC 28340
MLS# 767329Listed by: ERA STROTHER REAL ESTATE 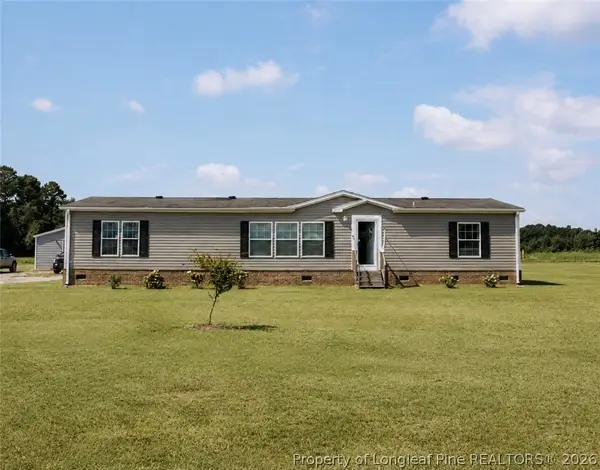 $267,000Active3 beds 2 baths1,980 sq. ft.
2398 Progressive Farm Road, Fairmont, NC 28340
MLS# 767433Listed by: COLDWELL BANKER PREMIER TEAM REALTY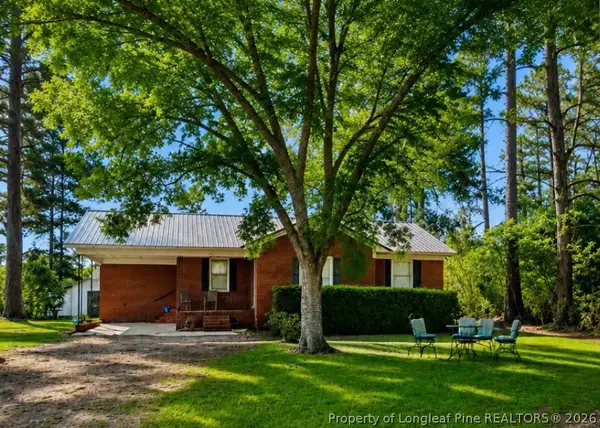 $169,000Active3 beds 2 baths1,164 sq. ft.
14740 Nc Highway 41 Highway S, Fairmont, NC 28340
MLS# 767218Listed by: COLDWELL BANKER PREMIER TEAM REALTY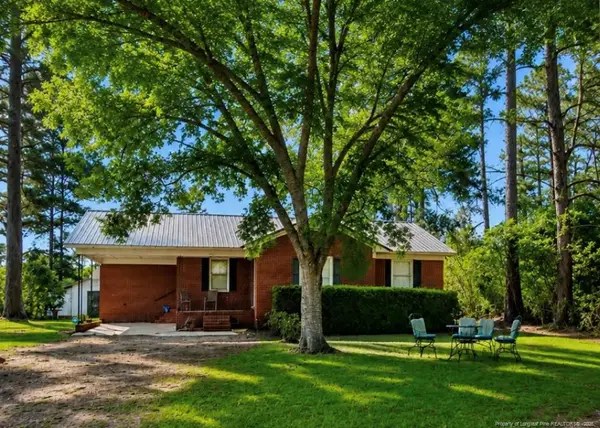 $169,000Active3 beds 2 baths1,164 sq. ft.
14740 Nc Highway 41 Highway, Fairmont, NC 28340
MLS# LP767218Listed by: COLDWELL BANKER PREMIER TEAM REALTY


Protect your home and budget from life's surprises with an Assurant Home Warranty, backed by a partner that supports you through every step of homeownership. Explore Plans.
© 2023 - 2026 ERA Franchise Systems LLC. All rights reserved. ERA Franchise Systems LLC fully supports the principles of the Fair Housing Act and the Equal Opportunity Act. ERA, ERA Real Estate powered, and their respective logos are registered service marks of ERA Franchise Systems LLC. Each office is independently owned and operated.