
602 E Gertrude Street, Fairmont, NC 28340
Local realty services provided by:ERA Wilder Realty
602 E Gertrude Street,Fairmont, NC 28340
$299,900
- 6 Beds
- 3 Baths
- 2,295 sq. ft.
- Single family
- Active
Listed by: natalie d lewis
Office: lewis realty
MLS#:100597147
Source:NC_CCAR
Price summary
- Price:$299,900
- Price per sq. ft.:$130.68
About this home
MAKE YOUR MOVE - SELLER WILL CONSIDER REASONABLE OFFERS -
A TRUE FARMHOUSE on 5.21 Acres in Fairmont
Take a step back in time with this true Southern farmhouse situated on 5.21 acres in Fairmont. From the rocking-chair front porch to the impressive 14-foot ceilings, this unique property offers the charm of yesterday with plenty of room to create a new tomorrow.
The main level features three bedrooms and two full baths, including a primary bedroom with a private office. The light-filled kitchen is surrounded by windows and features an antique farmhouse sink. A large laundry room offers even more old-fashioned functionality with an additional kitchen area and sink--perfect for canning and preserving the bounty from your own garden.
The upstairs is not heated or cooled with the main house but offers an opportunity to add baseboard heat and window units. This flexible area includes additional rooms and a full bath, providing plenty of possibilities for creating additional usable space.
Outside is where this property really begins to shine. With 5.21 acres, a pond, antique wood barn, additional cinder-block building, large front porch, rear carport, and frontage along Gertrude, Taylor, and Morro Streets, there is plenty of room to let your imagination grow.
Create the mini farm you've always wanted, plant a large garden, restore the old barn, enjoy afternoons fishing at the pond, or explore the property's potential for additional homesites or future subdivision. The extensive road frontage and acreage offer intriguing possibilities for buyers looking for a property that can be more than just a home. Buyers should verify any proposed subdivision, development, zoning, and utility requirements with the appropriate authorities.
Despite the country feel, you're conveniently located in town--including being within a golf-cart ride of the Fairmont Golf Course.
Properties with this much character, acreage, and potential don't come along every day. Bring your ideas and discover everything this one-of-a-kind Fairmont farmhouse has to offer....
Contact an agent
Home facts
- Year built:1950
- Subdivision & Development:Not In Subdivision
- Listing ID #:100597147
- Added:47 day(s) ago
- Updated:October 07, 2026 at 10:44 AM
Rooms and interior
- Bedrooms:6
- Total bathrooms:3
- Full bathrooms:3
- Rooms Total:13
- Bathrooms Description:Walk-in Shower
- Kitchen Description:2nd Kitchen
- Living area:2,295 sq. ft.
Heating and cooling
- Cooling:Central Air
- Heating:Gas Pack, Heating, Propane
- Central air:Yes
Structure and exterior
- Roof:Metal
- Year built:1950
- Building area:2,295 sq. ft.
- Lot area:5.21 Acres
- Lot Features:Level
- Construction Materials:Brick, Vinyl Siding, Wood Frame
- Exterior Features:Covered, Porch, Shutters - Functional
- Foundation Description:Crawl Space
- Levels:2 Story
Schools
- High school:Fairmont
- Middle school:Fairmont
- Elementary school:Rosenwald
Utilities
- Water:Water Connected
- Sewer:Sewer Connected
Finances and disclosures
- Price:$299,900
- Price per sq. ft.:$130.68
Features and amenities
- Laundry features:Laundry Room
Parking
- Parking description:Concrete
- Carport spaces:1

New listings near 602 E Gertrude Street
- New
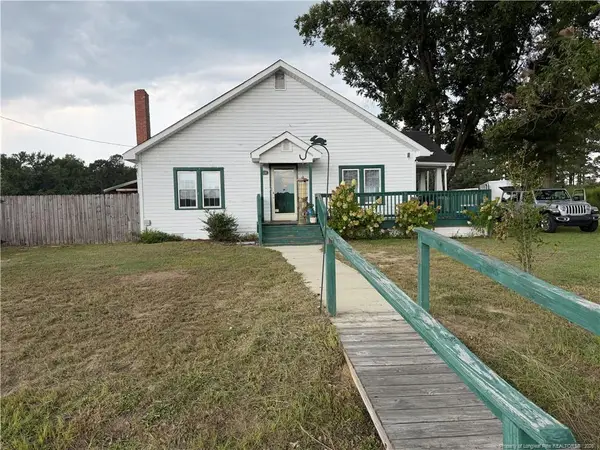 $199,900Active3 beds 1 baths1,400 sq. ft.
1320 Baltimore Church Road, Fairmont, NC 28340
MLS# LP770517Listed by: REAL BROKER LLC - New
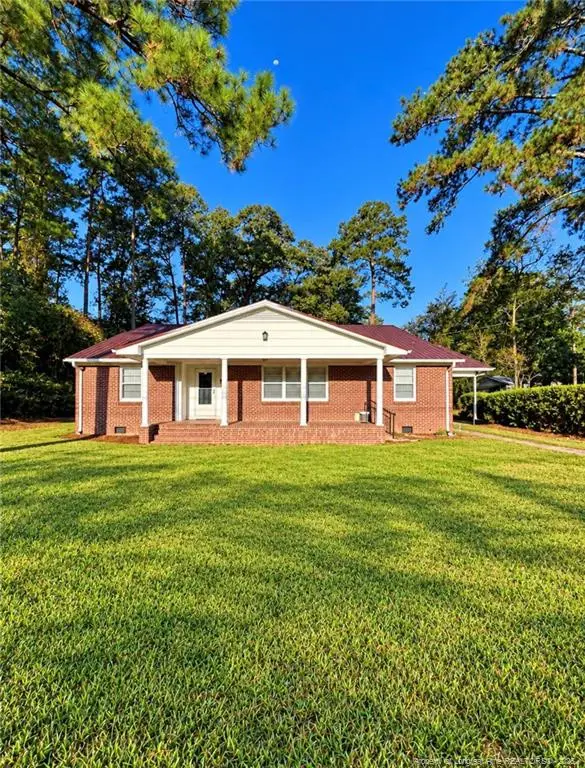 $190,000Active3 beds 2 baths1,740 sq. ft.
1104 S Main Street, Fairmont, NC 28340
MLS# LP770142Listed by: THE HOUSING MENTORS 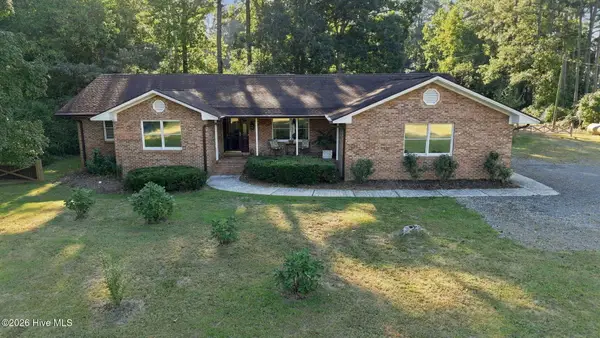 $369,900Pending3 beds 3 baths2,800 sq. ft.
1997 Jenkins Road, Fairmont, NC 28340
MLS# 100607332Listed by: WEICHERT, REALTORS ASSOCIATED GROUP- New
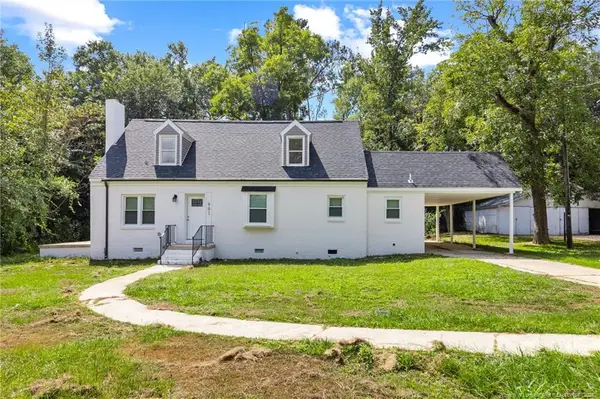 $266,500Active5 beds 2 baths1,867 sq. ft.
901 Iona Street, Fairmont, NC 28340
MLS# LP770165Listed by: KELLER WILLIAMS REALTY (FAYETTEVILLE) - New
 $65,900Active2 beds 2 baths916 sq. ft.
702 S Main Street, Fairmont, NC 28340
MLS# LP770055Listed by: RE/MAX CHOICE  $37,500Active3 beds 1 baths945 sq. ft.
141 Bliss Drive, Fairmont, NC 28340
MLS# 100606392Listed by: BEYCOME BROKERAGE REALTY LLC $250,000Active4 beds 2 baths1,901 sq. ft.
1405 Lakeview Road, Fairmont, NC 28340
MLS# LP769902Listed by: THE HOUSING MENTORS $169,000Active3 beds 2 baths1,164 sq. ft.
14740 Carolina 41, Fairmont, NC 28340
MLS# 100605814Listed by: COLDWELL BANKER PREMIER TEAM REALTY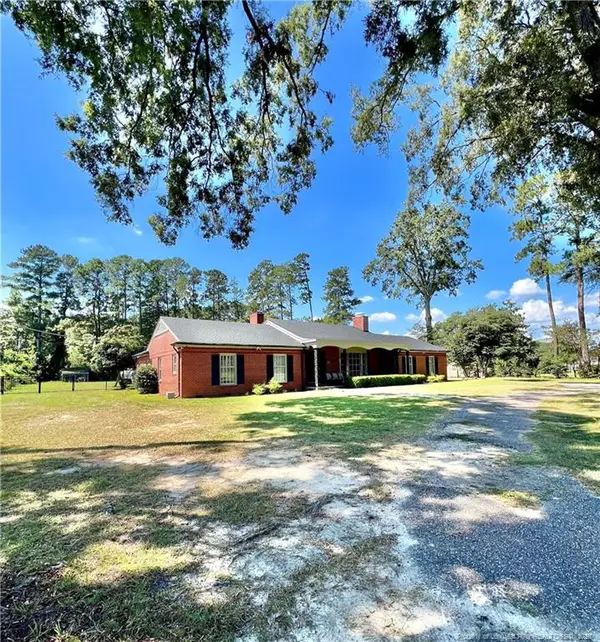 $450,000Active4 beds 5 baths3,754 sq. ft.
1502 Lakeview Road, Fairmont, NC 28340
MLS# LP769626Listed by: THE HOUSING MENTORS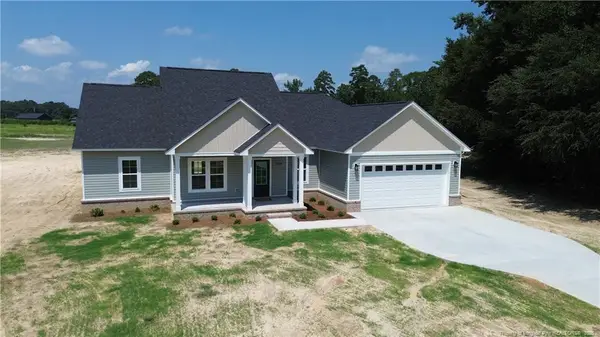 $329,000Pending3 beds 2 baths1,801 sq. ft.
10725 Nc Hwy 130 Bypass, Fairmont, NC 28340
MLS# LP768186Listed by: DEBORAH PARKER REALTY, INC.


Protect your home and budget from life's surprises with an Assurant Home Warranty, backed by a partner that supports you through every step of homeownership. Explore Plans.
© 2023 - 2026 ERA Franchise Systems LLC. All rights reserved. ERA Franchise Systems LLC fully supports the principles of the Fair Housing Act and the Equal Opportunity Act. ERA, ERA Real Estate powered, and their respective logos are registered service marks of ERA Franchise Systems LLC. Each office is independently owned and operated.