
866 Roberta Road, Fairmont, NC 28340
Local realty services provided by:ERA Live Moore
866 Roberta Road,Fairmont, NC 28340
$219,900
- 4 Beds
- 2 Baths
- 2,040 sq. ft.
- Single family
- Active
Listed by: deborah parker
Office: deborah parker realty, inc.
MLS#:LP766425
Source:RD
Price summary
- Price:$219,900
- Price per sq. ft.:$107.79
About this home
Peaceful location, convenient to Lumberton and Fairmont for shopping, dining, work, schools and medical facilities. Move in Ready, with 4 bedrooms and 2 bathrooms, living room and den. This is the perfect home for your family. All on a spacious, private 1.33 acre lot. Schedule your showing today!!
Contact an agent
Home facts
- Year built:2025
- Listing ID #:LP766425
- Added:54 day(s) ago
- Updated:September 14, 2026 at 03:59 PM
Rooms and interior
- Bedrooms:4
- Total bathrooms:2
- Full bathrooms:2
- Rooms Total:8
- Flooring:Hardwood, Vinyl
- Dining Description:Kitchen/Dining Room Combination
- Bathrooms Description:Double Vanity, Separate Shower, Walk-In Shower
- Kitchen Description:Dishwasher, Refrigerator
- Living area:2,040 sq. ft.
Heating and cooling
- Cooling:Central Air, Electric
- Heating:Heat Pump
- Central air:Yes
Structure and exterior
- Year built:2025
- Building area:2,040 sq. ft.
- Lot area:1.33 Acres
- Lot Features:Cleared
Schools
- High school:Robeson County Schools
- Middle school:Robeson County Schools
Finances and disclosures
- Price:$219,900
- Price per sq. ft.:$107.79
Features and amenities
- Laundry features:Inside
 Listings marked with a Doorify MLS icon are provided courtesy of the Doorify MLS, of North Carolina, Internet Data Exchange Database. Brokers make an effort to deliver accurate information, but buyers should independently verify any information on which they will rely in a transaction. The listing broker shall not be responsible for any typographical errors, misinformation, or misprints, and they shall be held totally harmless from any damages arising from reliance upon this data. This data is provided exclusively for consumers’ personal, non-commercial use. Copyright 2026 Doorify MLS of North Carolina. All rights reserved.
New listings near 866 Roberta Road
- New
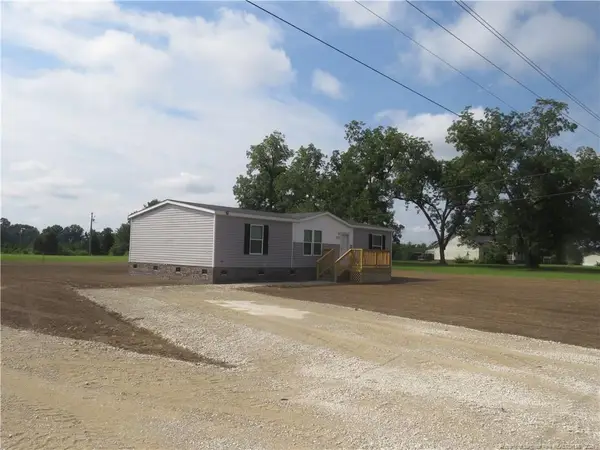 $179,000Active3 beds 2 baths1,400 sq. ft.
2659 E White Pond Road, Fairmont, NC 28340
MLS# LP769156Listed by: HAMMOND REALTY LLC - New
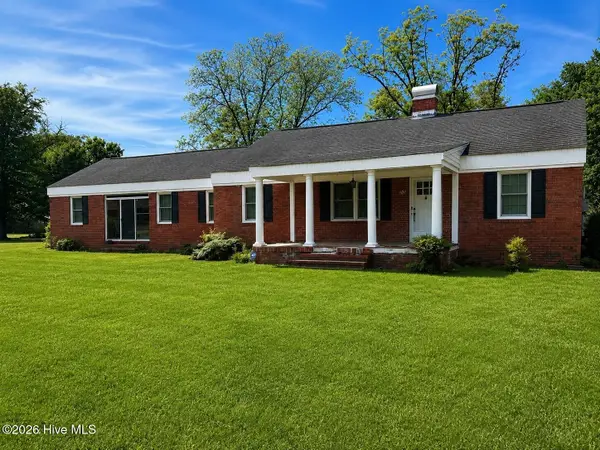 $240,000Active3 beds 2 baths2,831 sq. ft.
902 Park Avenue, Fairmont, NC 28340
MLS# 100602265Listed by: ERA STROTHER RE #5  $49,400Pending2 beds 1 baths720 sq. ft.
2862 E White Pond Road, Fairmont, NC 28340
MLS# 100601818Listed by: GATOR REALTY GROUP- New
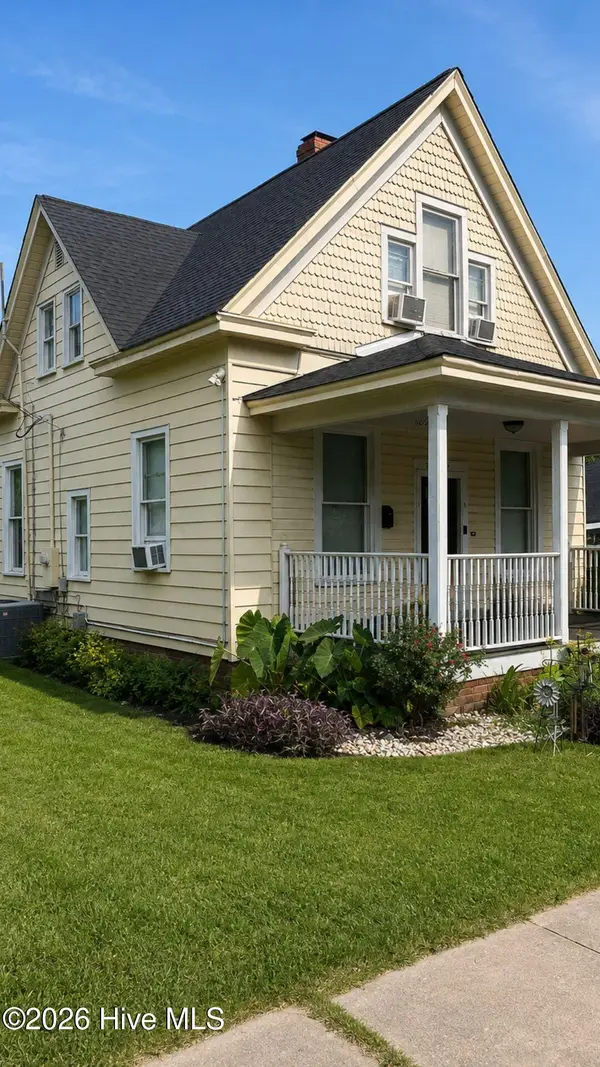 $98,000Active3 beds 2 baths1,188 sq. ft.
307 S Mitchell Street, Fairmont, NC 28340
MLS# 100601091Listed by: ERA STROTHER RE #5 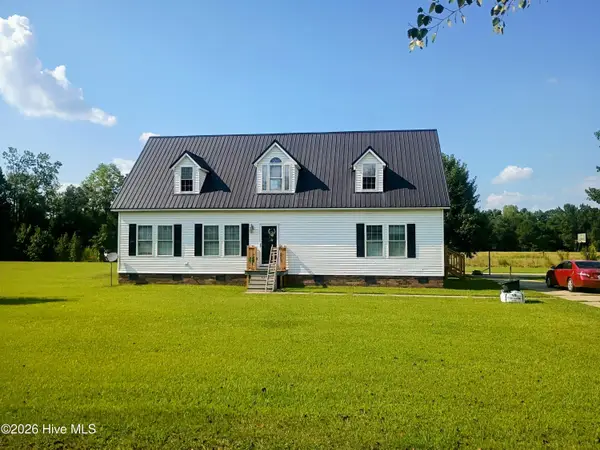 $250,000Active3 beds 3 baths2,888 sq. ft.
848 Pinewood Road, Fairmont, NC 28340
MLS# 100600948Listed by: EXP REALTY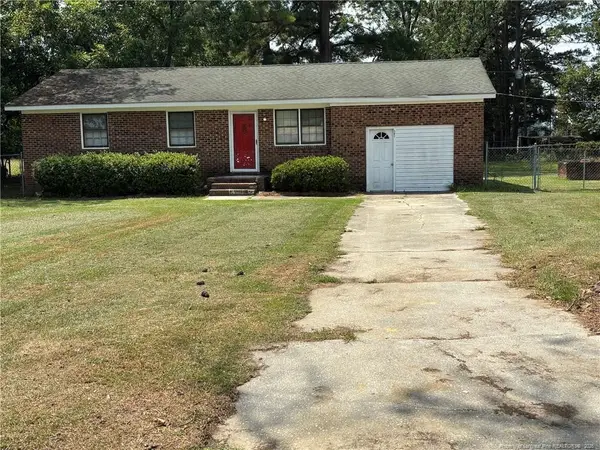 $119,000Active3 beds 1 baths1,017 sq. ft.
501 Rosewood Drive, Fairmont, NC 28340
MLS# LP768467Listed by: RE/MAX REAL ESTATE EXCHANGE $30,000Active1.39 Acres
Tract 15 Mitchell Road, Fairmont, NC 28340
MLS# LP768682Listed by: LEWIS REALTY $30,000Active1.42 Acres
Lot 6 Mitchell Road, Fairmont, NC 28340
MLS# LP768685Listed by: LEWIS REALTY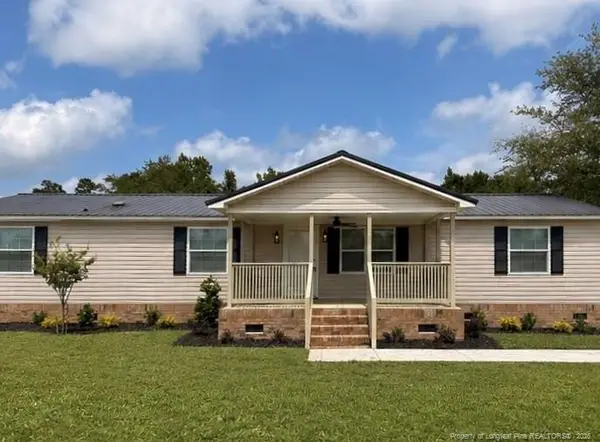 $229,000Active4 beds 2 baths1,755 sq. ft.
272 Timber Path Road, Fairmont, NC 28340
MLS# LP766461Listed by: AGENCY REALTY & PROPERTY MANAGEMENT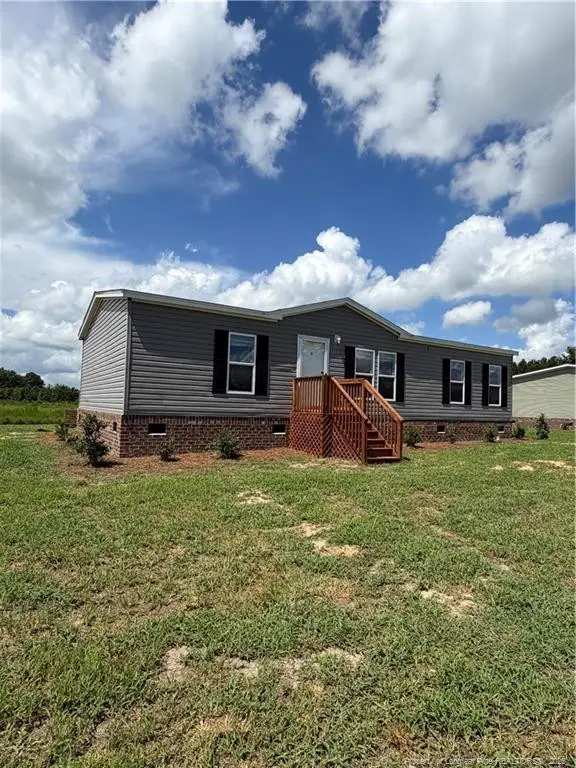 $169,000Active3 beds 2 baths1,244 sq. ft.
888 Roberta Road, Fairmont, NC 28340
MLS# LP768566Listed by: DEBORAH PARKER REALTY, INC.


Protect your home and budget from life's surprises with an Assurant Home Warranty, backed by a partner that supports you through every step of homeownership. Explore Plans.
© 2023 - 2026 ERA Franchise Systems LLC. All rights reserved. ERA Franchise Systems LLC fully supports the principles of the Fair Housing Act and the Equal Opportunity Act. ERA, ERA Real Estate powered, and their respective logos are registered service marks of ERA Franchise Systems LLC. Each office is independently owned and operated.