
1279 Charlotte Highway, Fairview, NC 28730
Local realty services provided by:ERA Live Moore
Listed by: lisa cabe
Office: signature properties of wnc, llc.
MLS#:4421024
Source:CH
Price summary
- Price:$330,000
- Price per sq. ft.:$224.8
About this home
Who in Fairview does not know this iconic natural stone house on Charlotte Highway across from Whistle Hop? Well, if you aren't from Fairview, let me tell you about this stone home that is a staple in this community and full of character while we imagine sitting on the arched stoned porch and talk a minute. The same family has owned this country retreat property since 1949 and now it's time to happily pass along this history to another owner. This home sits on .68 level acre unrestricted open use, huge potential masterpiece for an investor or a homeowner to make this into a complete dream home! 3 bedroom, 1 full bath: The main level has 2 bedrooms and 1 bath with kitchen, living, and a dining room. Top floor level has 1 bedroom, a sitting room and an office (a lot of space up there). Full stone basement walls with single garage door and washer/dryer hookup is available. Original hardwood floors that will be absolutely stunning refinished. I kid you not, it is a spacious home ready to be revived. With imagination and care, could truly be a special home preserving its old world charm while giving it a fresh new beginning. Schedule your personal showing while you can. We can't wait to be invited back to see your showpiece!...
Contact an agent
Home facts
- Year built:1949
- Subdivision & Development:None
- Listing ID #:4421024
- Updated:September 03, 2026 at 01:12 PM
Rooms and interior
- Bedrooms:3
- Total bathrooms:1
- Full bathrooms:1
- Flooring:Linoleum, Wood
- Kitchen Description:Electric Range, Refrigerator
- Basement:Yes
- Basement Description:Garage Door
- Living area:1,468 sq. ft.
Heating and cooling
- Heating:Baseboard
Structure and exterior
- Year built:1949
- Building area:1,468 sq. ft.
- Lot area:0.69 Acres
- Lot Features:Cleared, Corner Lot, Level, Paved
- Architectural Style:Bungalow, Cottage, Old World
- Construction Materials:Stone
- Foundation Description:Basement
Schools
- High school:AC Reynolds
- Elementary school:Fairview
Utilities
- Sewer:Septic (At Site)
Finances and disclosures
- Price:$330,000
- Price per sq. ft.:$224.8
Features and amenities
- Laundry features:In Basement
Parking
- Parking description:Basement, Driveway
- Garage:Yes
- Garage spaces:1
 Listings courtesy of Canopy MLS as distributed by MLS GRID. Copyright 2021 Canopy MLS. All rights reserved. Canopy MLS, provides content displayed here (“provided content”) on an “as is” basis and makes no representations or warranties regarding the provided content, including, but not limited to those of non-infringement, timeliness, accuracy, or completeness. Individuals and companies using information presented are responsible for verification and validation of information they utilize and present to their customers and clients. Canopy MLS will not be liable for any damage or loss resulting from use of the provided content or the products available through Portals, IDX, VOW, and/or Syndication. Recipients of this information shall not resell, redistribute, reproduce, modify, or otherwise copy any portion thereof without the expressed written consent of Canopy MLS.
New listings near 1279 Charlotte Highway
- Coming Soon
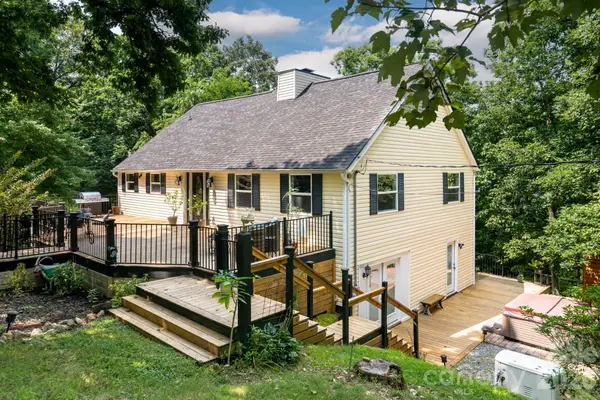 $679,000Coming Soon3 beds 3 baths2,872 sq. ft.
219 Echo Mountain View Road, Fairview, NC 28730
MLS# 4412812Listed by: MACKEY REALTY LLC - AVL - New
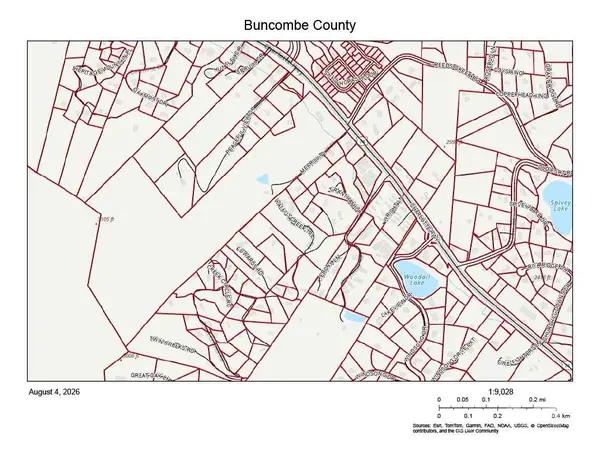 $3,959,500Active61.03 Acres
851 Charlotte Hwy Highway, Fairview, NC 28730
MLS# 4411365Listed by: RE/MAX EXECUTIVE - New
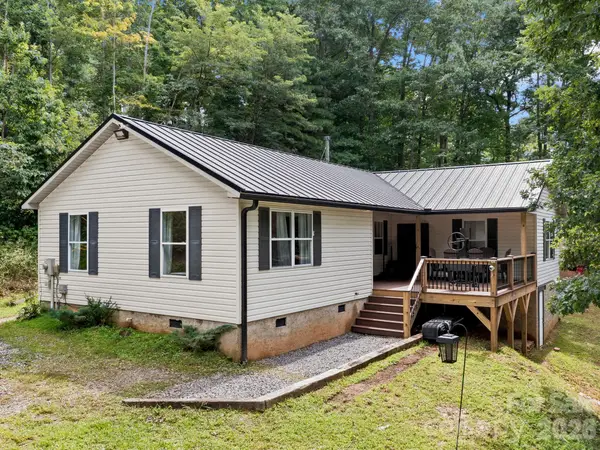 $489,000Active3 beds 2 baths1,454 sq. ft.
41 Bear Trail, Fairview, NC 28730
MLS# 4420605Listed by: PATTON ALLEN REAL ESTATE LLC - New
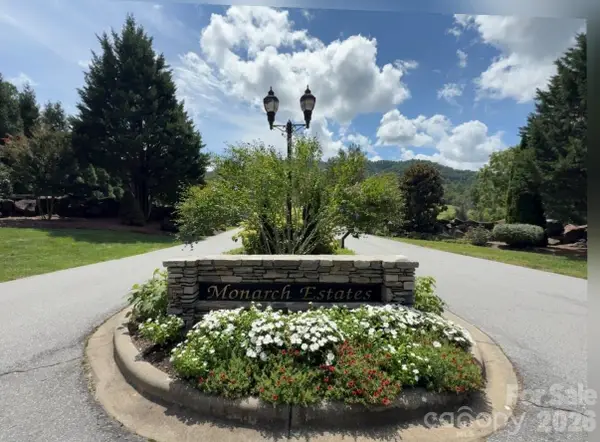 $79,000Active0.63 Acres
lot 4 Sovereign Lane, Fairview, NC 28730
MLS# 4420235Listed by: EXP REALTY LLC - New
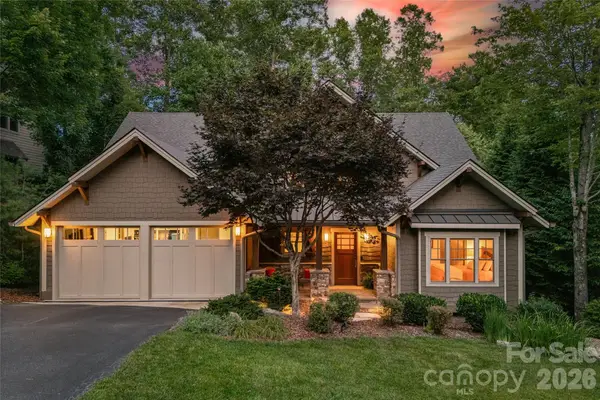 $1,198,000Active3 beds 3 baths3,708 sq. ft.
15 E Owl Creek Lane, Fairview, NC 28730
MLS# 4385269Listed by: PREMIER SOTHEBYS INTERNATIONAL REALTY 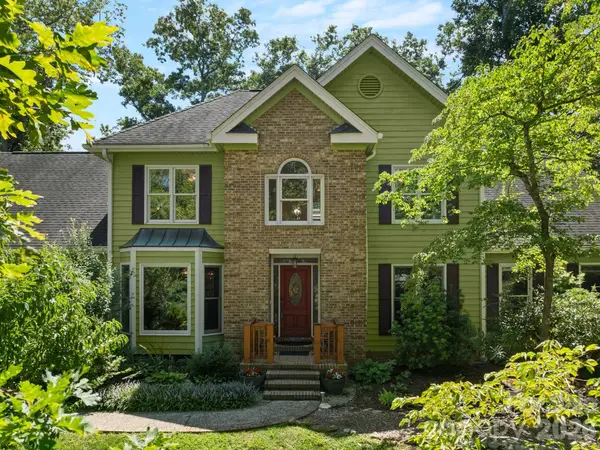 $690,000Pending3 beds 3 baths2,939 sq. ft.
36 Windsong Drive #18, Fairview, NC 28730
MLS# 4418309Listed by: MARSHALL REAL ESTATE INC.- New
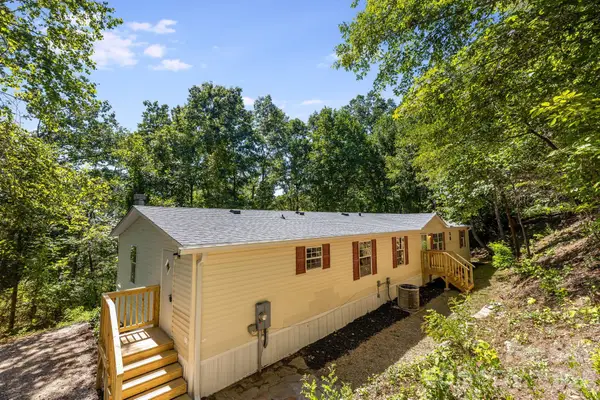 $299,900Active4 beds 2 baths2,004 sq. ft.
81 Spring Mountain Road, Fairview, NC 28730
MLS# 4418675Listed by: CHARLES JOHNATHAN REAL ESTATE GROUP LLC - New
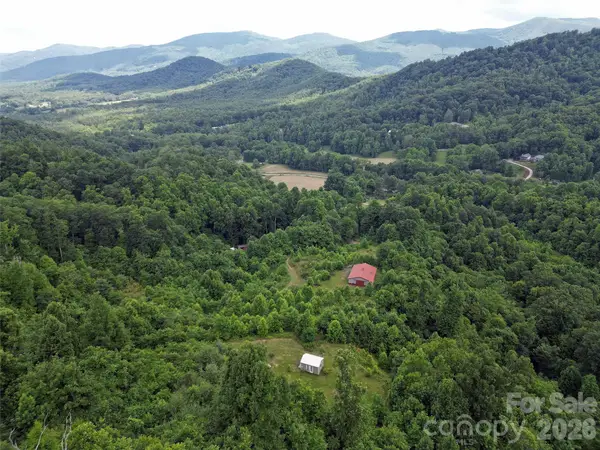 $588,000Active17.48 Acres
50 Gregory Hill Road, Fairview, NC 28730
MLS# 4414364Listed by: STERLING REAL ESTATE PARTNERS, LLC - New
 $899,000Active4 beds 3 baths2,958 sq. ft.
15 Stills Creek Loop, Fairview, NC 28730
MLS# 4416249Listed by: IVESTER JACKSON BLACKSTREAM


Protect your home and budget from life's surprises with an Assurant Home Warranty, backed by a partner that supports you through every step of homeownership. Explore Plans.
© 2023 - 2026 ERA Franchise Systems LLC. All rights reserved. ERA Franchise Systems LLC fully supports the principles of the Fair Housing Act and the Equal Opportunity Act. ERA, ERA Real Estate powered, and their respective logos are registered service marks of ERA Franchise Systems LLC. Each office is independently owned and operated.