
163 Annabelle Linn Drive, Fairview, NC 28730
Local realty services provided by:ERA Sunburst Realty
Listed by: d'ann ford, tyler kardos
Office: premier sothebys international realty
MLS#:4360158
Source:CH
163 Annabelle Linn Drive,Fairview, NC 28730
$3,680,000
- 4 Beds
- 5 Baths
- 3,059 sq. ft.
- Single family
- Active
Price summary
- Price:$3,680,000
- Price per sq. ft.:$1,203.01
- Monthly HOA dues:$75
About this home
Where high-design industrialism meets a world-class botanical sanctuary, you’ll find this Fairview masterpiece. Conceived by the visionary founders of the Key West Butterfly and Nature Conservatory, this estate is more than a home, it is a 1.89-acre pollinator paradise and a triumph of Modern Industrial Timberpeg architecture, a symphony of steel, glass and timber. Located within Clearview, an intimate subdivision comprising just 27 homesites, the residence enjoys a private setting at the end of the road. Its tucked-away position offers exceptional peace and seclusion, creating the feeling of a private pastoral retreat while remaining only minutes from Asheville. Guided by a passion for light and natural geometry, the creators utilized sustainably harvested Douglas Fir timbers and soaring glass to blur the line between interior and the wild. The 3,512-square-foot residence pulses with artisanal energy such as exotic zebra wood cabinetry, walnut wainscoting and hand-forged lighting from Hubbardton Forge and Sonneman. From the chef’s kitchen with Fisher & Paykel appliances to the 19th-century German hunting lodge library hutch, every inch reflects a life dedicated to curated beauty. The living landscape is true to the owners’ legacy, and the grounds are a masterclass in eco-stewardship. This isn’t just a garden; it’s a thriving ecosystem. Two buried 1,500-gallon cisterns harvest rainwater to sustain lush perennial beds designed to explode with seasonal color. A climate-controlled timber-frame greenhouse allows for year-round cultivation, while a tranquil waterfall and rockwork set a meditative tone. Even the workspace is inspired, a reimagined metal silo serves as a private office, clad in poplar and walnut. Resort living from home is the theme the creators manifested to create a perfect indoor-outdoor lifestyle. The primary suite dissolves into a pool terrace featuring a water feature, hot tub, and gas fire bowls surrounding the pool and anchored by an oversized gas fire pit. Host beneath a chandelier outdoor dining pavilion or on the kitchen terrace, complete with a wood-fired pizza oven and professional-grade outdoor appliances. Guests will find sanctuary in the NY-style ADU perched above the three-bay garage, offering a sleek, modern loft experience with its full kitchen and artisan concrete finishes. Sustainable sophistication is in the soul of the home, while its high-tech infrastructure includes a full-house generator, EV charging, dual tankless water heaters and a fully encapsulated environmental crawlspace. In the desirable Clearview community, you are minutes from the pulse of Asheville but immersed in a private, pastoral world where birds and butterflies are your closest neighbors. This is a rare opportunity to own a legacy property built by masters of the natural world....
Contact an agent
Home facts
- Year built:2024
- Subdivision & Development:Clearview
- Listing ID #:4360158
- Updated:October 01, 2026 at 01:56 PM
Rooms and interior
- Bedrooms:4
- Total bathrooms:5
- Full bathrooms:4
- Half bathrooms:1
- Flooring:Tile, Wood
- Kitchen Description:Dishwasher, Exhaust Fan, Exhaust Hood, Gas Range, Oven, Refrigerator
- Living area:3,059 sq. ft.
Heating and cooling
- Heating:Forced Air, Propane
- Central air:Yes
Structure and exterior
- Year built:2024
- Building area:3,059 sq. ft.
- Lot area:1.88 Acres
- Lot Features:Cul-De-Sac, Level, Private, Views
- Architectural Style:Post and Beam
- Construction Materials:Hardboard
- Exterior Features:In-Ground Irrigation
- Foundation Description:Crawl Space
Schools
- High school:Unspecified
- Elementary school:Fairview
Utilities
- Water:Well
- Sewer:Septic (At Site)
Finances and disclosures
- Price:$3,680,000
- Price per sq. ft.:$1,203.01
Features and amenities
- Laundry features:Dryer, Laundry Room
- Amenities:Attic Stairs Pulldown, Open Floorplan, Wet Bar
Parking
- Parking description:Driveway
- Garage:Yes
- Garage spaces:3
 Listings courtesy of Canopy MLS as distributed by MLS GRID. Copyright 2021 Canopy MLS. All rights reserved. Canopy MLS, provides content displayed here (“provided content”) on an “as is” basis and makes no representations or warranties regarding the provided content, including, but not limited to those of non-infringement, timeliness, accuracy, or completeness. Individuals and companies using information presented are responsible for verification and validation of information they utilize and present to their customers and clients. Canopy MLS will not be liable for any damage or loss resulting from use of the provided content or the products available through Portals, IDX, VOW, and/or Syndication. Recipients of this information shall not resell, redistribute, reproduce, modify, or otherwise copy any portion thereof without the expressed written consent of Canopy MLS.
New listings near 163 Annabelle Linn Drive
- New
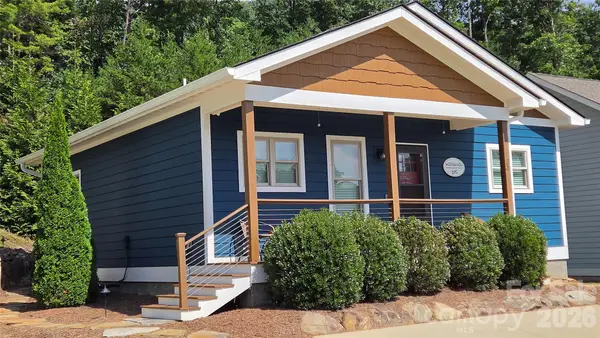 $479,000Active2 beds 2 baths933 sq. ft.
33 Westside Village Road, Fairview, NC 28730
MLS# 4430163Listed by: COLLECTIVE REALTY LLC - New
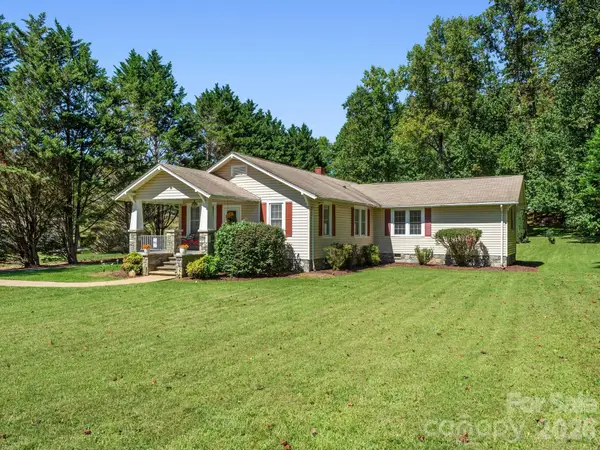 $529,829Active3 beds 2 baths1,681 sq. ft.
1308 Charlotte Highway, Fairview, NC 28730
MLS# 4429052Listed by: SIGNATURE PROPERTIES OF WNC, LLC. - New
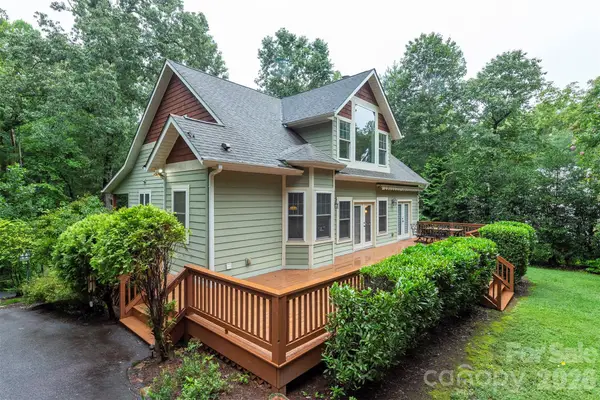 $865,000Active4 beds 4 baths2,970 sq. ft.
25 Deer Trail Way, Fairview, NC 28730
MLS# 4428535Listed by: JOHN LYNES - New
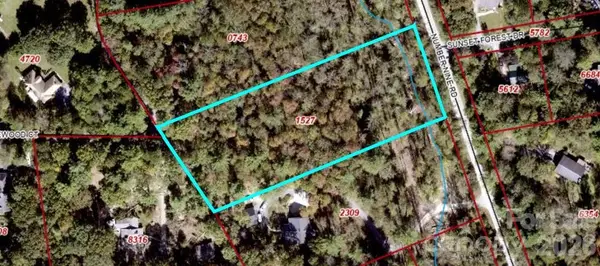 $250,000Active2.3 Acres
0 Number Nine Road, Fairview, NC 28730
MLS# 4427583Listed by: DREAM MOUNTAIN REALTY - New
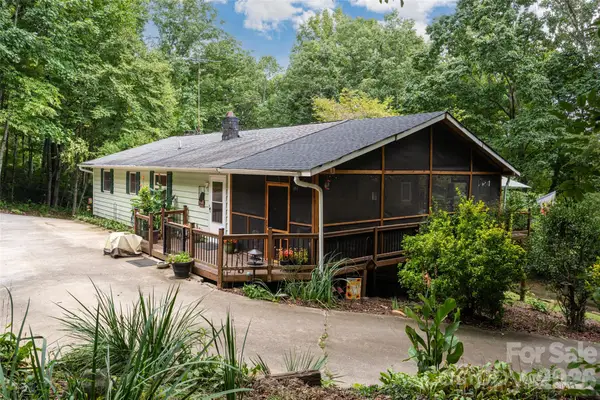 Listed by ERA$599,000Active4 beds 2 baths2,409 sq. ft.
101 Guffey Mountain Road, Fairview, NC 28730
MLS# 4426718Listed by: CAROLINA MOUNTAIN SALES - New
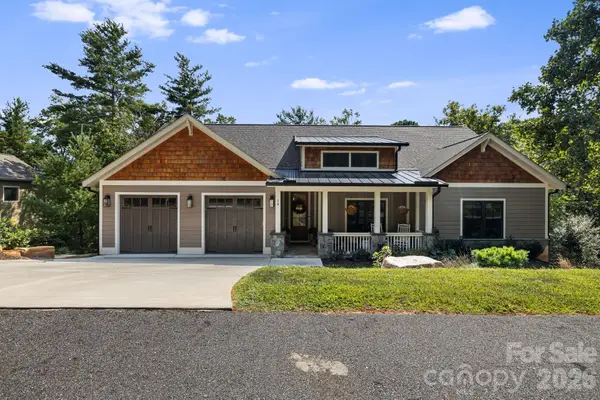 $1,195,000Active4 beds 4 baths3,147 sq. ft.
14 Sugarland Ridge Trail, Fairview, NC 28730
MLS# 4427245Listed by: REALTY ONE GROUP PIVOT ASHEVILLE - New
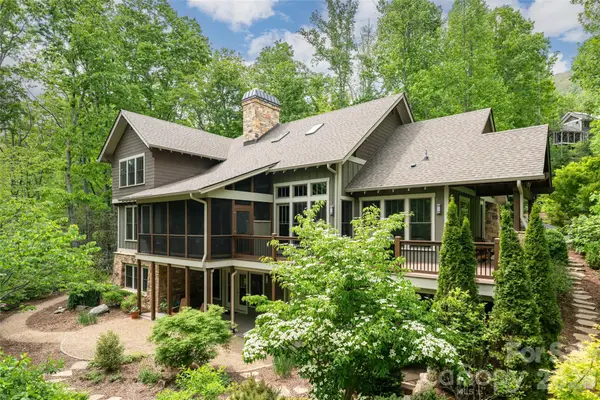 $2,390,000Active4 beds 4 baths4,625 sq. ft.
20 Higdon Lane, Fairview, NC 28730
MLS# 4384089Listed by: IVESTER JACKSON BLACKSTREAM  $260,000Active10 Acres
107 Copperhead Cove, Fairview, NC 28730
MLS# 4426035Listed by: EXP REALTY LLC $750,000Active11.13 Acres
9999 Ebby Ridge Drive #336, Fairview, NC 28730
MLS# 4421339Listed by: PREFERRED PROPERTIES $750,000Active10.48 Acres
9999 Ebby Ridge Drive #340, Fairview, NC 28730
MLS# 4421343Listed by: PREFERRED PROPERTIES


Protect your home and budget from life's surprises with an Assurant Home Warranty, backed by a partner that supports you through every step of homeownership. Explore Plans.
© 2023 - 2026 ERA Franchise Systems LLC. All rights reserved. ERA Franchise Systems LLC fully supports the principles of the Fair Housing Act and the Equal Opportunity Act. ERA, ERA Real Estate powered, and their respective logos are registered service marks of ERA Franchise Systems LLC. Each office is independently owned and operated.