
25 Deer Trail Way, Fairview, NC 28730
Local realty services provided by:ERA Live Moore
Listed by: john lynes
Office: john lynes
MLS#:4428535
Source:CH
25 Deer Trail Way,Fairview, NC 28730
$865,000
- 4 Beds
- 4 Baths
- 2,970 sq. ft.
- Single family
- Active
Price summary
- Price:$865,000
- Price per sq. ft.:$291.25
About this home
Privacy, Luxury, and Contemporary Elegance! Nestled on a beautifully secluded lot, this stunning 4-bedroom, 3.5-bathroom custom contemporary home delivers sophisticated modern living at its finest. From the moment you step inside, you are greeted by an expansive living room featuring a dramatic two-story vaulted ceiling and a cozy fireplace—perfect for grand entertaining or quiet evenings. The main floor is anchored by a lavish primary suite, boasting an executive-style en-suite bathroom designed as a true spa-like escape. Culinary enthusiasts and design lovers alike will appreciate the high-end finishes throughout the home. Step outside onto the expansive rear porch to experience your own private sanctuary, overlooking a serene, tree-lined backyard. Upstairs, a sprawling staircase leads to two generously sized bedrooms sharing a full bath. The beautifully finished lower level is a showstopper, offering a complete independent suite. Featuring a massive family room, a cozy sitting area, a den, an additional bedroom, and a full bath, this space is ideal for multi-generational living, an au pair suite, or the ultimate guest quarters. Don't miss this rare opportunity to own a private luxury haven!...
Contact an agent
Home facts
- Year built:2008
- Subdivision & Development:WHITETAIL RIDGE
- Listing ID #:4428535
- Updated:September 26, 2026 at 11:33 AM
Rooms and interior
- Bedrooms:4
- Total bathrooms:4
- Full bathrooms:3
- Half bathrooms:1
- Kitchen Description:Dishwasher, Electric Oven
- Basement:Yes
- Living area:2,970 sq. ft.
Heating and cooling
- Heating:Forced Air
- Central air:Yes
Structure and exterior
- Year built:2008
- Building area:2,970 sq. ft.
- Lot area:0.89 Acres
- Construction Materials:Fiber Cement
- Foundation Description:Basement
Schools
- High school:Unspecified
- Elementary school:Unspecified
Utilities
- Water:Well
- Sewer:Septic (At Site)
Finances and disclosures
- Price:$865,000
- Price per sq. ft.:$291.25
Features and amenities
- Laundry features:Laundry Room
Parking
- Parking description:Driveway
 Listings courtesy of Canopy MLS as distributed by MLS GRID. Copyright 2021 Canopy MLS. All rights reserved. Canopy MLS, provides content displayed here (“provided content”) on an “as is” basis and makes no representations or warranties regarding the provided content, including, but not limited to those of non-infringement, timeliness, accuracy, or completeness. Individuals and companies using information presented are responsible for verification and validation of information they utilize and present to their customers and clients. Canopy MLS will not be liable for any damage or loss resulting from use of the provided content or the products available through Portals, IDX, VOW, and/or Syndication. Recipients of this information shall not resell, redistribute, reproduce, modify, or otherwise copy any portion thereof without the expressed written consent of Canopy MLS.
New listings near 25 Deer Trail Way
- New
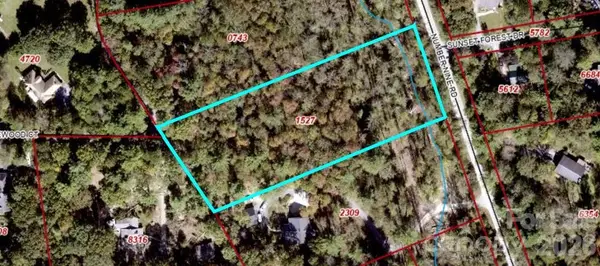 $250,000Active2.3 Acres
0 Number Nine Road, Fairview, NC 28730
MLS# 4427583Listed by: DREAM MOUNTAIN REALTY - Open Sat, 2 to 4pmNew
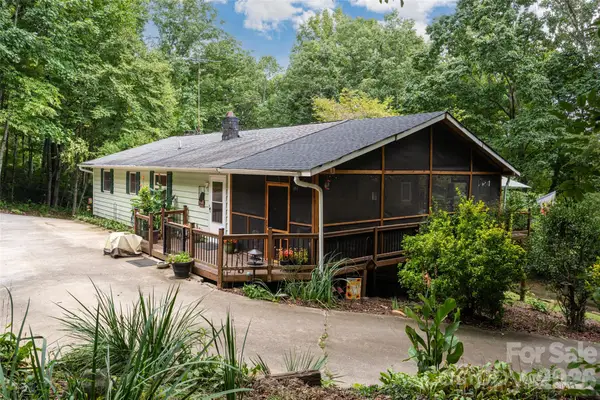 Listed by ERA$599,000Active4 beds 2 baths2,409 sq. ft.
101 Guffey Mountain Road, Fairview, NC 28730
MLS# 4426718Listed by: CAROLINA MOUNTAIN SALES - New
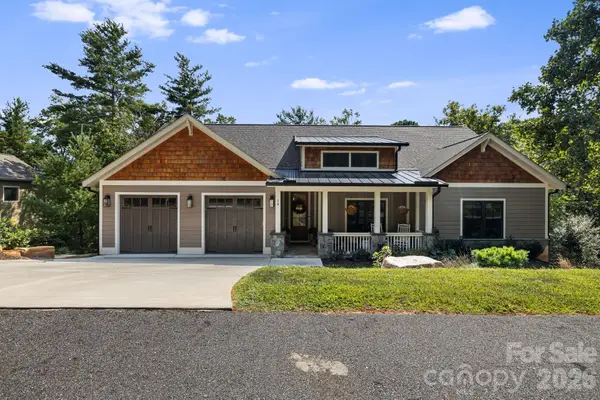 $1,195,000Active4 beds 4 baths3,147 sq. ft.
14 Sugarland Ridge Trail, Fairview, NC 28730
MLS# 4427245Listed by: REALTY ONE GROUP PIVOT ASHEVILLE - New
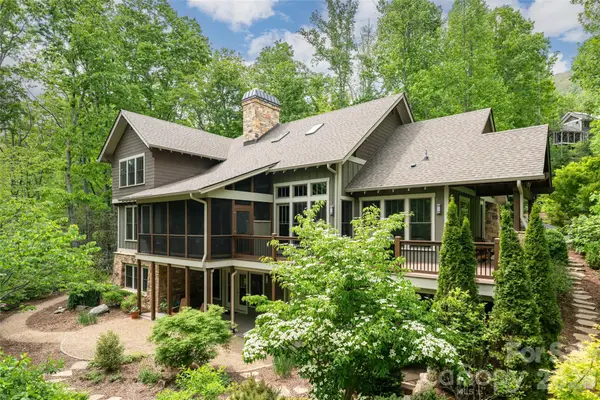 $2,390,000Active4 beds 4 baths4,625 sq. ft.
20 Higdon Lane, Fairview, NC 28730
MLS# 4384089Listed by: IVESTER JACKSON BLACKSTREAM - New
 $260,000Active10 Acres
107 Copperhead Cove, Fairview, NC 28730
MLS# 4426035Listed by: EXP REALTY LLC - New
 $750,000Active11.13 Acres
9999 Ebby Ridge Drive #336, Fairview, NC 28730
MLS# 4421339Listed by: PREFERRED PROPERTIES - New
 $750,000Active10.48 Acres
9999 Ebby Ridge Drive #340, Fairview, NC 28730
MLS# 4421343Listed by: PREFERRED PROPERTIES - New
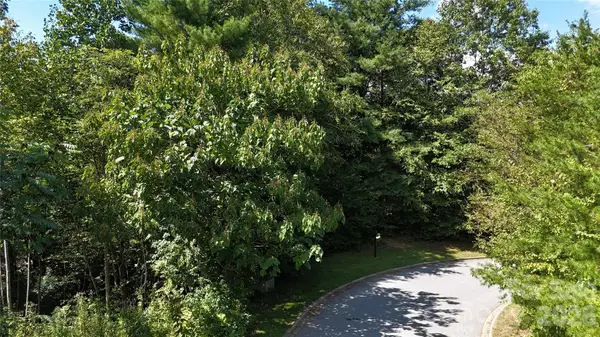 $145,000Active1.43 Acres
27 Heritage Park Drive, Fairview, NC 28730
MLS# 4425138Listed by: EXP REALTY LLC 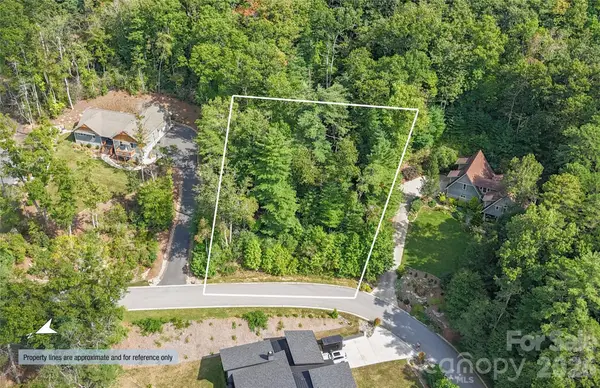 $100,000Pending0.69 Acres
61 Crossings Circle #23, Fairview, NC 28730
MLS# 4422861Listed by: REAL BROKER, LLC


Protect your home and budget from life's surprises with an Assurant Home Warranty, backed by a partner that supports you through every step of homeownership. Explore Plans.
© 2023 - 2026 ERA Franchise Systems LLC. All rights reserved. ERA Franchise Systems LLC fully supports the principles of the Fair Housing Act and the Equal Opportunity Act. ERA, ERA Real Estate powered, and their respective logos are registered service marks of ERA Franchise Systems LLC. Each office is independently owned and operated.