
98 Maple Forest Road, Fairview, NC 28730
Local realty services provided by:ERA Live Moore
Listed by: darcy varney
Office: howard hanna beverly-hanks asheville-downtown
MLS#:4433489
Source:CH
98 Maple Forest Road,Fairview, NC 28730
$460,000
- 2 Beds
- 2 Baths
- 1,056 sq. ft.
- Single family
- Coming Soon
Price summary
- Price:$460,000
- Price per sq. ft.:$435.61
- Monthly HOA dues:$118.33
About this home
2 bedrooms plus bonus room currently used as a bedroom plus full unfinished basement.
Want to live like you are on vacation everyday? This is your chance and less than 10 miles to Asheville.
Mountain views, peaceful surroundings, and a place to truly unwind! Tucked into the wooded mountains of Fairview Forest, this home offers a charming mountain retreat where natural beauty and comfortable living come together. Step inside to discover a welcoming great room with soaring vaulted ceilings, beautiful hardwood floors, and a striking floor-to-ceiling stone fireplace that creates a warm and inviting atmosphere. The updated kitchen features white cabinetry, stainless steel appliances, a farmhouse-style sink, and a spacious island with seating, all complemented by a wall of windows showcasing the surrounding mountain scenery.
Offered fully furnished, this home has 3 full bedrooms (2 bedroom septic) and 2 full baths including one with a beautifully tiled walk-in shower offering a turnkey opportunity for a mountain retreat or full time living.
The real showstopper is the expansive covered front porch, where sweeping mountain views provide a spectacular backdrop for morning coffee, outdoor dining, or simply relaxing and enjoying the peaceful surroundings. Surrounded by mature trees and lush greenery, the setting offers a wonderful sense of privacy while keeping the beauty of the Blue Ridge Mountains front and center.
Whether you're searching for a full-time residence or a mountain getaway, this inviting home offers the perfect opportunity to slow down, settle in, and enjoy mountain living at its finest....
Contact an agent
Home facts
- Year built:1994
- Subdivision & Development:Fairview Forest
- Listing ID #:4433489
- Updated:October 12, 2026 at 01:25 PM
Rooms and interior
- Bedrooms:2
- Total bathrooms:2
- Full bathrooms:2
- Flooring:Wood
- Kitchen Description:Dishwasher, Electric Range, Microwave, Refrigerator
- Basement:Yes
- Living area:1,056 sq. ft.
Heating and cooling
- Cooling:Heat Pump
- Heating:Heat Pump
Structure and exterior
- Year built:1994
- Building area:1,056 sq. ft.
- Lot area:2.67 Acres
- Architectural Style:A-Frame, Cottage
- Construction Materials:Wood
- Foundation Description:Basement
Schools
- High school:AC Reynolds
- Elementary school:Fairview
Utilities
- Water:Well
- Sewer:Septic (At Site)
Finances and disclosures
- Price:$460,000
- Price per sq. ft.:$435.61
Features and amenities
- Laundry features:In Basement
- Amenities:Breakfast Bar, Open Floorplan, Walk-In Closet(s)
 Listings courtesy of Canopy MLS as distributed by MLS GRID. Copyright 2021 Canopy MLS. All rights reserved. Canopy MLS, provides content displayed here (“provided content”) on an “as is” basis and makes no representations or warranties regarding the provided content, including, but not limited to those of non-infringement, timeliness, accuracy, or completeness. Individuals and companies using information presented are responsible for verification and validation of information they utilize and present to their customers and clients. Canopy MLS will not be liable for any damage or loss resulting from use of the provided content or the products available through Portals, IDX, VOW, and/or Syndication. Recipients of this information shall not resell, redistribute, reproduce, modify, or otherwise copy any portion thereof without the expressed written consent of Canopy MLS.
New listings near 98 Maple Forest Road
- New
 $599,000Active5 beds 4 baths2,990 sq. ft.
9 Gollum Drive, Fairview, NC 28730
MLS# 4429347Listed by: KELLER WILLIAMS PROFESSIONALS  $619,000Pending3 beds 2 baths2,017 sq. ft.
31 Willow Farm Road, Fairview, NC 28730
MLS# 4432755Listed by: NEXTHOME PARTNERS- New
 $675,000Active3 beds 3 baths2,265 sq. ft.
103 Garren Shady Way, Fairview, NC 28730
MLS# 4432463Listed by: HOWARD HANNA BEVERLY-HANKS FREESTONE PROPERTIES - Open Sat, 11am to 1pmNew
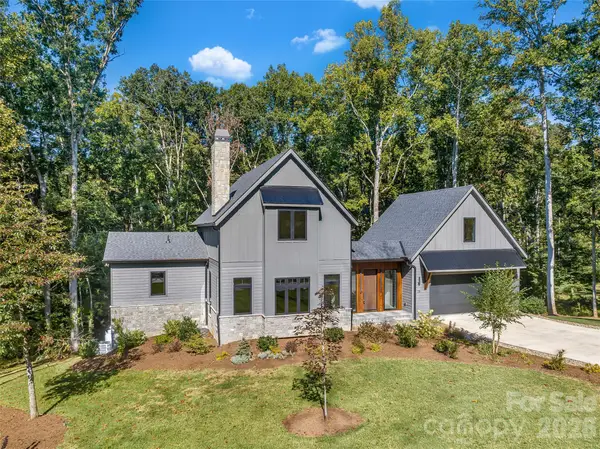 $1,199,000Active4 beds 4 baths3,280 sq. ft.
25 Ted Linn Drive, Fairview, NC 28730
MLS# 4431637Listed by: MOSAIC COMMUNITY LIFESTYLE REALTY - New
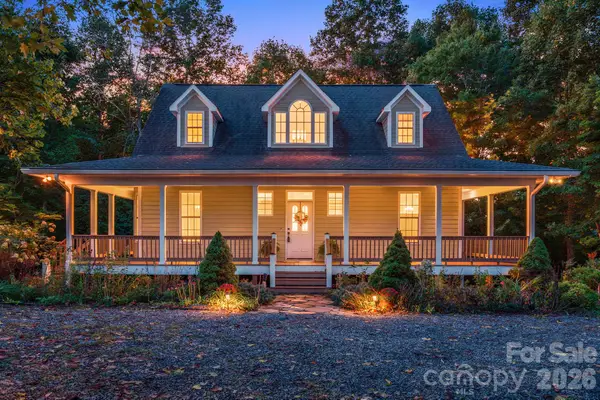 $925,000Active3 beds 3 baths1,845 sq. ft.
95 Ashworth Drive, Fairview, NC 28730
MLS# 4402012Listed by: EXP REALTY LLC 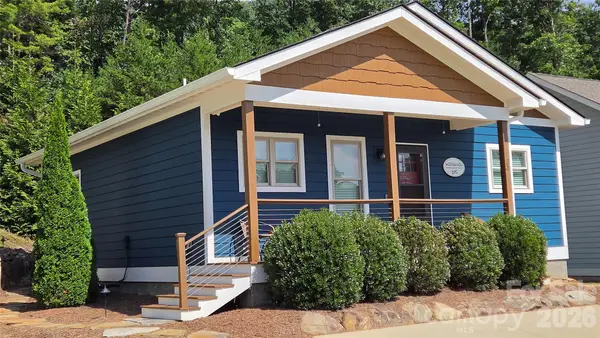 $479,000Active2 beds 2 baths933 sq. ft.
33 Westside Village Road, Fairview, NC 28730
MLS# 4430163Listed by: COLLECTIVE REALTY LLC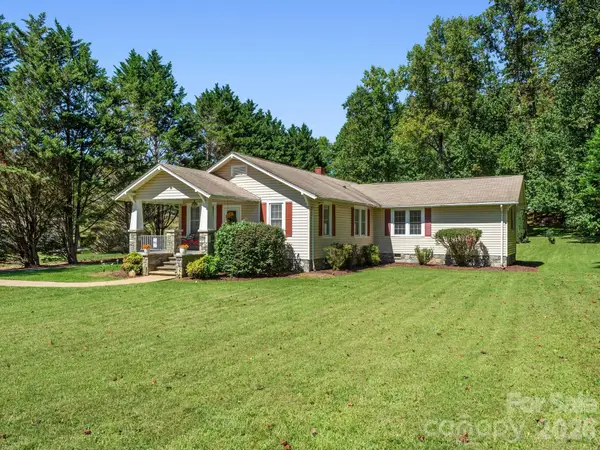 $529,829Active3 beds 2 baths1,681 sq. ft.
1308 Charlotte Highway, Fairview, NC 28730
MLS# 4429052Listed by: SIGNATURE PROPERTIES OF WNC, LLC.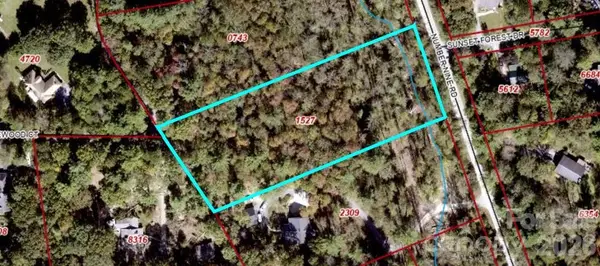 $250,000Active2.3 Acres
0 Number Nine Road, Fairview, NC 28730
MLS# 4427583Listed by: DREAM MOUNTAIN REALTY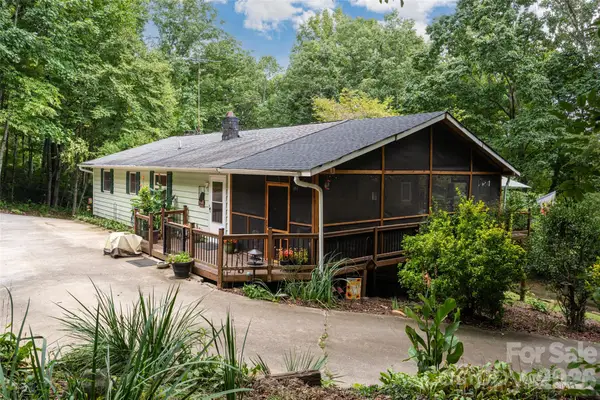 Listed by ERA$599,000Active4 beds 2 baths2,409 sq. ft.
101 Guffey Mountain Road, Fairview, NC 28730
MLS# 4426718Listed by: CAROLINA MOUNTAIN SALES


Protect your home and budget from life's surprises with an Assurant Home Warranty, backed by a partner that supports you through every step of homeownership. Explore Plans.
© 2023 - 2026 ERA Franchise Systems LLC. All rights reserved. ERA Franchise Systems LLC fully supports the principles of the Fair Housing Act and the Equal Opportunity Act. ERA, ERA Real Estate powered, and their respective logos are registered service marks of ERA Franchise Systems LLC. Each office is independently owned and operated.