
6145 Front Street, Falcon, NC 28342
Local realty services provided by:ERA Parrish Realty Legacy Group
6145 Front Street,Falcon, NC 28342
$275,000
- 3 Beds
- 2 Baths
- - sq. ft.
- Single family
- Sold
Listed by: laura thompson vevurka
Office: fab real estate services, llc.
MLS#:10186651
Source:RD
Sorry, we are unable to map this address
Price summary
- Price:$275,000
About this home
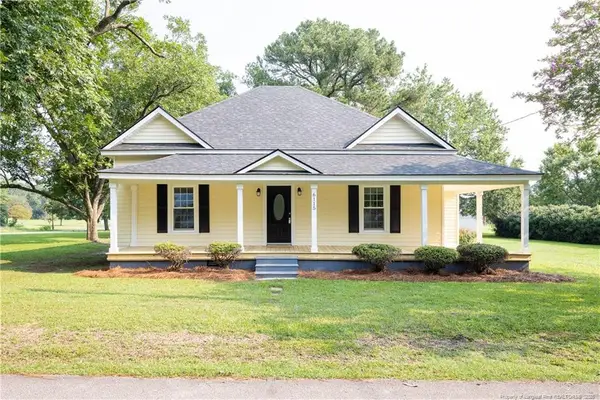
Welcome home to this beautifully updated one level ranch, offering over 2,500 square feet of comfortable living space with 3 bedrooms and 2 bathrooms. Situated on nearly a full acre with a fully fenced backyard, this property offers the privacy and space today's buyers are looking for, with no HOA restrictions. Inside, you'll find a beautiful room featuring custom built in bookcases, perfect for a library, home office, or second living area. The primary suite is enormous, offering a private retreat complete with its own fireplace. Recent upgrades throughout make this home truly ready to move into, including brand new granite countertops, a stylish herringbone white subway tile backsplash, luxury vinyl plank flooring, fresh interior paint throughout, modern lighting fixtures, and new gutters. Outside, enjoy a large shed and workshop, a carport at the rear of the property, and a circle driveway in the back for easy access and extra parking. A Generac generator provides added peace of mind, while the fenced backyard offers plenty of room for pets and privacy. With no HOA, acreage, and this level of updates and amenities, this home is a rare find. Schedule your showing today!...
Contact an agent
Home facts
- Year built:1980
- Subdivision & Development:Not in a Subdivision
- Listing ID #:10186651
- Added:58 day(s) ago
- Updated:October 12, 2026 at 08:01 PM
Rooms and interior
- Bedrooms:3
- Total bathrooms:2
- Full bathrooms:2
- Rooms Total:7
- Flooring:Luxury Vinyl
- Bathrooms Description:Walk-In Shower
- Kitchen Description:Dishwasher, Gas Range, Microwave
Heating and cooling
- Cooling:Ceiling Fan(s), Heat Pump
- Heating:Natural Gas
Structure and exterior
- Roof:Shingle
- Year built:1980
- Lot Features:Landscaped
- Architectural Style:Ranch, Traditional
- Construction Materials:Brick, Brick Veneer
- Exterior Features:Covered, Porch, Rear Porch, Screened
- Levels:One
Schools
- High school:Cumberland - Cape Fear High
- Middle school:Cumberland - Mac Williams Middle
- Elementary school:Cumberland - District No 7 Elementary
Utilities
- Water:Public
- Sewer:Public Sewer
Finances and disclosures
- Price:$275,000
- Tax amount:$2,917
Parking
- Parking description:Driveway
- Carport spaces:2
 Listings marked with a Doorify MLS icon are provided courtesy of the Doorify MLS, of North Carolina, Internet Data Exchange Database. Brokers make an effort to deliver accurate information, but buyers should independently verify any information on which they will rely in a transaction. The listing broker shall not be responsible for any typographical errors, misinformation, or misprints, and they shall be held totally harmless from any damages arising from reliance upon this data. This data is provided exclusively for consumers’ personal, non-commercial use. Copyright 2026 Doorify MLS of North Carolina. All rights reserved.
New listings near 6145 Front Street


Protect your home and budget from life's surprises with an Assurant Home Warranty, backed by a partner that supports you through every step of homeownership. Explore Plans.
© 2023 - 2026 ERA Franchise Systems LLC. All rights reserved. ERA Franchise Systems LLC fully supports the principles of the Fair Housing Act and the Equal Opportunity Act. ERA, ERA Real Estate powered, and their respective logos are registered service marks of ERA Franchise Systems LLC. Each office is independently owned and operated.