
3053 Foxhall Drive, Farmville, NC 27828
Local realty services provided by:ERA Wilder Realty
Listed by: felecia langley
Office: legacy premier real estate, llc.
MLS#:100615843
Source:NC_CCAR
Price summary
- Price:$579,900
- Price per sq. ft.:$194.27
About this home
Welcome to a home where thoughtful design, custom craftsmanship, and comfortable living come together beautifully! Nestled on over an acre in a quiet cul-de-sac in the charming town of Farmville, this stunning home is only four years young and offers the perfect blend of privacy, space, and timeless character. From the moment you enter, you'll appreciate the attention to detail throughout. The spacious great room makes a statement with a stone fireplace flanked by custom built-ins with granite countertops and gorgeous reclaimed barnwood beams stretching across the ceiling. The beautifully appointed kitchen is truly a showstopper, featuring custom cabinetry with specialty inserts, a gas cooktop, custom range hood, farmhouse sink, and an oversized island with seating. Just off the kitchen, the spacious dining area captures peaceful views of the expansive backyard. The first-floor primary suite offers a relaxing retreat with a tray ceiling, while the luxurious bath features a large tiled shower with built-in bench, double-sink granite vanity, and an impressive custom walk-in closet. A second first-floor bedroom with a custom barn door and closet provides flexibility for guests or additional living needs. The laundry room offers convenient cabinetry for storage, while the thoughtfully designed mud area features a custom bench and organizer topped with a beautiful live-edge maple seat. Upstairs, a central loft creates additional flexible living space and is surrounded by three bedrooms and a dedicated office or craft room. One upstairs bedroom enjoys its own private full bath, while the remaining bedrooms share a spacious hall bath. Extend your living and entertaining outdoors through triple sliding glass doors that open from the great room to a wonderful screened porch, with an adjoining patio overlooking the private backyard. Additional highlights include hardwood floors throughout, a tankless water heater, two pull-down attic access points, a garage with additional storage & utility sink, a charming treehouse, and a dedicated dog run. With its custom details, inviting spaces, and exceptional setting, this home offers so much more than a place to live — it offers a lifestyle to love! *Be sure to ask for the additional features sheet to discover even more of the special details that make this home one of a kind!*
I would lead with the reclaimed barnwood beams, custom kitchen, and oversized private lot. Those are memorable selling points that help distinguish this home from other newer construction in Farmville....
Contact an agent
Home facts
- Year built:2022
- Subdivision & Development:North Ridge
- Listing ID #:100615843
- Added:1 day(s) ago
- Updated:November 12, 2026 at 01:09 PM
Rooms and interior
- Bedrooms:4
- Total bathrooms:4
- Full bathrooms:3
- Half bathrooms:1
- Rooms Total:9
- Flooring:Tile
- Bathrooms Description:Walk-in Shower
- Kitchen Description:Dishwasher, Disposal, Kitchen Island, Pantry, Refrigerator
- Bedroom Description:Master Downstairs, Walk-In Closet(s)
- Living area:2,985 sq. ft.
Heating and cooling
- Cooling:Central Air
- Heating:Electric, Heat Pump, Heating
- Central air:Yes
Structure and exterior
- Roof:Architectural Shingle
- Year built:2022
- Building area:2,985 sq. ft.
- Lot area:1.22 Acres
- Construction Materials:Vinyl Siding, Wood Frame
- Exterior Features:Porch, Screened
- Foundation Description:Raised, Slab
- Levels:2 Story
Schools
- High school:Farmville Central High School
- Middle school:Farmville Middle School
- Elementary school:H.B. Sugg Elementary School
Utilities
- Water:Community Water Available, Water Connected
Finances and disclosures
- Price:$579,900
- Price per sq. ft.:$194.27
Features and amenities
- Appliances:Dishwasher, Disposal, Refrigerator
- Laundry features:Laundry Room
- Amenities:Blinds/Shades, Bookcases, Ceiling Fan(s), Solid Surface, Tray Ceiling(s), Walk-In Closet(s)
Parking
- Total parking spaces:2
- Parking description:Attached Garage, Concrete
- Garage:Yes
- Garage spaces:2

New listings near 3053 Foxhall Drive
- New
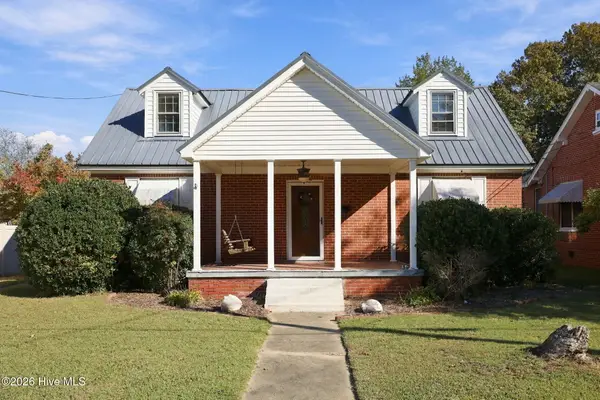 $225,000Active4 beds 2 baths2,208 sq. ft.
4212 Grimmersburg Street, Farmville, NC 27828
MLS# 100615522Listed by: UNITED REAL ESTATE EAST CAROLINA 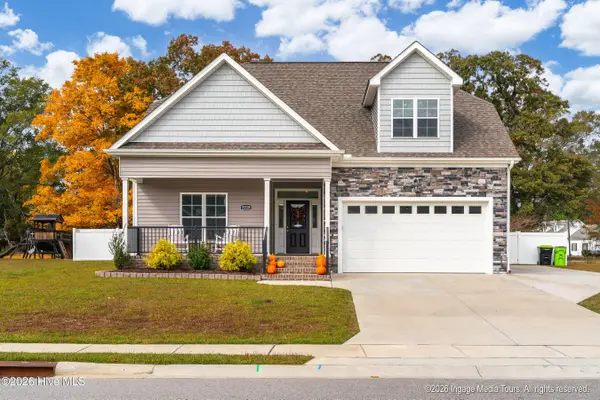 $399,500Pending5 beds 3 baths2,448 sq. ft.
3218 School View Drive, Farmville, NC 27828
MLS# 100615139Listed by: LEGACY PREMIER REAL ESTATE, LLC- New
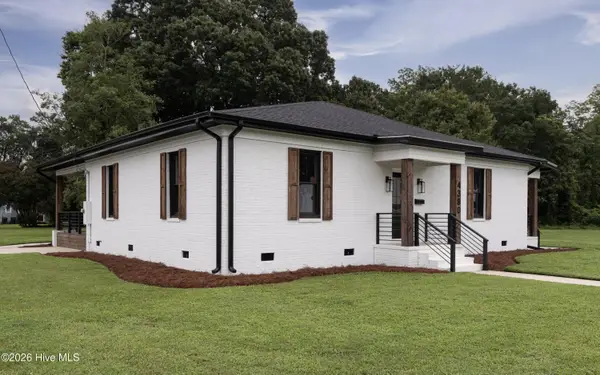 $350,000Active3 beds 3 baths1,975 sq. ft.
4380 W Pine Street, Farmville, NC 27828
MLS# 100614592Listed by: LEE & HARRELL REAL ESTATE PROFESSIONALS - New
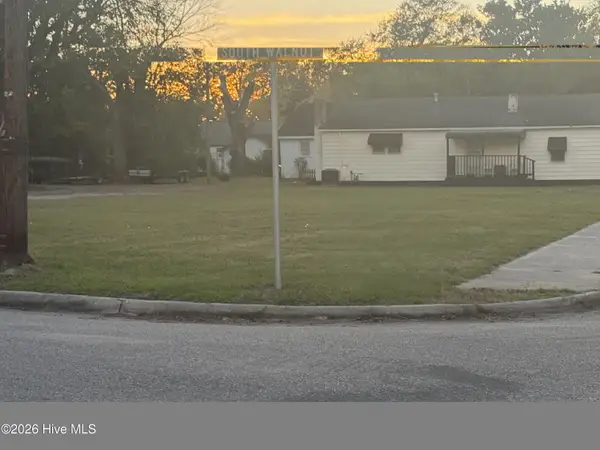 $65,000Active0.64 Acres
200 S Walnut Street, Farmville, NC 27828
MLS# 100614084Listed by: CARDINAL REAL ESTATE  $167,000Active3 beds 2 baths1,291 sq. ft.
4056 Allen Street, Farmville, NC 27828
MLS# 100612507Listed by: ALDRIDGE & SOUTHERLAND $525,000Active3 beds 3 baths2,530 sq. ft.
4140 W Wilson Street, Farmville, NC 27828
MLS# 100612199Listed by: KELLER WILLIAMS REALTY POINTS EAST $220,000Active3 beds 2 baths1,575 sq. ft.
4765 Greenpine Road, Farmville, NC 27828
MLS# 100611961Listed by: KELLER WILLIAMS REALTY POINTS EAST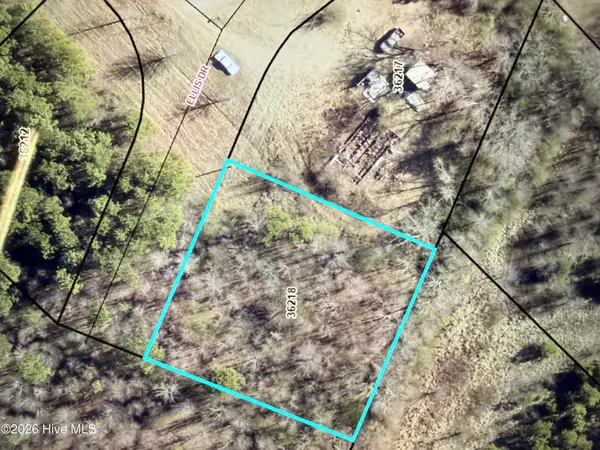 $20,000Pending0.51 Acres
3845 Ellis Drive, Farmville, NC 27828
MLS# 100611812Listed by: LEE & HARRELL REAL ESTATE PROFESSIONALS $20,000Pending0.43 Acres
3840 Ellis Drive, Farmville, NC 27828
MLS# 100611831Listed by: LEE & HARRELL REAL ESTATE PROFESSIONALS


Protect your home and budget from life's surprises with an Assurant Home Warranty, backed by a partner that supports you through every step of homeownership. Explore Plans.
© 2023 - 2026 ERA Franchise Systems LLC. All rights reserved. ERA Franchise Systems LLC fully supports the principles of the Fair Housing Act and the Equal Opportunity Act. ERA, ERA Real Estate powered, and their respective logos are registered service marks of ERA Franchise Systems LLC. Each office is independently owned and operated.