
1016 Bombay Drive, Fayetteville, NC 28312
Local realty services provided by:ERA Strother Real Estate
1016 Bombay Drive,Fayetteville, NC 28312
$290,000
- 4 Beds
- 3 Baths
- 1,881 sq. ft.
- Single family
- Pending
Listed by: wendy wiegand
Office: exp realty llc.
MLS#:765020
Source:NC_FRAR
Price summary
- Price:$290,000
- Price per sq. ft.:$154.17
About this home
JUST REDUCED $10k WITH ADDITIONAL $10k in seller concessions! Pay down interest rates or cover closing costs buyer's choice.
Welcome home to this pristine 4-bedroom, 2.5-bathroom beauty, perfectly blending the solid build of 2011 with the turnkey feel of a brand-new home. Step inside to discover a bright, open-concept main level anchored by a cozy fireplace and brand-new LVP flooring (2026). The chef's kitchen features rich granite countertops, a generous center island, and easy access to a functional main-floor mudroom and laundry area leading to the garage. Upstairs, you’ll find all four bedrooms, including a serene primary suite boasting a massive walk-in closet and a spa-like bath with a soaking tub, separate walk-in shower, and private water closet. With a brand-new roof (2024) and fresh interior paint throughout (2026), this home offers zero-stress, move-in-ready living.
Contact an agent
Home facts
- Year built:2011
- Subdivision & Development:CEDAR FALLS
- Listing ID #:765020
- Added:47 day(s) ago
- Updated:August 13, 2026 at 08:42 AM
Rooms and interior
- Bedrooms:4
- Total bathrooms:3
- Full bathrooms:2
- Half bathrooms:1
- Rooms Total:6
- Flooring:Carpet, Luxury Vinyl Plank
- Dining Description:Living/Dining Room
- Bathrooms Description:Double Vanity, Walk-in Shower
- Kitchen Description:Dishwasher, Microwave, Range, Refrigerator
- Bedroom Description:Walk-in Closets
- Living area:1,881 sq. ft.
Heating and cooling
- Heating:Heat Pump, Zoned
Structure and exterior
- Year built:2011
- Building area:1,881 sq. ft.
- Construction Materials:Vinyl Siding
- Exterior Features:Fence, Patio
- Levels:2 Story
Schools
- High school:Cape Fear Senior High
- Middle school:Mac Williams Middle School
Utilities
- Water:Public
- Sewer:Public Sewer
Finances and disclosures
- Price:$290,000
- Price per sq. ft.:$154.17
Features and amenities
- Appliances:Dishwasher, Microwave, Range, Refrigerator
- Laundry features:In Unit, Main Level
- Amenities:Entrance Foyer, Granite Counters
Parking
- Parking description:Attached, Garage
- Garage:Yes
- Garage spaces:2
New listings near 1016 Bombay Drive
- New
 $269,999Active4 beds 3 baths2,134 sq. ft.
1912 Ellie Avenue, Fayetteville, NC 28314
MLS# 767364Listed by: LPT REALTY LLC - New
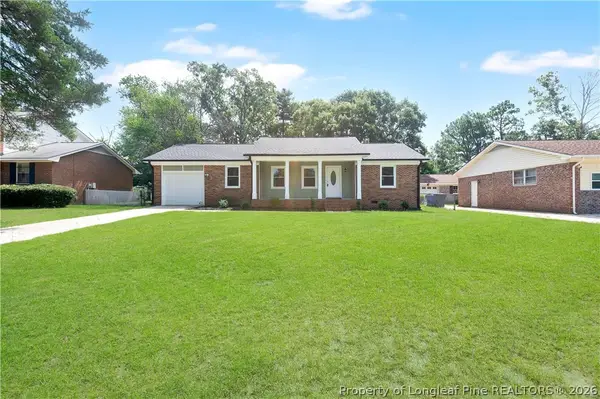 $250,000Active3 beds 2 baths1,560 sq. ft.
5804 Mcdougal Drive, Fayetteville, NC 28304
MLS# 767635Listed by: REAL BROKER LLC - New
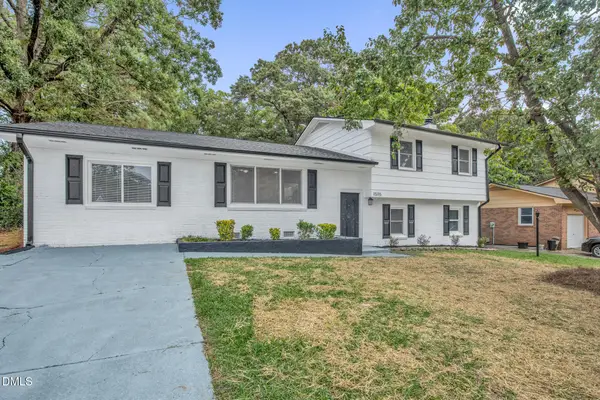 $279,997Active3 beds 4 baths2,100 sq. ft.
1515 Grandview Drive, Fayetteville, NC 28314
MLS# 10185890Listed by: FATHOM REALTY NC - New
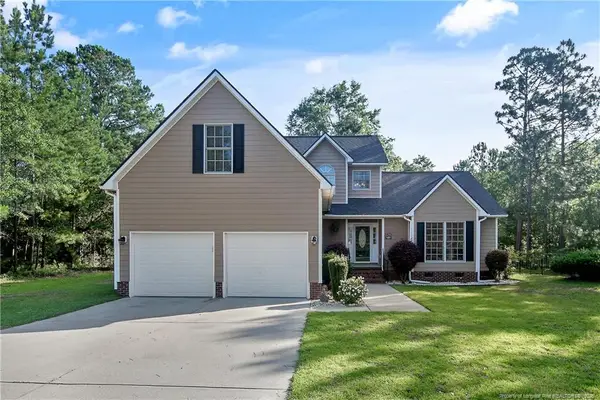 $339,000Active3 beds 3 baths2,301 sq. ft.
1471 Steeple Run Drive, Fayetteville, NC 28312
MLS# LP766804Listed by: SWANKY NESTS, LLC. - New
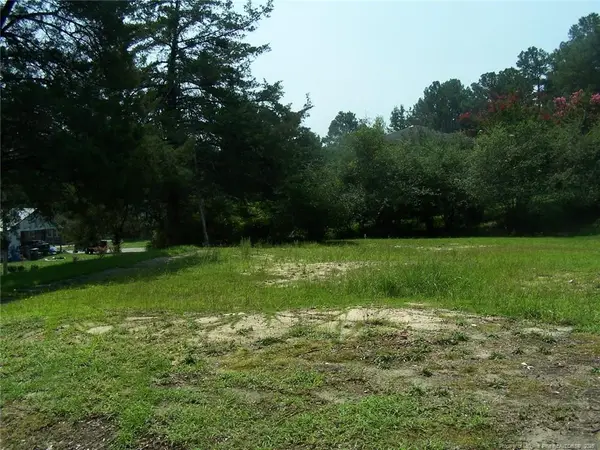 $30,000Active0.33 Acres
1905 Lido Street, Fayetteville, NC 28301
MLS# LP767558Listed by: KELLER WILLIAMS REALTY (FAYETTEVILLE) - New
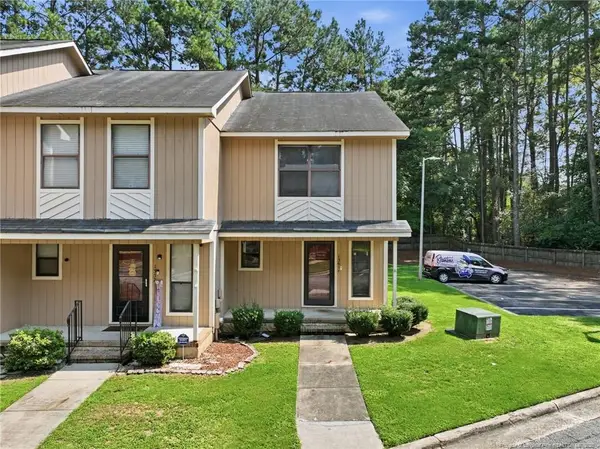 $120,000Active2 beds 3 baths1,179 sq. ft.
1361 N Forest Drive, Fayetteville, NC 28303
MLS# LP767561Listed by: RE/MAX SOUTHERN PROPERTIES LLC. - New
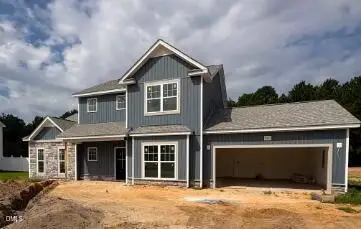 $356,700Active3 beds 3 baths2,140 sq. ft.
1553 Eastbay Drive, Fayetteville, NC 28312
MLS# 10185816Listed by: COSTELLO REAL ESTATE & INVESTM - New
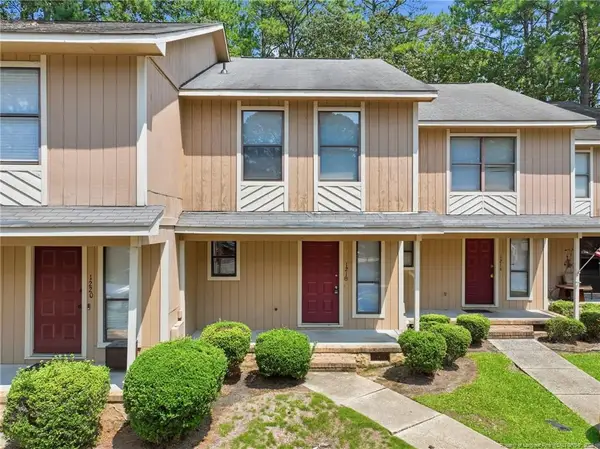 $120,000Active2 beds 3 baths1,145 sq. ft.
1218 Huntsman Court, Fayetteville, NC 28303
MLS# LP767552Listed by: RE/MAX SOUTHERN PROPERTIES LLC. - New
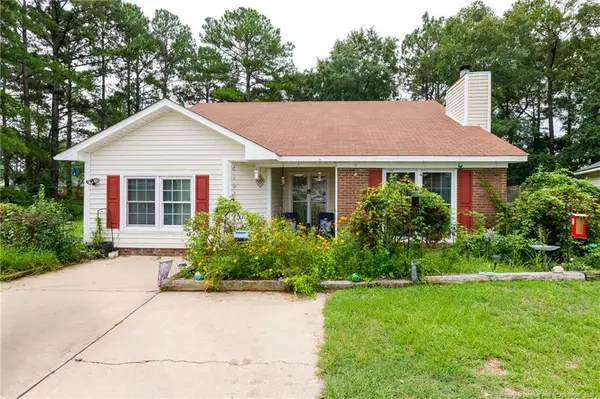 $189,900Active4 beds 2 baths1,604 sq. ft.
1621 Veanna Drive, Fayetteville, NC 28301
MLS# LP767601Listed by: FATHOM REALTY NC, LLC FAY. - New
 $187,000Active4 beds 2 baths1,326 sq. ft.
429 Morningside Drive, Fayetteville, NC 28311
MLS# 767367Listed by: REAL BROKER LLC


Protect your home and budget from life's surprises with an Assurant Home Warranty, backed by a partner that supports you through every step of homeownership. Explore Plans.
© 2023 - 2026 ERA Franchise Systems LLC. All rights reserved. ERA Franchise Systems LLC fully supports the principles of the Fair Housing Act and the Equal Opportunity Act. ERA, ERA Real Estate powered, and their respective logos are registered service marks of ERA Franchise Systems LLC. Each office is independently owned and operated.