
1228 Woodland Drive, Fayetteville, NC 28305
Local realty services provided by:ERA Strother Real Estate
1228 Woodland Drive,Fayetteville, NC 28305
$215,000
- 2 Beds
- 2 Baths
- 1,466 sq. ft.
- Townhouse
- Active
Listed by: shenada gremillion
Office: family of faith realty
MLS#:759087
Source:NC_FRAR
Price summary
- Price:$215,000
- Price per sq. ft.:$146.66
- Monthly HOA dues:$100
About this home
MOTIVATED SELLER!! Enjoy easy living in this charming 2-bedroom, 2-bath W/ BONUS ROOM townhouse located in the desirable Haymount area—available for sale or lease and just minutes from CAPE FEAR VALLEY MEDICAL CENTER, downtown, dining, and shopping.
The main level features a spacious living area, a kitchen with white cabinetry and ample storage, a dining space, full bath, and a versatile sunroom or flex space—ideal for a home office or potential third bedroom. Upstairs offers two comfortable bedrooms and an additional full bathroom.
Relax or entertain on the private rear patio with a retractable awning. Nestled in the quiet Woodland Townhomes community, this home offers both convenience and a peaceful setting.
Schedule your showing today!
Contact an agent
Home facts
- Year built:1984
- Subdivision & Development:HAYMOUNT
- Listing ID #:759087
- Added:107 day(s) ago
- Updated:July 30, 2026 at 04:04 PM
Rooms and interior
- Bedrooms:2
- Total bathrooms:2
- Full bathrooms:2
- Rooms Total:6
- Flooring:Luxury Vinyl Plank, Tile
- Dining Description:Separate Formal Dining Room
- Bathrooms Description:Tub Shower
- Kitchen Description:Dishwasher, Disposal, Microwave, Range
- Bedroom Description:Walk-in Closets
- Living area:1,466 sq. ft.
Heating and cooling
- Cooling:Central Air, Electric
- Heating:Heat Pump
- Central air:Yes
Structure and exterior
- Year built:1984
- Building area:1,466 sq. ft.
- Construction Materials:Brick Veneer
- Exterior Features:Fence, Patio, Storage
Schools
- High school:Terry Sanford Senior High
- Middle school:Max Abbott Middle School
- Elementary school:Vanstory Hills Elementary (3-5)
Utilities
- Water:Public
- Sewer:Public Sewer
Finances and disclosures
- Price:$215,000
- Price per sq. ft.:$146.66
Features and amenities
- Appliances:Dishwasher, Disposal, Dryer, Microwave, Range, Washer
- Laundry features:Dryer, Upper Level, Washer
- Amenities:Attic, Blinds, Cathedral Ceilings, Ceiling Fans, Skylights, Smoke Detectors, Storage, Vaulted Ceilings, Window Treatments
Parking
- Parking description:No Garage
New listings near 1228 Woodland Drive
- New
 $190,000Active3 beds 2 baths1,168 sq. ft.
2210 Twinflower Court, Fayetteville, NC 28304
MLS# 766878Listed by: COLDWELL BANKER ADVANTAGE - FAYETTEVILLE - New
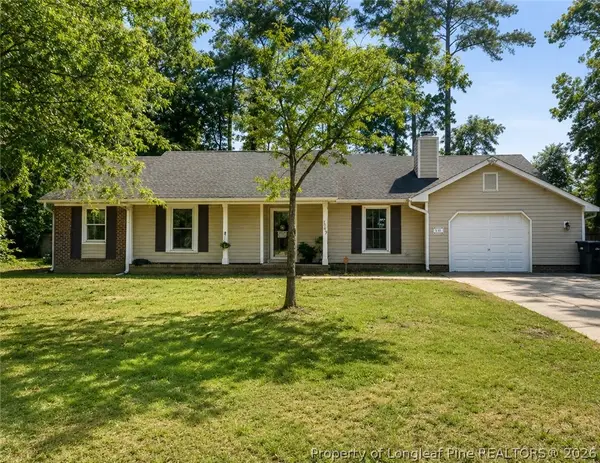 $239,900Active3 beds 2 baths1,240 sq. ft.
7209 Pebblebrook Drive, Fayetteville, NC 28314
MLS# 766902Listed by: PEACHTREE PROPERTIES OF FAYETTEVILLE - New
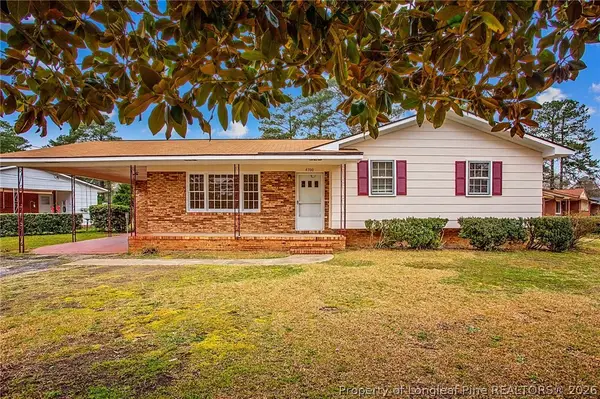 $187,000Active3 beds 2 baths1,400 sq. ft.
4700 Friar Avenue, Fayetteville, NC 28304
MLS# 766904Listed by: REAL BROKER LLC - New
 $375,000Active4 beds 2 baths2,097 sq. ft.
608 Greenland Drive, Fayetteville, NC 28305
MLS# 766912Listed by: REAL BROKER LLC - New
 $349,000Active4 beds 3 baths2,148 sq. ft.
1207 Morgan Street, Fayetteville, NC 28305
MLS# 10183373Listed by: CHOSEN REAL ESTATE GROUP - Open Sat, 2 to 4pmNew
 $355,000Active4 beds 3 baths2,275 sq. ft.
7810 Rufus Johnson Road, Fayetteville, NC 28306
MLS# LP766703Listed by: KELLER WILLIAMS REALTY (FAYETTEVILLE) - New
 $210,000Active4 beds 2 baths1,450 sq. ft.
6415 Deland Avenue, Fayetteville, NC 28303
MLS# LP766893Listed by: LPT REALTY LLC - New
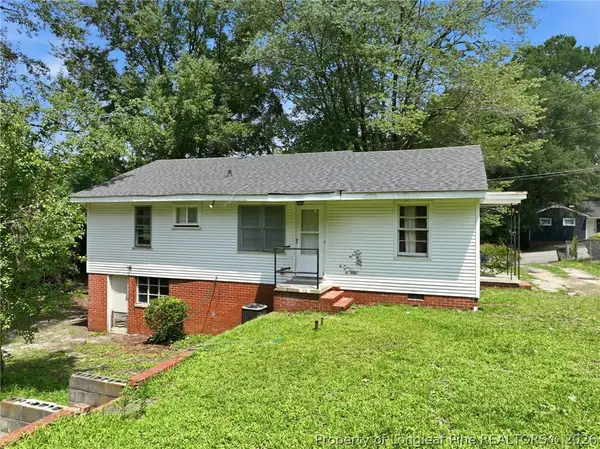 $69,000Active3 beds 1 baths958 sq. ft.
319 Stuart Avenue, Fayetteville, NC 28301
MLS# 766900Listed by: REAL BROKER LLC - New
 $187,500Active3 beds 2 baths1,029 sq. ft.
1705 Grandview Drive, Fayetteville, NC 28314
MLS# 765693Listed by: CENTURY 21 FAMILY REALTY - New
 $265,000Active3 beds 3 baths1,626 sq. ft.
6706 Interban Drive, Fayetteville, NC 28314
MLS# 766227Listed by: KIM MANN REALTY LLC


Protect your home and budget from life's surprises with an Assurant Home Warranty, backed by a partner that supports you through every step of homeownership. Explore Plans.
© 2023 - 2026 ERA Franchise Systems LLC. All rights reserved. ERA Franchise Systems LLC fully supports the principles of the Fair Housing Act and the Equal Opportunity Act. ERA, ERA Real Estate powered, and their respective logos are registered service marks of ERA Franchise Systems LLC. Each office is independently owned and operated.