
127 Blackburn Farm (lot 3) Drive, Fayetteville, NC 28376
Local realty services provided by:ERA Strother Real Estate
127 Blackburn Farm (lot 3) Drive,Fayetteville, NC 28376
$332,999
- 3 Beds
- 3 Baths
- 1,888 sq. ft.
- Single family
- Active
Listed by: lauren furr
Office: coldwell banker advantage - fayetteville
MLS#:764874
Source:NC_FRAR
Price summary
- Price:$332,999
- Price per sq. ft.:$176.38
About this home
Welcome to the Cooper floor plan, a beautifully designed two-story home offering the perfect balance of comfort, style, and functionality in one of Hoke County's newest communities.
Step inside to a bright two-story foyer that welcomes you into the spacious family room, creating an open and inviting atmosphere for both everyday living and entertaining. The thoughtfully designed kitchen overlooks the living area and features a large center island, abundant cabinet and counter space, a walk-in pantry, and a sunny breakfast nook ideal for gathering with family and friends. A conveniently located half bath completes the main level.
Upstairs, the private primary suite provides a relaxing retreat with dual vanities, a soaking tub, a separate walk-in shower, a private water closet, and a generous walk-in closet. Two additional bedrooms share a full bathroom with dual vanities and a tub/shower combination, while the centrally located laundry room adds everyday convenience.
Located in a growing Hoke County community, this new construction home offers easy access to shopping, dining, and nearby amenities while providing the quality craftsmanship you've come to expect. Preferred lender is Alpha Mortgage Advantage!...
Contact an agent
Home facts
- Year built:2026
- Listing ID #:764874
- Added:1 day(s) ago
- Updated:July 07, 2026 at 06:38 PM
Rooms and interior
- Bedrooms:3
- Total bathrooms:3
- Full bathrooms:2
- Half bathrooms:1
- Rooms Total:6
- Flooring:Carpet
- Dining Description:Separate Formal Dining Room
- Bathrooms Description:Double Vanity, Garden Tub/Roman Tub, Separate Shower
- Kitchen Description:Dishwasher, Kitchen Island, Microwave, Range
- Living area:1,888 sq. ft.
Heating and cooling
- Cooling:Central Air, Electric
- Heating:Heat Pump
- Central air:Yes
Structure and exterior
- Year built:2026
- Building area:1,888 sq. ft.
- Lot area:0.18 Acres
- Lot Features:Cleared, Cul De Sac
- Construction Materials:Vinyl Siding
- Exterior Features:Porch
- Levels:2 Story
Schools
- High school:Hoke County High School
- Middle school:Hoke County Schools
Utilities
- Water:Public
- Sewer:Public Sewer
Finances and disclosures
- Price:$332,999
- Price per sq. ft.:$176.38
Features and amenities
- Appliances:Dishwasher, Microwave, Range
- Laundry features:Upper Level
Parking
- Parking description:Attached, Garage
- Garage:Yes
- Garage spaces:2
New listings near 127 Blackburn Farm (lot 3) Drive
- New
 $220,000Active3 beds 3 baths1,912 sq. ft.
1327 Fraser Drive, Fayetteville, NC 28303
MLS# 764764Listed by: EXP REALTY LLC - New
 $130,000Active3 beds 2 baths1,055 sq. ft.
5317 Westminster Drive, Fayetteville, NC 28311
MLS# 765575Listed by: EXP REALTY LLC - New
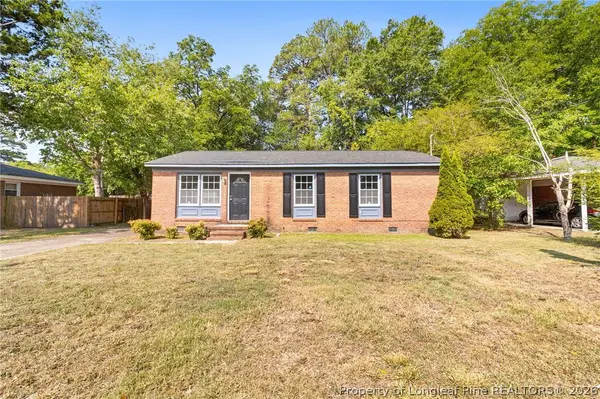 $115,000Active3 beds 1 baths1,000 sq. ft.
428 Perth Street, Fayetteville, NC 28314
MLS# 765088Listed by: DARLING HOMES NC - New
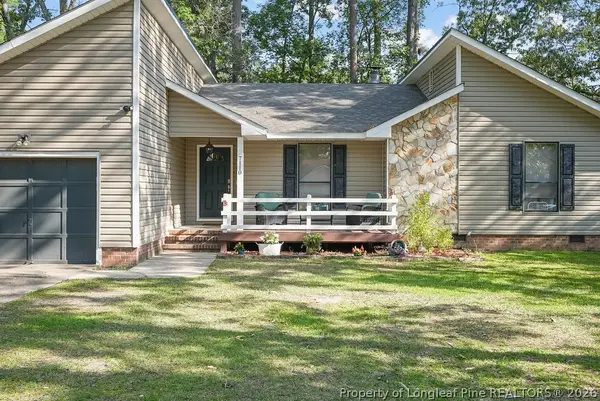 $243,000Active3 beds 2 baths1,487 sq. ft.
7110 Tres Court, Fayetteville, NC 28314
MLS# 765372Listed by: BROOKDALE PROPERTY MANAGEMENT - New
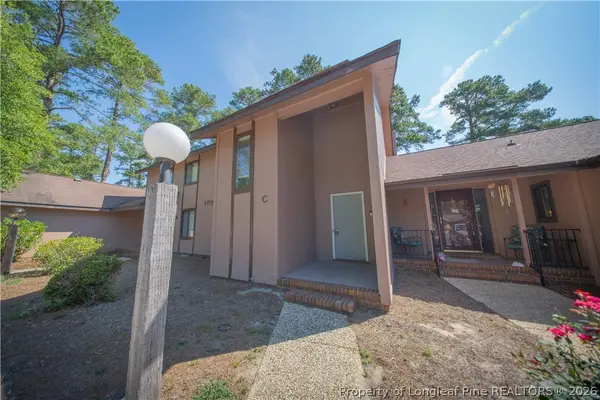 $220,000Active3 beds 3 baths1,432 sq. ft.
6738 Irongate Drive #C, Fayetteville, NC 28306
MLS# 765510Listed by: COLDWELL BANKER ADVANTAGE - FAYETTEVILLE - Coming Soon
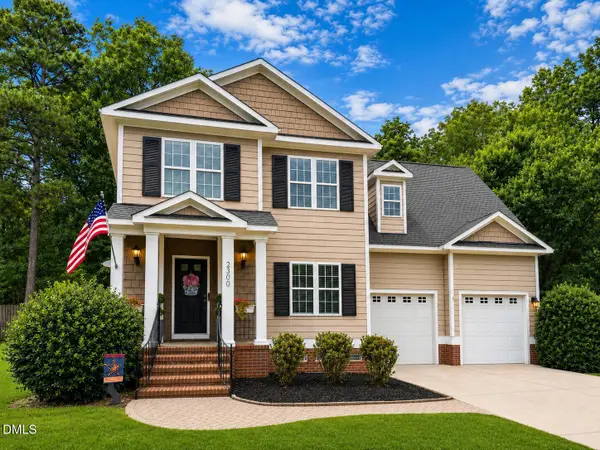 $435,000Coming Soon4 beds 3 baths
2300 Larkhaven Court, Fayetteville, NC 28303
MLS# 10178414Listed by: PINES SOTHEBY'S INTERNATIONAL - New
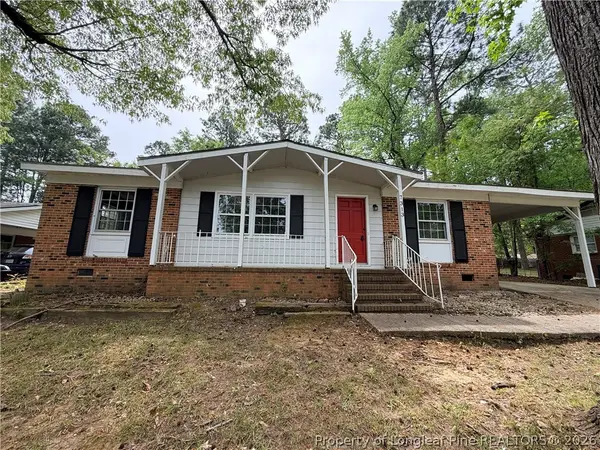 $174,000Active3 beds 2 baths1,175 sq. ft.
7313 Ryan Street, Fayetteville, NC 28314
MLS# 765550Listed by: ALOTTA PROPERTIES REAL ESTATE - New
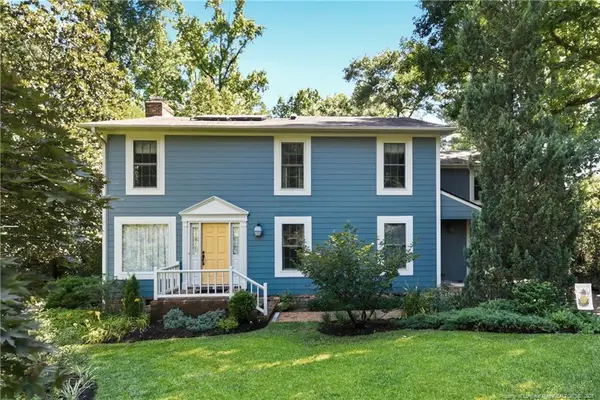 $355,000Active4 beds 3 baths2,661 sq. ft.
2006 Forest Hills Drive, Fayetteville, NC 28303
MLS# LP765369Listed by: EXP REALTY LLC - New
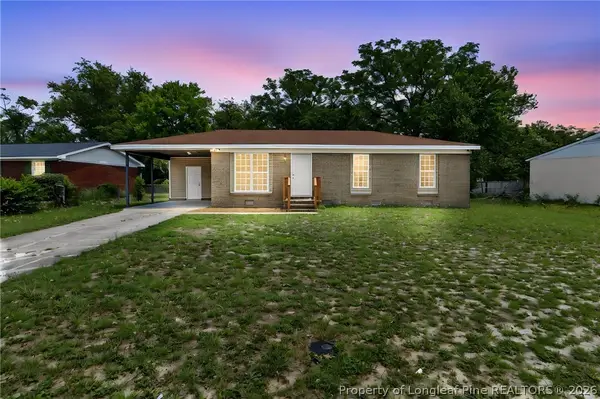 $125,000Active3 beds 1 baths1,012 sq. ft.
5706 Demarest Court, Fayetteville, NC 28311
MLS# 765263Listed by: CENTURY 21 FAMILY REALTY


Protect your home and budget from life's surprises with an Assurant Home Warranty, backed by a partner that supports you through every step of homeownership. Explore Plans.
© 2023 - 2026 ERA Franchise Systems LLC. All rights reserved. ERA Franchise Systems LLC fully supports the principles of the Fair Housing Act and the Equal Opportunity Act. ERA, ERA Real Estate powered, and their respective logos are registered service marks of ERA Franchise Systems LLC. Each office is independently owned and operated.