
1334 Devonshire Drive, Fayetteville, NC 28304
Local realty services provided by:ERA Parrish Realty Legacy Group
1334 Devonshire Drive,Fayetteville, NC 28304
$150,000
- 3 Beds
- 2 Baths
- 1,237 sq. ft.
- Single family
- Active
Listed by: the signature group, brittany cook
Office: keller williams realty (fayetteville)
MLS#:LP759854
Source:RD
Price summary
- Price:$150,000
- Price per sq. ft.:$121.26
About this home
Charming 3-bedroom, 1.5 bath home located in the established neighborhood of Sherwood Park! This mostly brick home offers great potential and is being sold AS IS, CASH only. Perfect for investors or buyers looking to add their personal touch. Inside, you’ll find a functional layout with no carpet throughout, making for easy maintenance. Half bath can likely be upgraded to a full bath (laundry hook ups moved to bonus space). The eat-in kitchen provides a cozy space for everyday meals, while the bonus/flex room offers versatility, ideal for a home office, playroom, or additional living area. Laundry is conveniently located inside the home. Step outside to enjoy the fenced-in backyard, perfect for pets, entertaining, or relaxing outdoors. The backyard also offers a large unfinished shed & a chicken coop. Conveniently located near shopping, dining, and major roadways, this home also offers an easy commute to Fort Bragg. Don’t miss this opportunity to invest in a well-located property with solid bones and endless potential! Seller prefers a May 1st closing....
Contact an agent
Home facts
- Year built:1963
- Listing ID #:LP759854
- Added:2 day(s) ago
- Updated:April 05, 2026 at 02:58 PM
Rooms and interior
- Bedrooms:3
- Total bathrooms:2
- Full bathrooms:1
- Half bathrooms:1
- Rooms Total:6
- Flooring:Hardwood, Laminate, Tile, Vinyl
- Dining Description:Eat-in Kitchen
- Kitchen Description:Dishwasher, Range, Refrigerator
- Basement Description:Crawl Space
- Living area:1,237 sq. ft.
Structure and exterior
- Year built:1963
- Building area:1,237 sq. ft.
- Lot area:0.35 Acres
- Architectural Style:Ranch
- Construction Materials:Brick Veneer
- Exterior Features:Patio
Finances and disclosures
- Price:$150,000
- Price per sq. ft.:$121.26
Features and amenities
- Appliances:Dishwasher, Dryer, Range, Refrigerator, Washer
- Laundry features:Dryer, Inside, Main Level, Washer
- Amenities:Washer
 Listings marked with a Doorify MLS icon are provided courtesy of the Doorify MLS, of North Carolina, Internet Data Exchange Database. Brokers make an effort to deliver accurate information, but buyers should independently verify any information on which they will rely in a transaction. The listing broker shall not be responsible for any typographical errors, misinformation, or misprints, and they shall be held totally harmless from any damages arising from reliance upon this data. This data is provided exclusively for consumers’ personal, non-commercial use. Copyright 2026 Doorify MLS of North Carolina. All rights reserved.
New listings near 1334 Devonshire Drive
- New
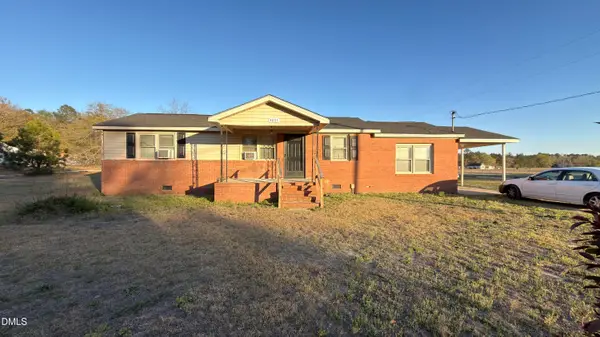 $140,000Active3 beds 1 baths1,040 sq. ft.
4803 Tabor Church Road, Fayetteville, NC 28312
MLS# 10157695Listed by: MOVIL REALTY - New
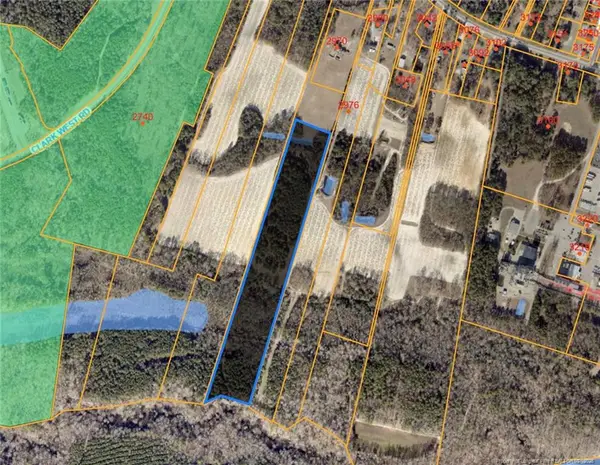 $200,000Active20 Acres
TBD Cedar Creek Road, Fayetteville, NC 28312
MLS# LP758499Listed by: RE/MAX CHOICE - New
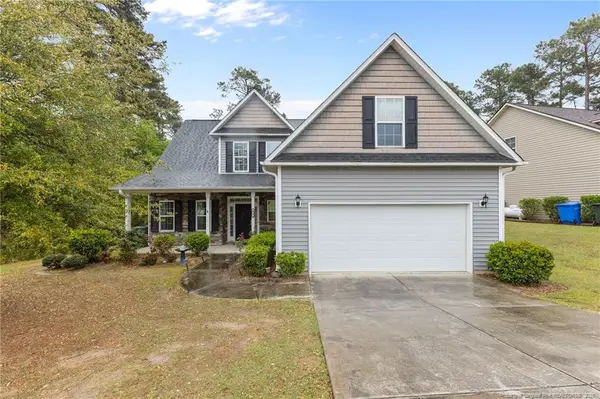 $364,999Active4 beds 4 baths2,447 sq. ft.
412 Sedgemoor Road, Fayetteville, NC 28311
MLS# LP759988Listed by: STILL WATERS REAL ESTATE - New
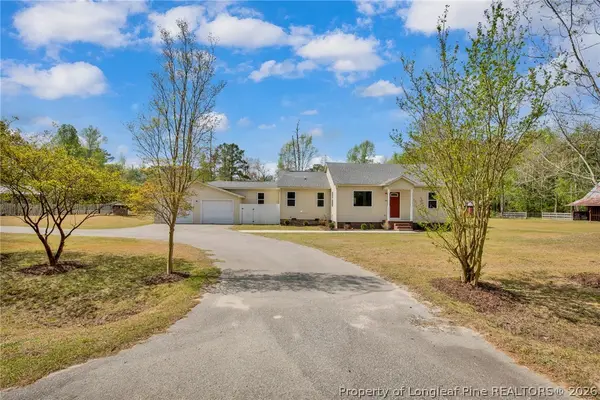 $375,000Active3 beds 2 baths2,108 sq. ft.
802 Bladen Circle, Fayetteville, NC 28312
MLS# 760168Listed by: NORTHGROUP REAL ESTATE - New
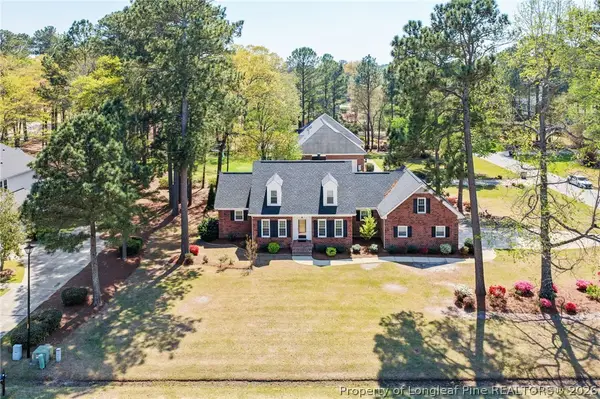 $475,000Active3 beds 3 baths2,900 sq. ft.
898 Long Iron Drive, Fayetteville, NC 28312
MLS# 760187Listed by: COLDWELL BANKER ADVANTAGE - FAYETTEVILLE - New
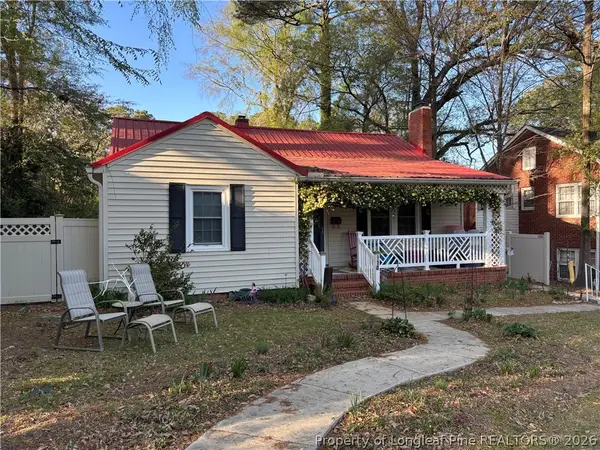 $265,000Active3 beds 2 baths1,061 sq. ft.
910 Clarendon Street, Fayetteville, NC 28305
MLS# 758914Listed by: COLDWELL BANKER ADVANTAGE - FAYETTEVILLE - New
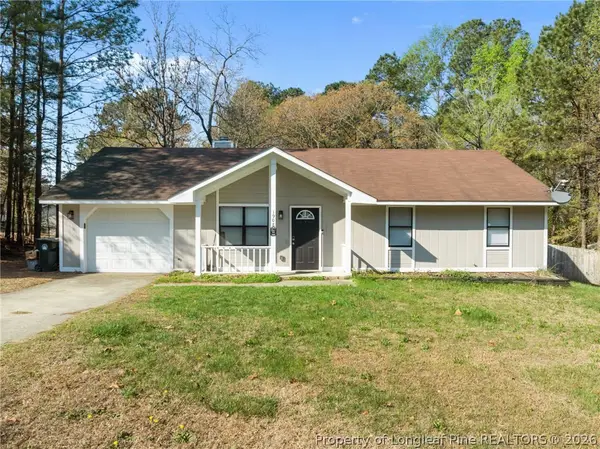 $210,000Active3 beds 2 baths1,091 sq. ft.
1908 Green Circle, Fayetteville, NC 28304
MLS# 760183Listed by: MILITARY FAMILY REALTY LLC - New
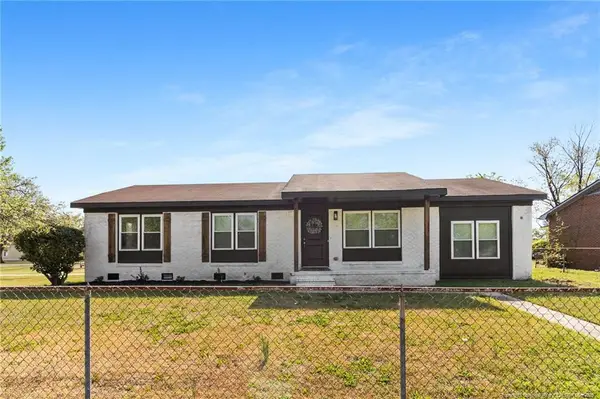 $224,000Active4 beds 3 baths1,421 sq. ft.
501 Mann Street, Fayetteville, NC 28301
MLS# LP760179Listed by: RE/MAX CHOICE - New
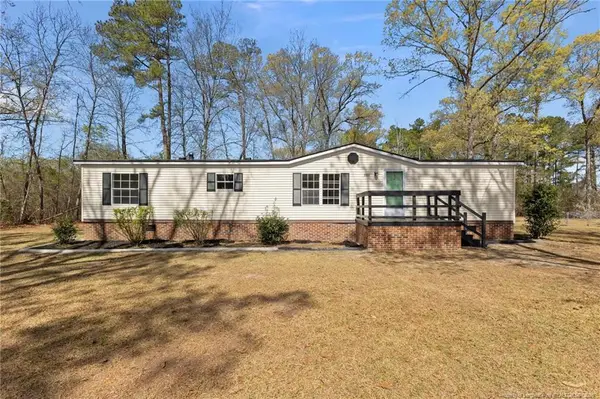 $215,000Active3 beds 2 baths1,695 sq. ft.
3301 Alice Street, Fayetteville, NC 28312
MLS# LP760175Listed by: BLUE HOME REALTY - New
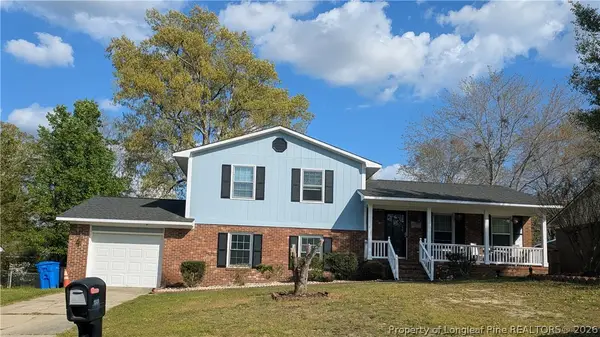 $279,000Active4 beds 3 baths1,833 sq. ft.
1509 Ashleman Drive, Fayetteville, NC 28314
MLS# 760079Listed by: HOMES AT FORT BRAGG, LLC.


Protect your home and budget from life's surprises with an Assurant Home Warranty, backed by a partner that supports you through every step of homeownership. Explore Plans.
© 2023 - 2026 ERA Franchise Systems LLC. All rights reserved. ERA Franchise Systems LLC fully supports the principles of the Fair Housing Act and the Equal Opportunity Act. ERA, ERA Real Estate powered, and their respective logos are registered service marks of ERA Franchise Systems LLC. Each office is independently owned and operated.