
1358 Oak Knolls Drive, Fayetteville, NC 28314
Local realty services provided by:ERA Strother Real Estate
1358 Oak Knolls Drive,Fayetteville, NC 28314
$250,000
- 3 Beds
- 3 Baths
- 1,286 sq. ft.
- Single family
- Pending
Listed by: donna clayton lloyd
Office: exp realty llc.
MLS#:766309
Source:NC_FRAR
Price summary
- Price:$250,000
- Price per sq. ft.:$194.4
About this home
Nestled on a quiet cul-de-sac in desirable Lake Rim Shores, this beautifully updated 3 BEDROOM, 2.5 BATH ranch offers the perfect blend of comfort, convenience, and peaceful lakefront living. Fresh interior and exterior paint, new carpet throughout, and a new architectural shingle roof (2026) allow buyers to move in with confidence.
A welcoming covered FRONT PORCH leads into a tiled FOYER and a thoughtfully designed floor plan that offers comfortable everyday living along with wonderful flexibility for entertaining. The formal DINING ROOM can easily serve its traditional purpose or become an ideal private home office for today's work-from-home lifestyle.
The spacious LIVING ROOM is anchored by a classic wood-burning FIREPLACE, creating a warm focal point for gathering with family and friends. The adjoining KITCHEN offers generous cabinet and counter space, an inviting breakfast area, and a thoughtfully coordinated mix of stainless, white, and black appliances that creates a balanced, timeless look while allowing flexibility for future updates.
The PRIMARY SUITE features an open vanity and dressing area, a walk-in closet, and a private bath with tub/shower and toilet area. Two additional BEDROOMS and a full hall BATH provide comfortable accommodations for family, guests, hobbies, or flexible living.
Step outside to enjoy the backyard, stone patio, and private walkway leading to the water;s edge., creating the perfect setting for morning coffee, evening sunsets, fishing, kayaking, or simply relaxing by the water.
Whether you're searching for a peaceful primary residence or simply want to enjoy the beauty and tranquility of lakefront living, this thoughtfully updated home offers an exceptional opportunity in one of Fayetteville's established neighborhoods....
Contact an agent
Home facts
- Year built:1996
- Subdivision & Development:LK RIM SHORES
- Listing ID #:766309
- Added:20 day(s) ago
- Updated:August 13, 2026 at 08:42 AM
Rooms and interior
- Bedrooms:3
- Total bathrooms:3
- Full bathrooms:2
- Half bathrooms:1
- Rooms Total:8
- Flooring:Carpet, Luxury Vinyl Plank, Tile, Vinyl
- Dining Description:Separate Formal Dining Room
- Bathrooms Description:Tub Shower, Water Closets
- Kitchen Description:Microwave, Plumbed For Ice Maker
- Bedroom Description:Walk-in Closets
- Living area:1,286 sq. ft.
Heating and cooling
- Cooling:Central Air, Electric
- Heating:Electric, Forced Air
- Central air:Yes
Structure and exterior
- Year built:1996
- Building area:1,286 sq. ft.
- Lot Features:Cul De Sac
- Architectural Style:Ranch
- Construction Materials:Brick Veneer, Fiber Cement
- Exterior Features:Dock, Fence, Front Porch, Patio, Porch, Sprinkler Irrigation, Stoop
Schools
- High school:Seventy-First Senior High
- Middle school:Anne Chestnut Middle School
- Elementary school:E.E. Miller
Utilities
- Water:Public
- Sewer:Public Sewer
Finances and disclosures
- Price:$250,000
- Price per sq. ft.:$194.4
Features and amenities
- Appliances:Microwave, Plumbed For Ice Maker
- Laundry features:Dryer Hookup, In Unit, Washer Hookup
- Amenities:Blinds, Ceiling Fans, Entrance Foyer, Window Treatments
Parking
- Parking description:Attached, Garage
- Garage:Yes
- Garage spaces:2
New listings near 1358 Oak Knolls Drive
- New
 $269,999Active4 beds 3 baths2,134 sq. ft.
1912 Ellie Avenue, Fayetteville, NC 28314
MLS# 767364Listed by: LPT REALTY LLC - New
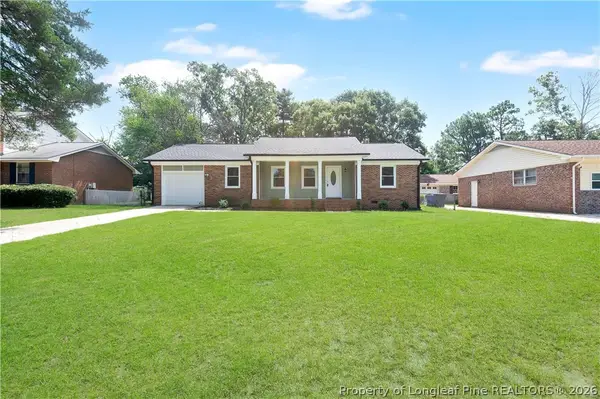 $250,000Active3 beds 2 baths1,560 sq. ft.
5804 Mcdougal Drive, Fayetteville, NC 28304
MLS# 767635Listed by: REAL BROKER LLC - New
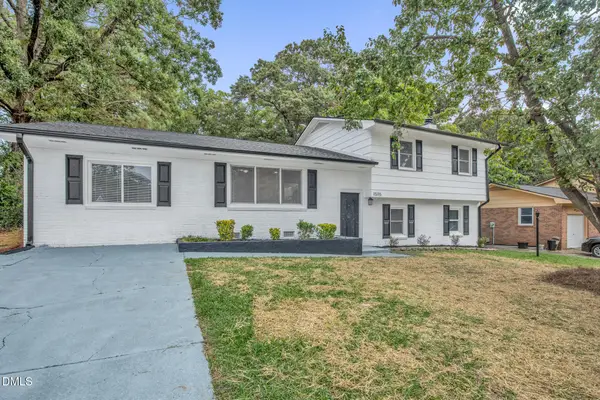 $279,997Active3 beds 4 baths2,100 sq. ft.
1515 Grandview Drive, Fayetteville, NC 28314
MLS# 10185890Listed by: FATHOM REALTY NC - New
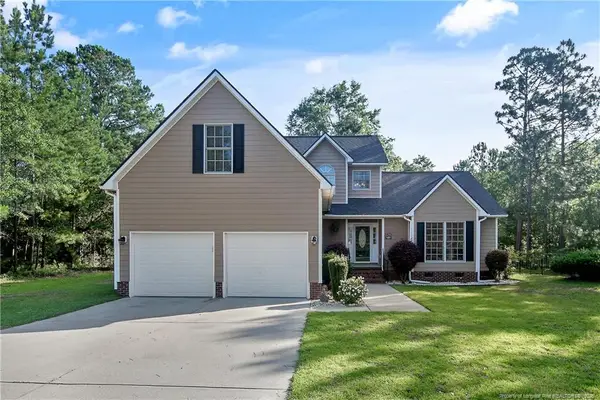 $339,000Active3 beds 3 baths2,301 sq. ft.
1471 Steeple Run Drive, Fayetteville, NC 28312
MLS# LP766804Listed by: SWANKY NESTS, LLC. - New
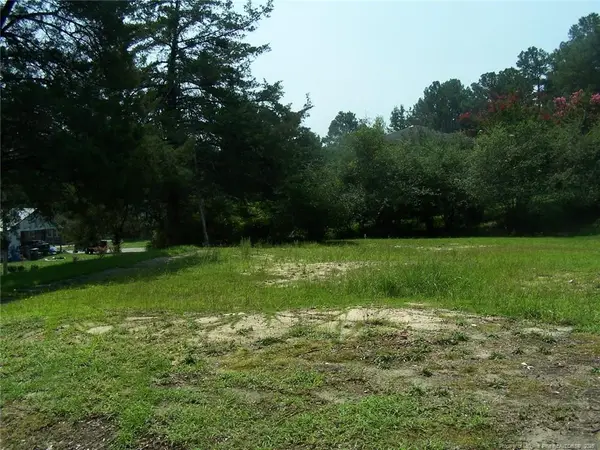 $30,000Active0.33 Acres
1905 Lido Street, Fayetteville, NC 28301
MLS# LP767558Listed by: KELLER WILLIAMS REALTY (FAYETTEVILLE) - New
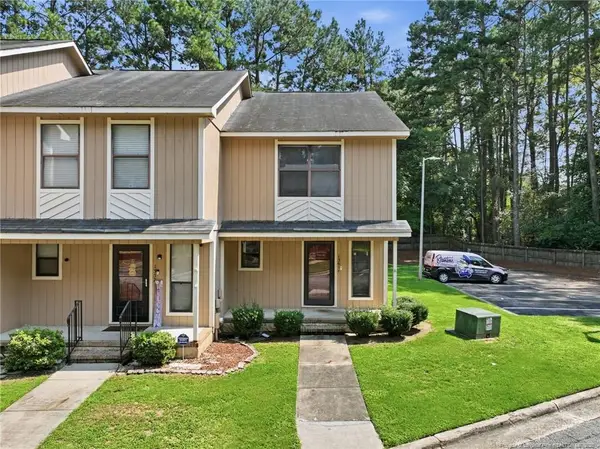 $120,000Active2 beds 3 baths1,179 sq. ft.
1361 N Forest Drive, Fayetteville, NC 28303
MLS# LP767561Listed by: RE/MAX SOUTHERN PROPERTIES LLC. - New
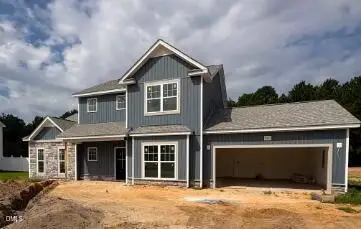 $356,700Active3 beds 3 baths2,140 sq. ft.
1553 Eastbay Drive, Fayetteville, NC 28312
MLS# 10185816Listed by: COSTELLO REAL ESTATE & INVESTM - New
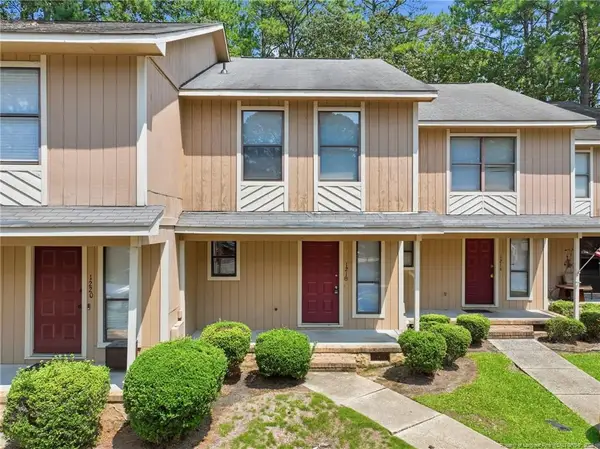 $120,000Active2 beds 3 baths1,145 sq. ft.
1218 Huntsman Court, Fayetteville, NC 28303
MLS# LP767552Listed by: RE/MAX SOUTHERN PROPERTIES LLC. - New
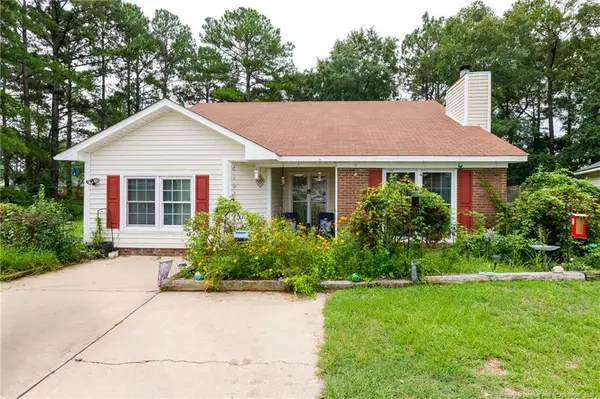 $189,900Active4 beds 2 baths1,604 sq. ft.
1621 Veanna Drive, Fayetteville, NC 28301
MLS# LP767601Listed by: FATHOM REALTY NC, LLC FAY. - New
 $187,000Active4 beds 2 baths1,326 sq. ft.
429 Morningside Drive, Fayetteville, NC 28311
MLS# 767367Listed by: REAL BROKER LLC


Protect your home and budget from life's surprises with an Assurant Home Warranty, backed by a partner that supports you through every step of homeownership. Explore Plans.
© 2023 - 2026 ERA Franchise Systems LLC. All rights reserved. ERA Franchise Systems LLC fully supports the principles of the Fair Housing Act and the Equal Opportunity Act. ERA, ERA Real Estate powered, and their respective logos are registered service marks of ERA Franchise Systems LLC. Each office is independently owned and operated.