
1613 Ellie Avenue, Fayetteville, NC 28314
Local realty services provided by:ERA Live Moore
1613 Ellie Avenue,Fayetteville, NC 28314
$349,900
- 4 Beds
- 4 Baths
- 2,960 sq. ft.
- Multi-family
- Pending
Listed by: elke simson
Office: atlas real estate partners
MLS#:LP759751
Source:RD
Price summary
- Price:$349,900
- Price per sq. ft.:$118.21
- Monthly HOA dues:$35
About this home
NEW PRICE + SELLER INCENTIVE Welcome to 1613 Ellie Ave, a spacious brick home offering approximately 2,960 sq ft, 4 bedrooms, 3.5 bathrooms, a desirable split floor plan, and flexible living space designed for everyday comfort, privacy, and entertaining.The main level features an open-concept living area, a large formal dining room off the kitchen, and a private primary suite thoughtfully separated from the secondary bedrooms. The oversized bonus suite includes a full bath and closet, making it ideal as a 4th bedroom, guest suite, teen suite, home office, media room, recreation room, or private flex space.Enjoy a fully fenced backyard that backs up to the woods, offering added privacy and outdoor space for pets, entertaining, or quiet evenings at home. The community pool and clubhouse are just a short walk away, and the clubhouse may be reserved for special events.Conveniently located near Fort Bragg, shopping, restaurants, medical facilities, schools, and everyday amenities. HOA is only $35/month.Seller is offering up to $5000 toward buyer closing costs, interest-rate buy-down, or buyer-selected updates with acceptable offer. Ask how this incentive may help reduce the buyer’s monthly payment....
Contact an agent
Home facts
- Year built:2007
- Subdivision & Development:James Creek North at Treyburn
- Listing ID #:LP759751
- Added:136 day(s) ago
- Updated:August 14, 2026 at 07:57 AM
Rooms and interior
- Bedrooms:4
- Total bathrooms:4
- Full bathrooms:3
- Rooms Total:6
- Flooring:Carpet, Hardwood, Laminate, Tile, Vinyl
- Dining Description:Kitchen/Dining Room Combination
- Bathrooms Description:Separate Shower, Walk-In Shower, Whirlpool Tub
- Kitchen Description:Dishwasher, Disposal, Range
- Basement:Yes
- Basement Description:Crawl Space
- Living area:2,960 sq. ft.
Heating and cooling
- Cooling:Central Air, Electric
- Heating:Forced Air, Heat Pump
- Central air:Yes
Structure and exterior
- Year built:2007
- Building area:2,960 sq. ft.
- Lot Features:Cleared, Wooded
- Construction Materials:Brick Veneer, Frame
- Exterior Features:Covered, Deck, Front Porch, Rain Gutters
- Levels:One and One Half
Finances and disclosures
- Price:$349,900
- Price per sq. ft.:$118.21
Features and amenities
- Laundry features:Inside, Main Level
- Amenities:Blinds, Window Treatments
Parking
- Parking description:Attached
- Garage:Yes
- Garage spaces:2
 Listings marked with a Doorify MLS icon are provided courtesy of the Doorify MLS, of North Carolina, Internet Data Exchange Database. Brokers make an effort to deliver accurate information, but buyers should independently verify any information on which they will rely in a transaction. The listing broker shall not be responsible for any typographical errors, misinformation, or misprints, and they shall be held totally harmless from any damages arising from reliance upon this data. This data is provided exclusively for consumers’ personal, non-commercial use. Copyright 2026 Doorify MLS of North Carolina. All rights reserved.
New listings near 1613 Ellie Avenue
- New
 $255,000Active3 beds 2 baths1,700 sq. ft.
6719 Irongate Drive #B, Fayetteville, NC 28306
MLS# 767588Listed by: COLDWELL BANKER ADVANTAGE - YADKIN ROAD - New
 $285,000Active3 beds 2 baths1,935 sq. ft.
716 Galloway Drive, Fayetteville, NC 28303
MLS# 767627Listed by: BHHS ALL AMERICAN HOMES #2 - New
 $179,000Active3 beds 1 baths1,120 sq. ft.
5233 Butternut Drive, Fayetteville, NC 28304
MLS# 10186212Listed by: OFFERPAD BROKERAGE LLC - New
 $255,000Active3 beds 2 baths1,875 sq. ft.
6142 Wynnwood Drive, Fayetteville, NC 28314
MLS# 767673Listed by: LPT REALTY LLC - New
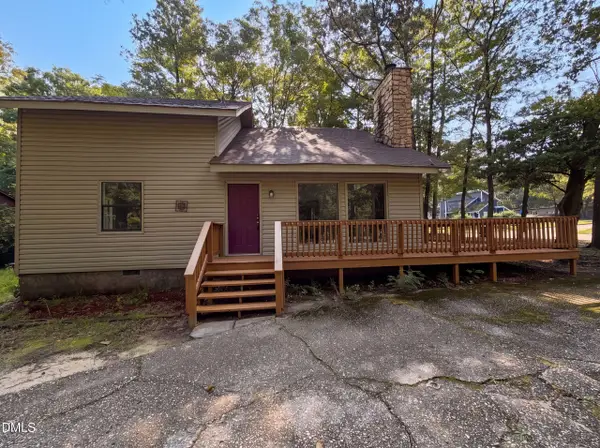 $250,000Active2 beds 2 baths1,515 sq. ft.
5844 Waters Edge Drive, Fayetteville, NC 28314
MLS# 10186163Listed by: OPENDOOR BROKERAGE LLC - New
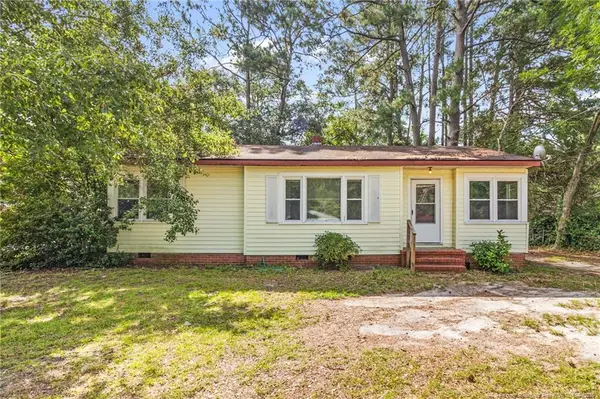 $140,000Active3 beds 1 baths1,112 sq. ft.
5427 Birch Road, Fayetteville, NC 28304
MLS# LP765549Listed by: RE/MAX CHOICE - New
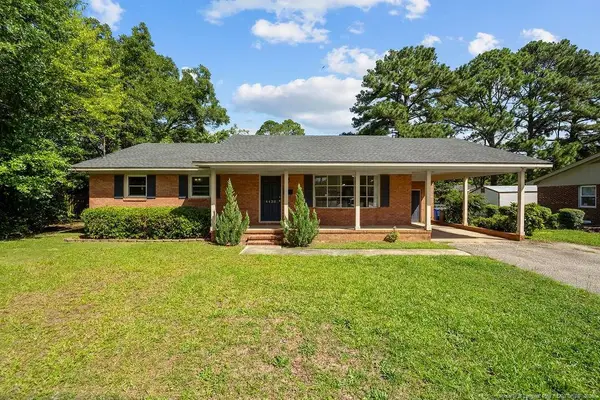 $220,000Active3 beds 2 baths1,345 sq. ft.
4430 Cliffdale Road, Fayetteville, NC 28314
MLS# LP766583Listed by: LPT REALTY LLC - New
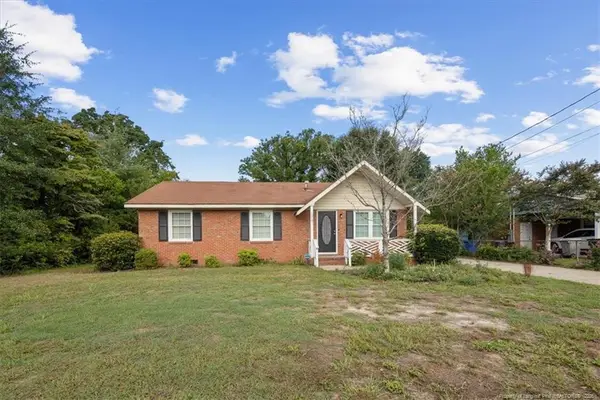 $248,000Active3 beds 2 baths1,811 sq. ft.
1310 Camelot Drive, Fayetteville, NC 28304
MLS# LP767642Listed by: REALTY ONE GROUP LIBERTY - New
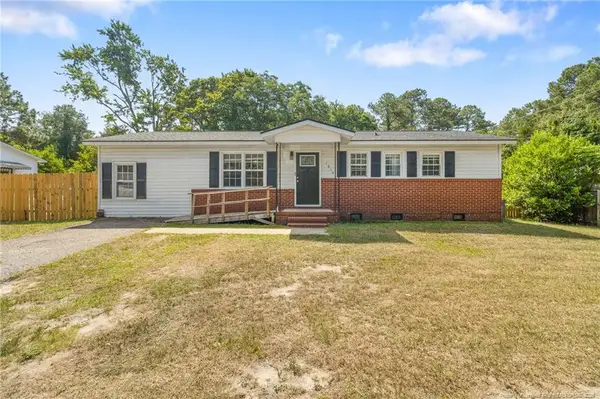 $180,000Active3 beds 3 baths1,320 sq. ft.
1614 Gardenia Avenue, Fayetteville, NC 28311
MLS# LP767689Listed by: ON POINT REALTY - New
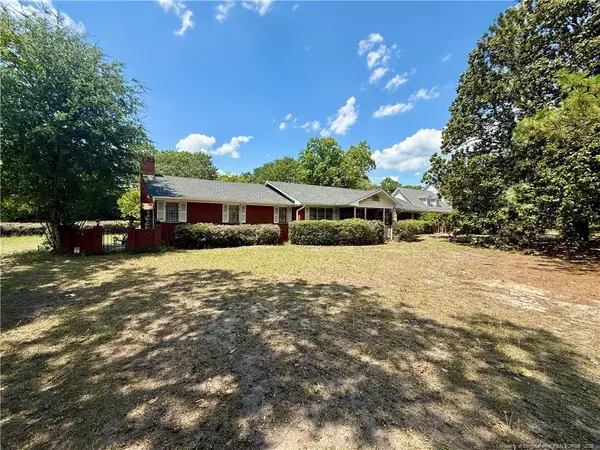 $360,000Active3 beds 3 baths3,304 sq. ft.
3030 Cumberland Road, Fayetteville, NC 28306
MLS# LP767693Listed by: GRANT-MURRAY HOMES


Protect your home and budget from life's surprises with an Assurant Home Warranty, backed by a partner that supports you through every step of homeownership. Explore Plans.
© 2023 - 2026 ERA Franchise Systems LLC. All rights reserved. ERA Franchise Systems LLC fully supports the principles of the Fair Housing Act and the Equal Opportunity Act. ERA, ERA Real Estate powered, and their respective logos are registered service marks of ERA Franchise Systems LLC. Each office is independently owned and operated.