
1661 Veanna Drive, Fayetteville, NC 28301
Local realty services provided by:ERA Strother Real Estate
1661 Veanna Drive,Fayetteville, NC 28301
$209,900
- 3 Beds
- 2 Baths
- 1,163 sq. ft.
- Single family
- Pending
Listed by: jamel williams
Office: anomaly realty
MLS#:766047
Source:NC_FRAR
Price summary
- Price:$209,900
- Price per sq. ft.:$180.48
About this home
Welcome to your next beautiful home. This beautifully renovated, move-in ready home features a very functional floor plan with 3 spacious bedrooms and 2 full bathrooms. Inside, you’ll find a warm and inviting living area highlighted by a stunning fireplace. The beautifully updated kitchen showcases gorgeous granite countertops, stainless steel appliances, luxury vinyl plank flooring, and lots of cabinet space. Enjoy recent updates, including new roof (2026), fresh paint (interior and exterior), and gorgeous tiled bathrooms in the guest and primary suite. The home also has a privacy fence for outdoor fun with friends and family. This home is a must see! Agent has interest in property.
Contact an agent
Home facts
- Year built:1994
- Subdivision & Development:VILLAS OF WESTA
- Listing ID #:766047
- Added:19 day(s) ago
- Updated:August 13, 2026 at 08:42 AM
Rooms and interior
- Bedrooms:3
- Total bathrooms:2
- Full bathrooms:2
- Rooms Total:5
- Flooring:Luxury Vinyl Plank
- Dining Description:Kitchen/Dining Combo
- Bathrooms Description:Tub Shower
- Kitchen Description:Kitchen Exhaust Fan, Kitchen/Dining Combo, Microwave
- Living area:1,163 sq. ft.
Heating and cooling
- Heating:Heat Pump
Structure and exterior
- Year built:1994
- Building area:1,163 sq. ft.
- Lot Features:Interior Lot, Level
- Construction Materials:Frame, Masonite
- Exterior Features:Fence
- Levels:1 Story
Schools
- High school:Cumberland County Schools
- Middle school:Cumberland County Schools
Utilities
- Water:Public
- Sewer:Public Sewer
Finances and disclosures
- Price:$209,900
- Price per sq. ft.:$180.48
Features and amenities
- Appliances:Microwave
- Amenities:Blinds, Granite Counters, Window Treatments
Parking
- Parking description:Attached, Garage
- Garage:Yes
- Garage spaces:1
New listings near 1661 Veanna Drive
- New
 $269,999Active4 beds 3 baths2,134 sq. ft.
1912 Ellie Avenue, Fayetteville, NC 28314
MLS# 767364Listed by: LPT REALTY LLC - New
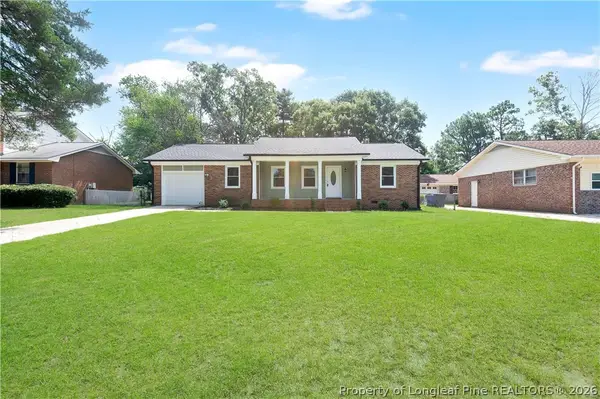 $250,000Active3 beds 2 baths1,560 sq. ft.
5804 Mcdougal Drive, Fayetteville, NC 28304
MLS# 767635Listed by: REAL BROKER LLC - New
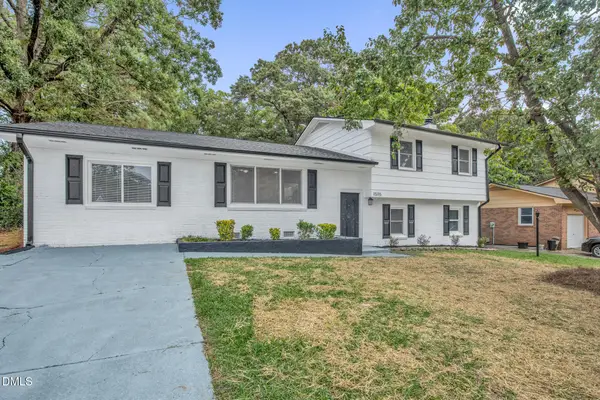 $279,997Active3 beds 4 baths2,100 sq. ft.
1515 Grandview Drive, Fayetteville, NC 28314
MLS# 10185890Listed by: FATHOM REALTY NC - New
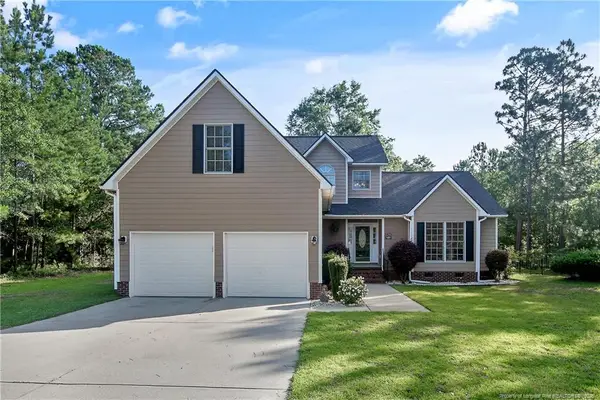 $339,000Active3 beds 3 baths2,301 sq. ft.
1471 Steeple Run Drive, Fayetteville, NC 28312
MLS# LP766804Listed by: SWANKY NESTS, LLC. - New
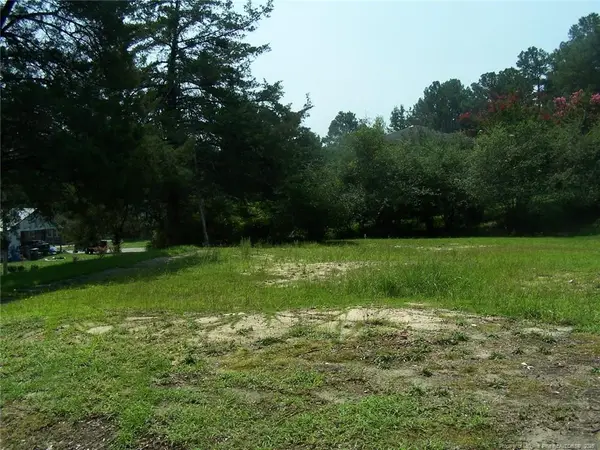 $30,000Active0.33 Acres
1905 Lido Street, Fayetteville, NC 28301
MLS# LP767558Listed by: KELLER WILLIAMS REALTY (FAYETTEVILLE) - New
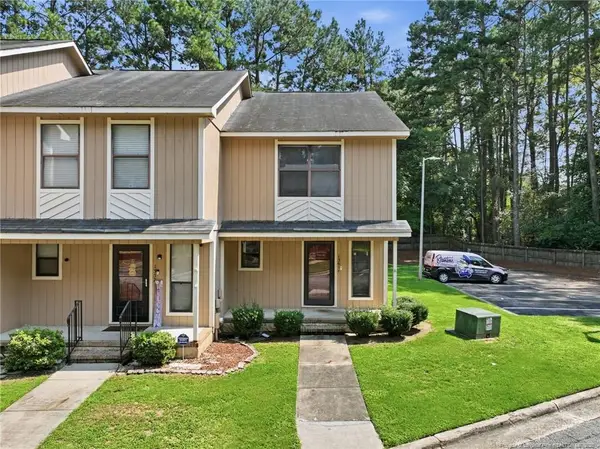 $120,000Active2 beds 3 baths1,179 sq. ft.
1361 N Forest Drive, Fayetteville, NC 28303
MLS# LP767561Listed by: RE/MAX SOUTHERN PROPERTIES LLC. - New
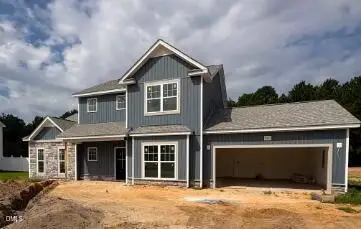 $356,700Active3 beds 3 baths2,140 sq. ft.
1553 Eastbay Drive, Fayetteville, NC 28312
MLS# 10185816Listed by: COSTELLO REAL ESTATE & INVESTM - New
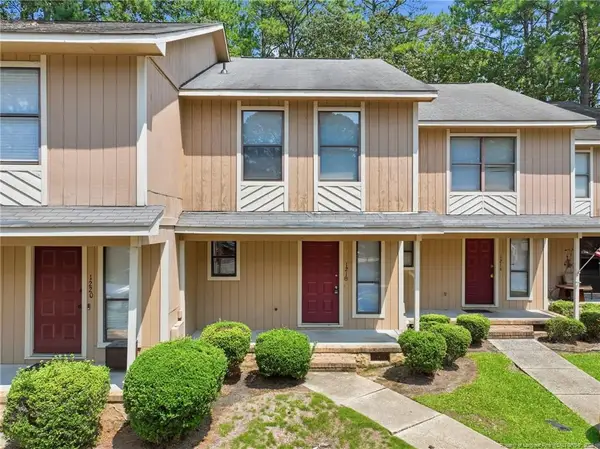 $120,000Active2 beds 3 baths1,145 sq. ft.
1218 Huntsman Court, Fayetteville, NC 28303
MLS# LP767552Listed by: RE/MAX SOUTHERN PROPERTIES LLC. - New
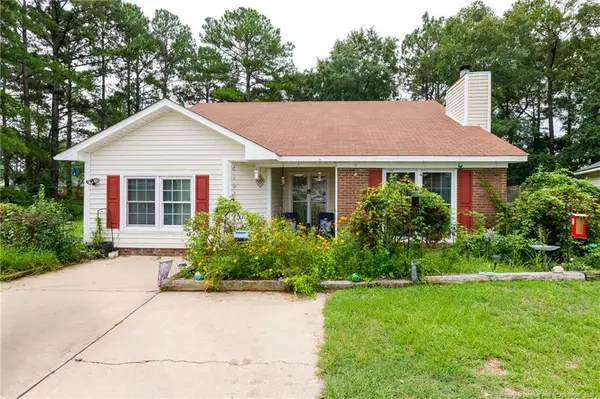 $189,900Active4 beds 2 baths1,604 sq. ft.
1621 Veanna Drive, Fayetteville, NC 28301
MLS# LP767601Listed by: FATHOM REALTY NC, LLC FAY. - New
 $187,000Active4 beds 2 baths1,326 sq. ft.
429 Morningside Drive, Fayetteville, NC 28311
MLS# 767367Listed by: REAL BROKER LLC


Protect your home and budget from life's surprises with an Assurant Home Warranty, backed by a partner that supports you through every step of homeownership. Explore Plans.
© 2023 - 2026 ERA Franchise Systems LLC. All rights reserved. ERA Franchise Systems LLC fully supports the principles of the Fair Housing Act and the Equal Opportunity Act. ERA, ERA Real Estate powered, and their respective logos are registered service marks of ERA Franchise Systems LLC. Each office is independently owned and operated.