
1808 Finnegan Street, Fayetteville, NC 28303
Local realty services provided by:ERA Strother Real Estate
1808 Finnegan Street,Fayetteville, NC 28303
$208,000
- 4 Beds
- 2 Baths
- 1,589 sq. ft.
- Single family
- Pending
Listed by: mickey messenger
Office: townsend real estate
MLS#:767318
Source:NC_FRAR
Price summary
- Price:$208,000
- Price per sq. ft.:$130.9
About this home
Value-add duplex opportunity in Fayetteville. 1808 Finnegan Street is a small multifamily property with renovation potential and room for improvement. The property needs updating, making it a strong candidate for an investor, contractor, or buyer looking to build rental income through repairs and repositioning. Conveniently located near local amenities, schools, shopping, and major routes. Property is being sold as-is. Buyer to verify condition, utilities, zoning, square footage, rental potential, and permitted use.
Contact an agent
Home facts
- Year built:1951
- Subdivision & Development:LAFAYETTE HGTS
- Listing ID #:767318
- Added:5 day(s) ago
- Updated:August 13, 2026 at 08:42 AM
Rooms and interior
- Bedrooms:4
- Total bathrooms:2
- Full bathrooms:2
- Rooms Total:10
- Flooring:Hardwood
- Living area:1,589 sq. ft.
Heating and cooling
- Cooling:Central Air
- Central air:Yes
Structure and exterior
- Year built:1951
- Building area:1,589 sq. ft.
- Lot area:0.13 Acres
- Architectural Style:Duplex
- Construction Materials:Brick
Schools
- High school:Terry Sanford Senior High
- Middle school:Max Abbott Middle School
- Elementary school:Vanstory Hills Elementary (3-5)
Utilities
- Water:Public
- Sewer:Public Sewer
Finances and disclosures
- Price:$208,000
- Price per sq. ft.:$130.9
Parking
- Garage:Yes
- Garage spaces:2
New listings near 1808 Finnegan Street
- New
 $269,999Active4 beds 3 baths2,134 sq. ft.
1912 Ellie Avenue, Fayetteville, NC 28314
MLS# 767364Listed by: LPT REALTY LLC - New
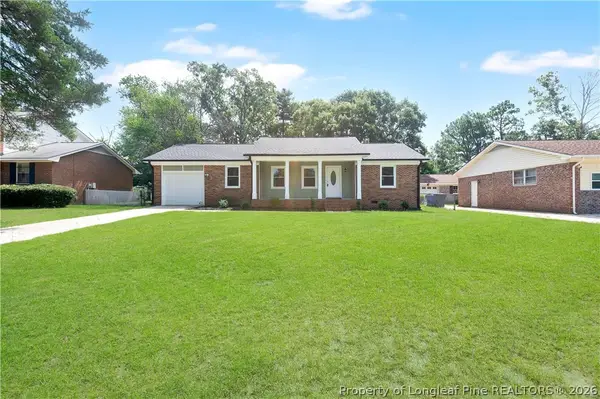 $250,000Active3 beds 2 baths1,560 sq. ft.
5804 Mcdougal Drive, Fayetteville, NC 28304
MLS# 767635Listed by: REAL BROKER LLC - New
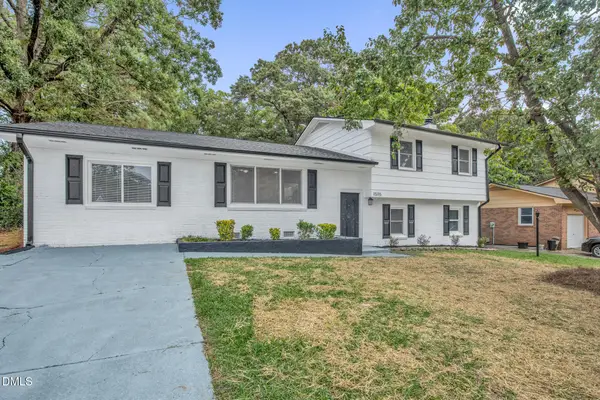 $279,997Active3 beds 4 baths2,100 sq. ft.
1515 Grandview Drive, Fayetteville, NC 28314
MLS# 10185890Listed by: FATHOM REALTY NC - New
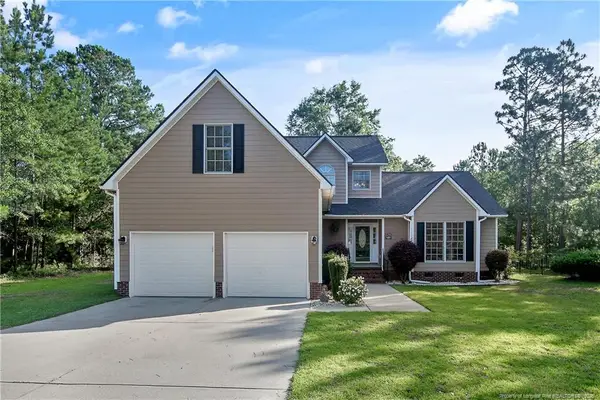 $339,000Active3 beds 3 baths2,301 sq. ft.
1471 Steeple Run Drive, Fayetteville, NC 28312
MLS# LP766804Listed by: SWANKY NESTS, LLC. - New
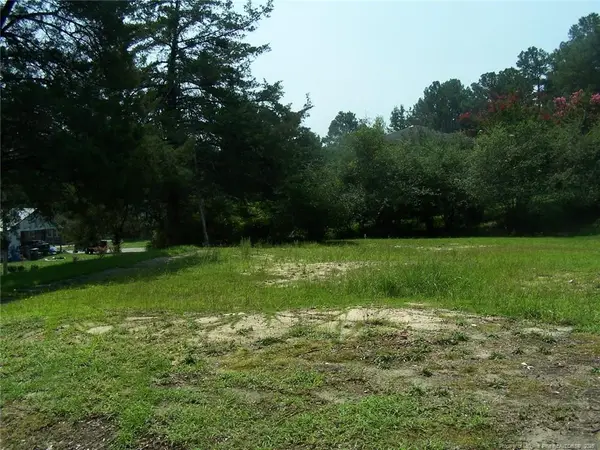 $30,000Active0.33 Acres
1905 Lido Street, Fayetteville, NC 28301
MLS# LP767558Listed by: KELLER WILLIAMS REALTY (FAYETTEVILLE) - New
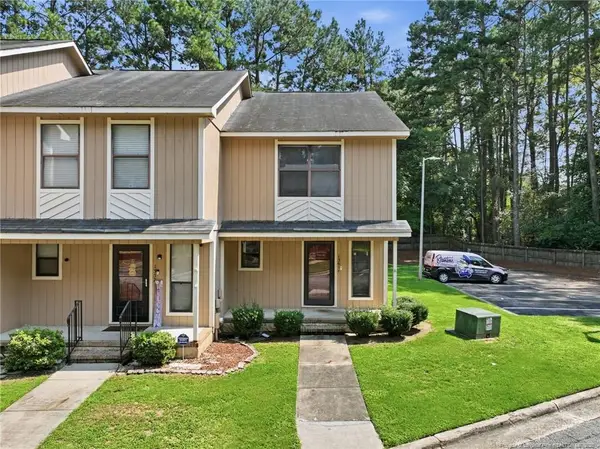 $120,000Active2 beds 3 baths1,179 sq. ft.
1361 N Forest Drive, Fayetteville, NC 28303
MLS# LP767561Listed by: RE/MAX SOUTHERN PROPERTIES LLC. - New
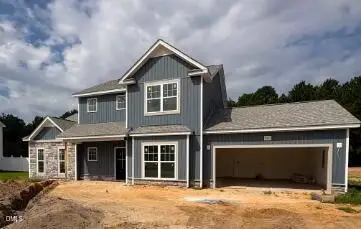 $356,700Active3 beds 3 baths2,140 sq. ft.
1553 Eastbay Drive, Fayetteville, NC 28312
MLS# 10185816Listed by: COSTELLO REAL ESTATE & INVESTM - New
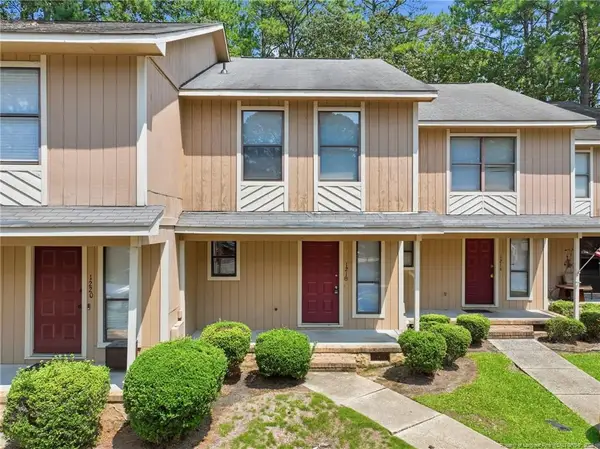 $120,000Active2 beds 3 baths1,145 sq. ft.
1218 Huntsman Court, Fayetteville, NC 28303
MLS# LP767552Listed by: RE/MAX SOUTHERN PROPERTIES LLC. - New
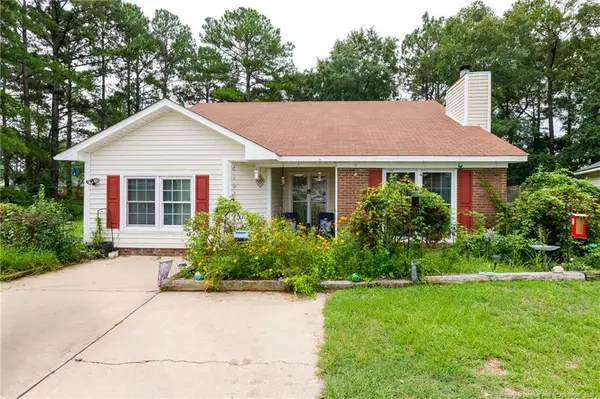 $189,900Active4 beds 2 baths1,604 sq. ft.
1621 Veanna Drive, Fayetteville, NC 28301
MLS# LP767601Listed by: FATHOM REALTY NC, LLC FAY. - New
 $187,000Active4 beds 2 baths1,326 sq. ft.
429 Morningside Drive, Fayetteville, NC 28311
MLS# 767367Listed by: REAL BROKER LLC


Protect your home and budget from life's surprises with an Assurant Home Warranty, backed by a partner that supports you through every step of homeownership. Explore Plans.
© 2023 - 2026 ERA Franchise Systems LLC. All rights reserved. ERA Franchise Systems LLC fully supports the principles of the Fair Housing Act and the Equal Opportunity Act. ERA, ERA Real Estate powered, and their respective logos are registered service marks of ERA Franchise Systems LLC. Each office is independently owned and operated.