
2211 Puffin Place, Fayetteville, NC 28306
Local realty services provided by:ERA Strother Real Estate
2211 Puffin Place,Fayetteville, NC 28306
$242,000
- 3 Beds
- 2 Baths
- 1,133 sq. ft.
- Multi-family
- Active
Listed by: jermell irvin
Office: exp realty llc.
MLS#:10170314
Source:RD
Price summary
- Price:$242,000
- Price per sq. ft.:$213.59
About this home
Beautiful home in the well established neighborhood of Acorn Ridge. Cozy 3bd / 2bth residence located in a cul de sac boosts an open living space with a vaulted ceiling. Laminate & vinyl floors throughout. SS appliances in the kitchen. 2021 Architectural shingle roof. Privacy fenced backyard. No HOA!! Convenient location to schools, shopping, I-95. Maybe eligible for USDA 100% financing. 5k Buyer Allowance!!
Contact an agent
Home facts
- Year built:2010
- Listing ID #:10170314
- Added:59 day(s) ago
- Updated:July 27, 2026 at 03:25 PM
Rooms and interior
- Bedrooms:3
- Total bathrooms:2
- Full bathrooms:2
- Rooms Total:8
- Flooring:Hardwood, Laminate, Tile, Vinyl, Wood
- Kitchen Description:Dishwasher, Electric Range, Electric Water Heater, Free-Standing Electric Range, Free-Standing Range, Free-Standing Refrigerator, Ice Maker, Microwave, Oven, Range, Refrigerator, Stainless Steel Appliance(s), Washer/Dryer
- Living area:1,133 sq. ft.
Heating and cooling
- Cooling:Ceiling Fan(s), Central Air, Electric, Heat Pump
- Heating:Electric, Heat Pump
- Central air:Yes
Structure and exterior
- Roof:Architectural Shingle, Shingle
- Year built:2010
- Building area:1,133 sq. ft.
- Lot area:0.17 Acres
- Lot Features:Back Yard
- Architectural Style:Ranch
- Construction Materials:Shake Siding, Stone, Stone Veneer, Vinyl Siding
- Exterior Features:Fenced Yard, Private Yard, Rain Gutters
- Foundation Description:Slab
- Levels:One
Schools
- High school:Cumberland - Douglas Byrd High
- Middle school:Cumberland - Douglas Byrd Middle
- Elementary school:Cumberland - Cumberland Mills Elementary School
Utilities
- Water:Public
- Sewer:Community Sewer
Finances and disclosures
- Price:$242,000
- Price per sq. ft.:$213.59
- Tax amount:$1,617
Features and amenities
- Laundry features:Inside, Laundry Room
Parking
- Parking description:Attached, Driveway, Garage
- Garage:Yes
- Garage spaces:2
 Listings marked with a Doorify MLS icon are provided courtesy of the Doorify MLS, of North Carolina, Internet Data Exchange Database. Brokers make an effort to deliver accurate information, but buyers should independently verify any information on which they will rely in a transaction. The listing broker shall not be responsible for any typographical errors, misinformation, or misprints, and they shall be held totally harmless from any damages arising from reliance upon this data. This data is provided exclusively for consumers’ personal, non-commercial use. Copyright 2026 Doorify MLS of North Carolina. All rights reserved.
New listings near 2211 Puffin Place
- New
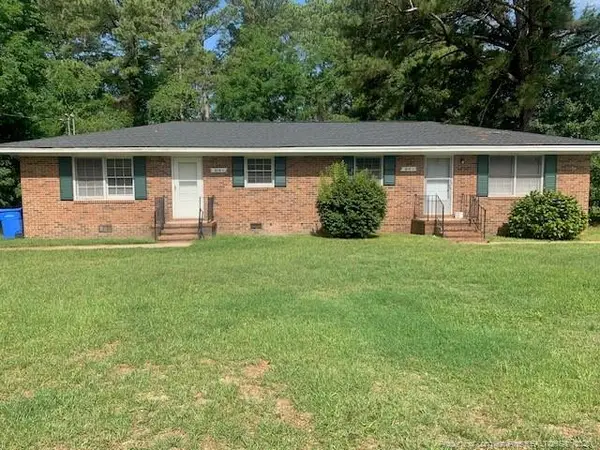 $199,900Active-- beds -- baths
814 Varsity Drive, Fayetteville, NC 28304
MLS# LP766652Listed by: EXP REALTY LLC - New
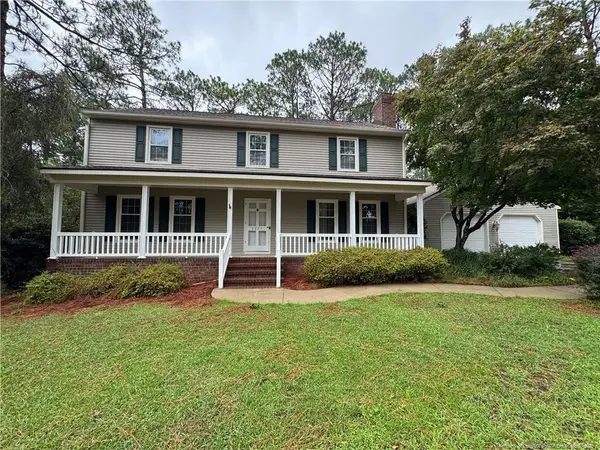 $420,000Active4 beds 3 baths2,656 sq. ft.
6874 Towbridge Road, Fayetteville, NC 28306
MLS# LP766653Listed by: BROWN PROPERTY GROUP - New
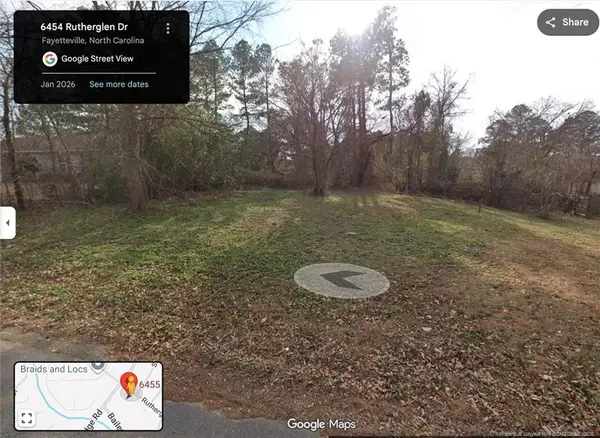 $35,000Active0.32 Acres
6455 Rutherglen Drive, Fayetteville, NC 28304
MLS# LP766686Listed by: KELLER WILLIAMS REALTY (FAYETTEVILLE) - New
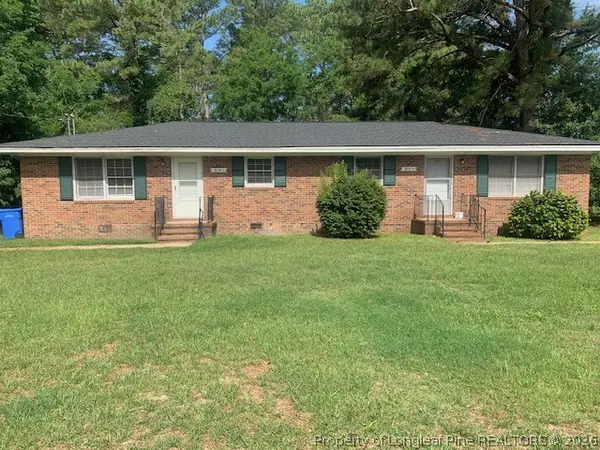 $199,900Active-- beds -- baths
814 Varsity Drive #A-B, Fayetteville, NC 28304
MLS# 766652Listed by: EXP REALTY LLC - New
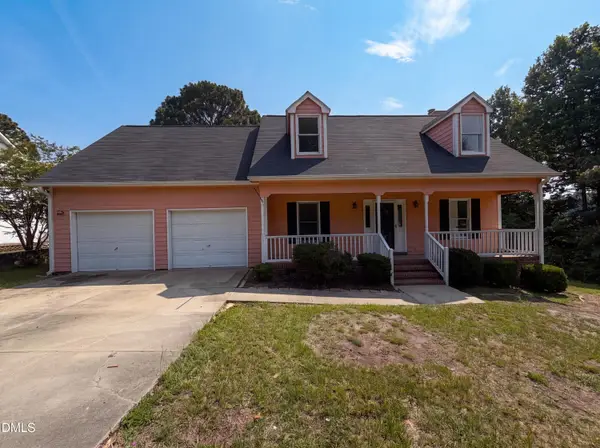 $288,000Active3 beds 3 baths1,900 sq. ft.
6124 Lake Trail Drive, Fayetteville, NC 28304
MLS# 10182658Listed by: MARK SPAIN REAL ESTATE - New
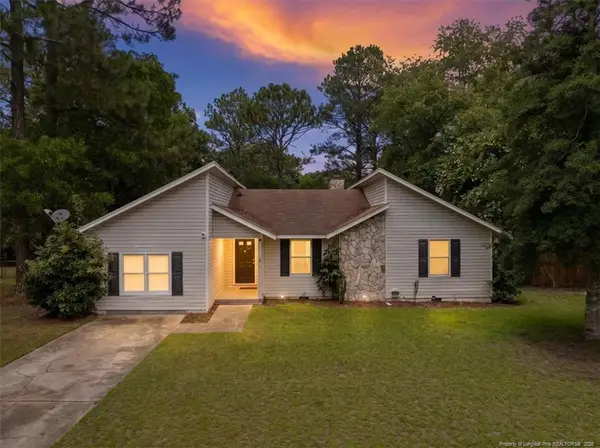 $225,000Active3 beds 2 baths1,651 sq. ft.
7012 Salinas Court, Fayetteville, NC 28314
MLS# LP766510Listed by: REALTY ONE GROUP LIBERTY - New
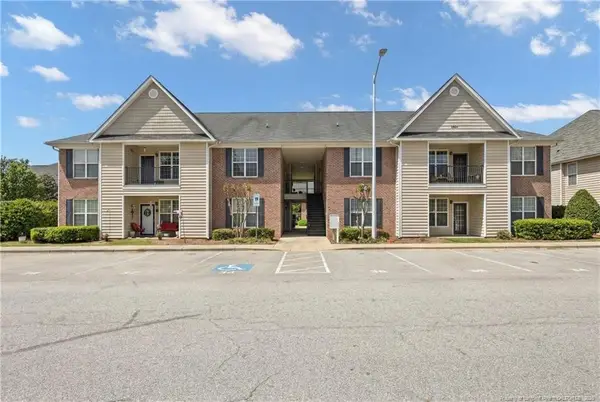 $180,000Active3 beds 2 baths1,460 sq. ft.
2641 Mcarthur Landing Circle, Fayetteville, NC 28311
MLS# LP766679Listed by: REALTY ONE GROUP LIBERTY - New
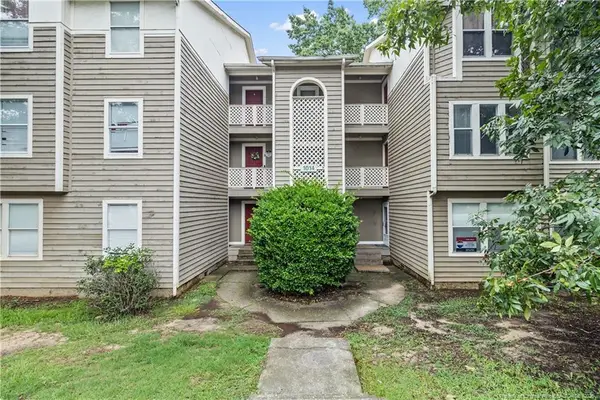 $79,900Active2 beds 2 baths1,058 sq. ft.
1014 Wood Creek Dr, Fayetteville, NC 28314
MLS# LP765764Listed by: RE/MAX CHOICE - New
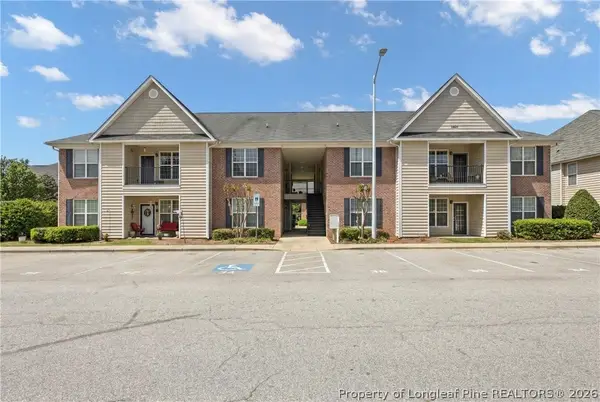 $180,000Active3 beds 2 baths1,460 sq. ft.
2641 Mcarthur Landing Circle #201, Fayetteville, NC 28311
MLS# 766679Listed by: REALTY ONE GROUP LIBERTY - New
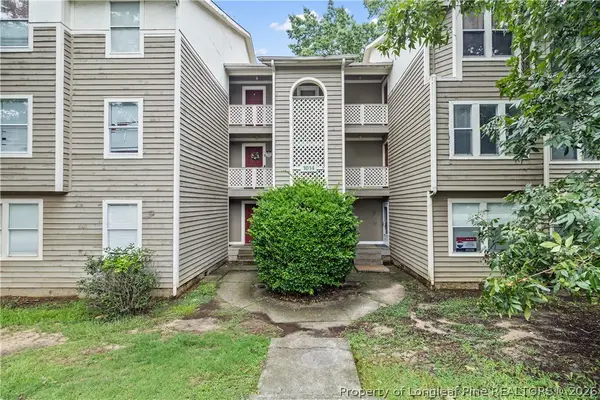 $79,900Active2 beds 2 baths1,058 sq. ft.
1014 Wood Creek Dr #3, Fayetteville, NC 28314
MLS# 765764Listed by: RE/MAX CHOICE


Protect your home and budget from life's surprises with an Assurant Home Warranty, backed by a partner that supports you through every step of homeownership. Explore Plans.
© 2023 - 2026 ERA Franchise Systems LLC. All rights reserved. ERA Franchise Systems LLC fully supports the principles of the Fair Housing Act and the Equal Opportunity Act. ERA, ERA Real Estate powered, and their respective logos are registered service marks of ERA Franchise Systems LLC. Each office is independently owned and operated.