
2244 Cliffswallow Drive, Fayetteville, NC 28306
Local realty services provided by:ERA Strother Real Estate
2244 Cliffswallow Drive,Fayetteville, NC 28306
$239,900
- 3 Beds
- 2 Baths
- 1,233 sq. ft.
- Single family
- Active
Listed by: lynn richards group
Office: the lynn richards group
MLS#:766467
Source:NC_FRAR
Price summary
- Price:$239,900
- Price per sq. ft.:$194.57
About this home
Welcome home to this beautifully updated 3-bedroom, 2-bathroom home tucked away on a quiet cul-de-sac! Freshly painted inside and out, this move-in-ready home features brand-new luxury vinyl plank (LVP) flooring and a complete set of new stainless steel appliances, including a refrigerator, range, microwave, and dishwasher. The functional floor plan offers comfortable living spaces perfect for everyday living or entertaining. Enjoy the peace and privacy of cul-de-sac living while being just minutes from the Home of the Brave, Fort Bragg, shopping, dining, and other everyday conveniences. Whether you're a first-time homebuyer, military family, or investor, this beautifully refreshed home is ready for its new owners. Schedule your private showing today!
Contact an agent
Home facts
- Year built:2009
- Subdivision & Development:ACORN RIDGE
- Listing ID #:766467
- Added:19 day(s) ago
- Updated:August 12, 2026 at 03:38 PM
Rooms and interior
- Bedrooms:3
- Total bathrooms:2
- Full bathrooms:2
- Rooms Total:5
- Flooring:Luxury Vinyl Plank
- Bathrooms Description:Double Vanity, Garden Tub/Roman Tub
- Kitchen Description:Dishwasher, Microwave, Range, Refrigerator
- Bedroom Description:Walk-in Closets
- Basement Description:Crawl Space
- Living area:1,233 sq. ft.
Heating and cooling
- Cooling:Central Air, Electric
- Heating:Heat Pump
- Central air:Yes
Structure and exterior
- Year built:2009
- Building area:1,233 sq. ft.
- Lot area:0.18 Acres
- Lot Features:Cul De Sac
- Construction Materials:Fiber Cement
- Exterior Features:Deck
- Levels:1 Story
Schools
- High school:Douglas Byrd Senior High
- Middle school:Douglas Byrd Middle School
Utilities
- Water:Public
- Sewer:Public Sewer
Finances and disclosures
- Price:$239,900
- Price per sq. ft.:$194.57
Features and amenities
- Appliances:Dishwasher, Microwave, Range, Refrigerator
- Laundry features:Dryer Hookup, In Unit, Washer Hookup
- Amenities:Ceiling Fans, Smoke Detectors
Parking
- Parking description:Attached, Garage
- Garage:Yes
- Garage spaces:2
New listings near 2244 Cliffswallow Drive
- New
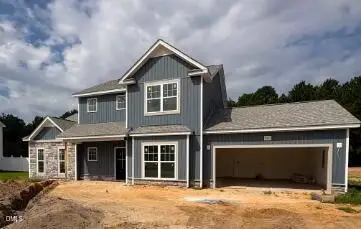 $356,700Active3 beds 3 baths2,140 sq. ft.
1553 Eastbay Drive, Fayetteville, NC 28312
MLS# 10185816Listed by: COSTELLO REAL ESTATE & INVESTM - New
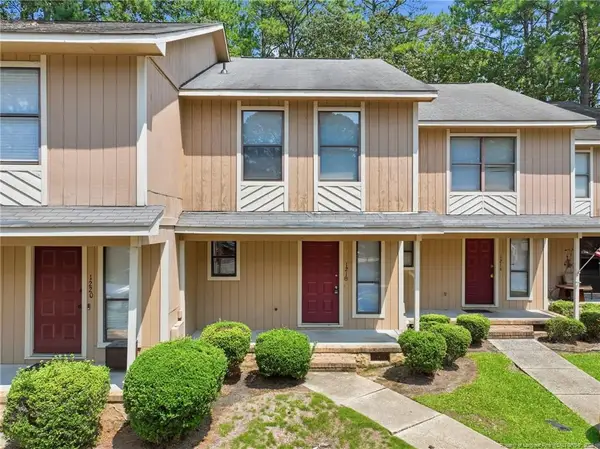 $120,000Active2 beds 3 baths1,145 sq. ft.
1218 Huntsman Court, Fayetteville, NC 28303
MLS# LP767552Listed by: RE/MAX SOUTHERN PROPERTIES LLC. - New
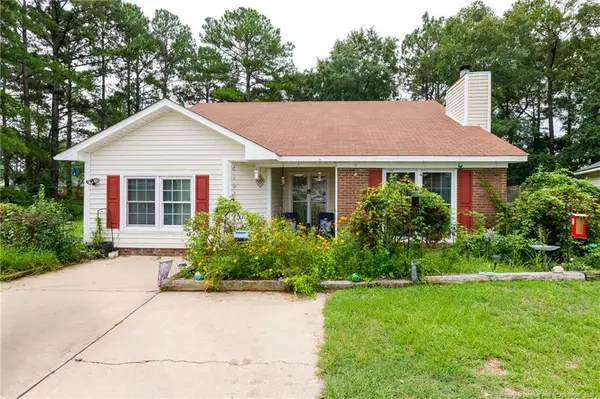 $189,900Active4 beds 2 baths1,604 sq. ft.
1621 Veanna Drive, Fayetteville, NC 28301
MLS# LP767601Listed by: FATHOM REALTY NC, LLC FAY. - New
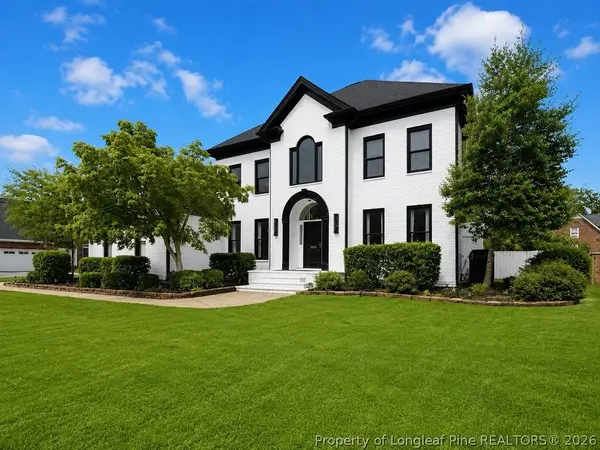 Listed by ERA$775,000Active4 beds 5 baths3,982 sq. ft.
3564 Turnberry Circle, Fayetteville, NC 28303
MLS# 767513Listed by: ERA STROTHER REAL ESTATE #5 - New
 $130,000Active3 beds 1 baths1,040 sq. ft.
4803 Tabor Church Road, Fayetteville, NC 28312
MLS# 10185805Listed by: MOVIL REALTY - New
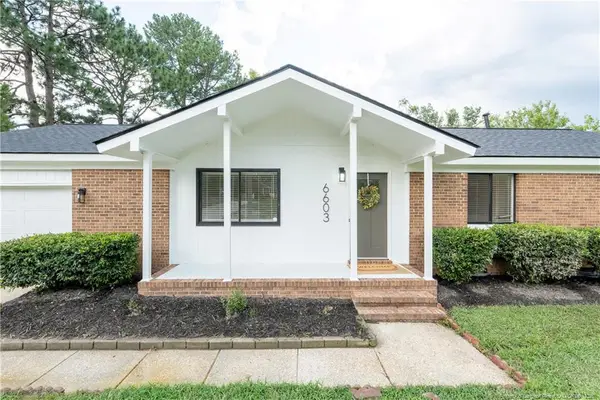 $207,000Active3 beds 2 baths1,252 sq. ft.
6603 Radcliff Ct Court, Fayetteville, NC 28311
MLS# LP767151Listed by: EXP REALTY LLC - New
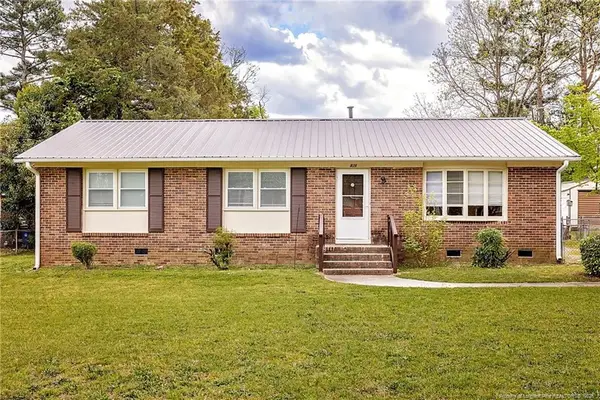 $187,000Active4 beds 2 baths1,326 sq. ft.
429 Morningside Drive, Fayetteville, NC 28311
MLS# LP767367Listed by: REAL BROKER LLC - New
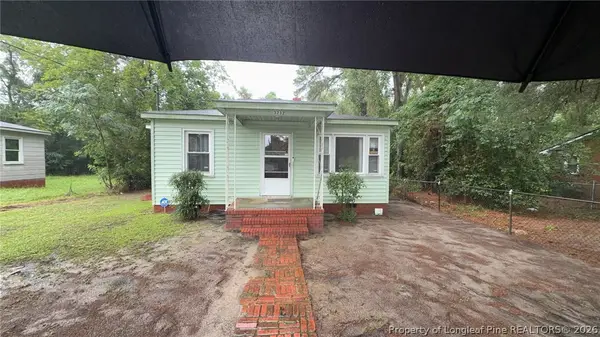 $89,000Active3 beds 1 baths900 sq. ft.
3232 Chandler Street, Fayetteville, NC 28303
MLS# 767570Listed by: THE BROWN KEYS REAL ESTATE - New
 $329,900Active4 beds 2 baths2,180 sq. ft.
7202 Scenic View Drive, Fayetteville, NC 28306
MLS# 767193Listed by: EXP REALTY LLC - New
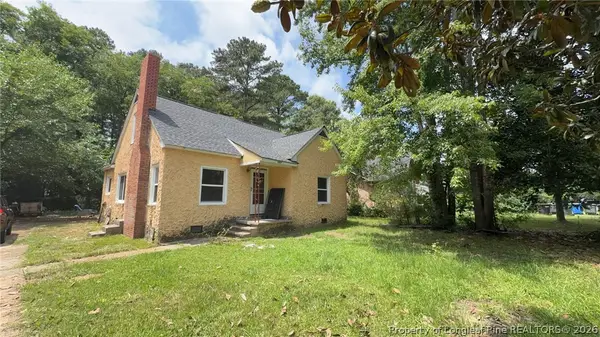 $99,000Active3 beds 1 baths1,155 sq. ft.
1908 Sapona Road, Fayetteville, NC 28312
MLS# 767557Listed by: THE BROWN KEYS REAL ESTATE


Protect your home and budget from life's surprises with an Assurant Home Warranty, backed by a partner that supports you through every step of homeownership. Explore Plans.
© 2023 - 2026 ERA Franchise Systems LLC. All rights reserved. ERA Franchise Systems LLC fully supports the principles of the Fair Housing Act and the Equal Opportunity Act. ERA, ERA Real Estate powered, and their respective logos are registered service marks of ERA Franchise Systems LLC. Each office is independently owned and operated.