
309 Bulla Place, Fayetteville, NC 28303
Local realty services provided by:ERA Strother Real Estate
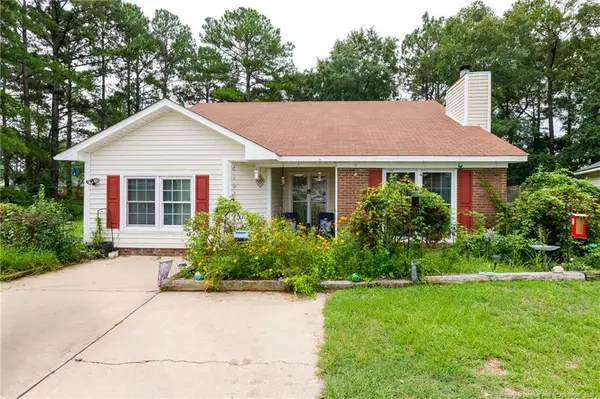
309 Bulla Place,Fayetteville, NC 28303
$225,000
- 3 Beds
- 3 Baths
- 1,683 sq. ft.
- Townhouse
- Active
Listed by: grisel lopez-mcgurty
Office: bhhs all american homes #2
MLS#:765701
Source:NC_FRAR
Price summary
- Price:$225,000
- Price per sq. ft.:$133.69
- Monthly HOA dues:$145
About this home
WOW... Look at Me Now! Fresh New Paint, Brand-New Carpet, an Amazing Price!
Beautifully refreshed 3-bedroom, 2.5-bath townhome with a spacious loft/bonus room, attached ONE CAR garage, and a first-floor primary suite. Enjoy low-maintenance living with a low HOA in the desirable Haymount area, just minutes from downtown Fayetteville, Fort Liberty, Fayetteville Technical Community College, Cape Fear Valley Medical Center, shopping, restaurants, and major highways.
Inside, you'll love the open floor plan featuring a spacious kitchen with granite countertops, stainless steel appliances, a breakfast bar with seating, and plenty of room for a dining table. The dramatic two-story family room boasts vaulted ceilings, a cozy fireplace, abundant natural light, and French doors leading to a private backyard.
The main-level primary suite features tray ceilings, a walk-in closet, and a private bath. Upstairs offers two additional bedrooms, a full bath, a large walk-in storage or linen closet, and a spacious loft/bonus room overlooking the family room below. The versatile loft can serve as a second family room, game room, home office, playroom, or hobby space and includes a closet, offering the potential to be enclosed into an additional room, subject to a buyer's needs and any applicable building requirements.
Fresh paint, brand-new carpet, soaring ceilings, flexible living spaces, and an unbeatable location make this move-in-ready home one you don't want to miss.
Schedule your showing today!...
Contact an agent
Home facts
- Year built:2006
- Subdivision & Development:HAYMOUNT
- Listing ID #:765701
- Added:11 day(s) ago
- Updated:August 12, 2026 at 03:38 PM
Rooms and interior
- Bedrooms:3
- Total bathrooms:3
- Full bathrooms:2
- Half bathrooms:1
- Rooms Total:6
- Flooring:Carpet, Tile
- Dining Description:Breakfast Area, Living/Dining Room
- Bathrooms Description:Tub Shower
- Kitchen Description:Dishwasher, Microwave
- Bedroom Description:Walk-in Closets
- Living area:1,683 sq. ft.
Heating and cooling
- Heating:Heat Pump
Structure and exterior
- Year built:2006
- Building area:1,683 sq. ft.
- Lot Features:Dead End
- Construction Materials:Frame
- Exterior Features:Patio
Schools
- High school:Terry Sanford Senior High
- Middle school:Max Abbott Middle School
- Elementary school:Ashley Elementary (3-5)
Utilities
- Water:Public
- Sewer:Public Sewer
Finances and disclosures
- Price:$225,000
- Price per sq. ft.:$133.69
Features and amenities
- Appliances:Dishwasher, Microwave
- Laundry features:Dryer Hookup, Washer Hookup
- Amenities:Cathedral Ceilings, Ceiling Fans, Granite Counters, Open Concept, Tray Ceilings, Vaulted Ceilings
Parking
- Parking description:Attached, Garage
- Garage:Yes
- Garage spaces:1
New listings near 309 Bulla Place
- New
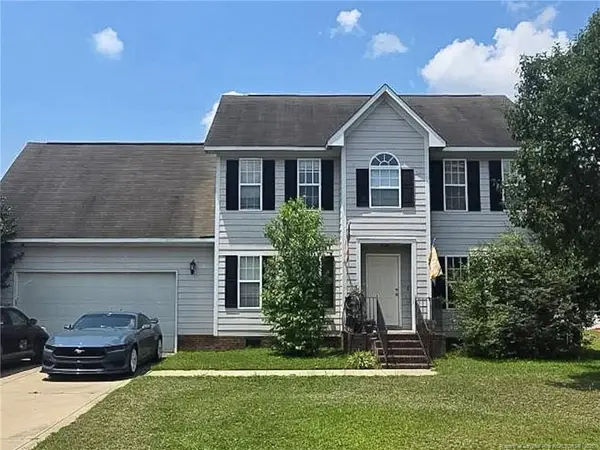 $269,999Active4 beds 3 baths2,134 sq. ft.
1912 Ellie Avenue, Fayetteville, NC 28314
MLS# LP767364Listed by: LPT REALTY LLC - New
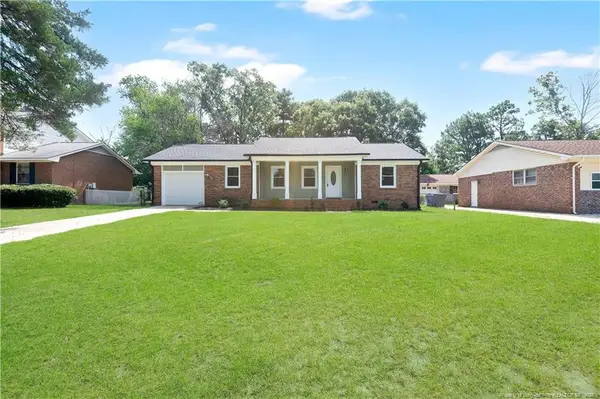 $250,000Active3 beds 2 baths1,560 sq. ft.
5804 Mcdougal Drive, Fayetteville, NC 28304
MLS# LP767638Listed by: REAL BROKER LLC - New
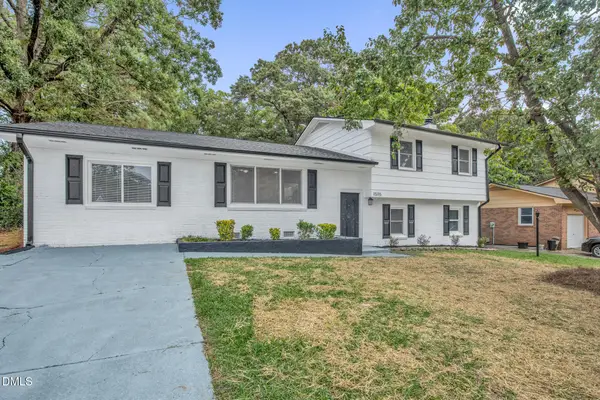 $279,997Active3 beds 4 baths2,100 sq. ft.
1515 Grandview Drive, Fayetteville, NC 28314
MLS# 10185890Listed by: FATHOM REALTY NC - New
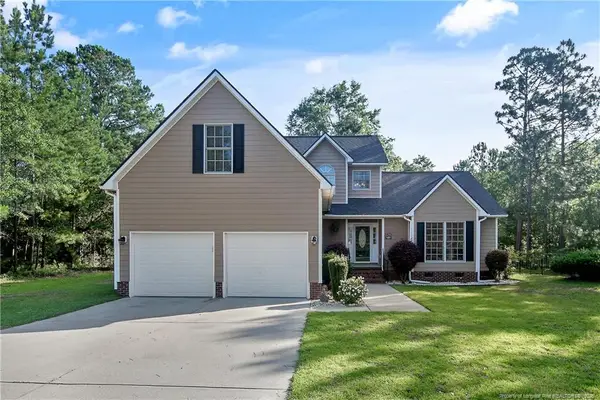 $339,000Active3 beds 3 baths2,301 sq. ft.
1471 Steeple Run Drive, Fayetteville, NC 28312
MLS# LP766804Listed by: SWANKY NESTS, LLC. - New
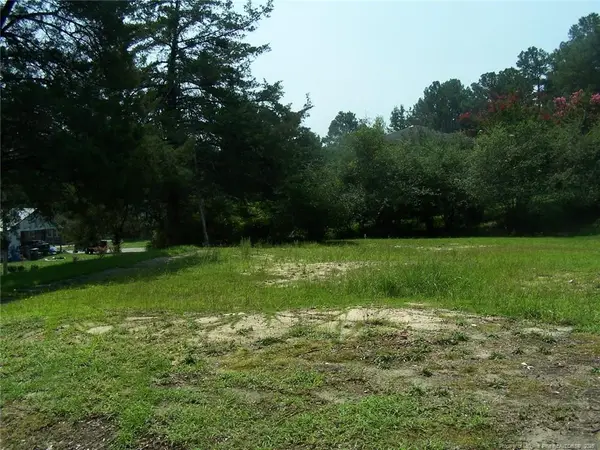 $30,000Active0.33 Acres
1905 Lido Street, Fayetteville, NC 28301
MLS# LP767558Listed by: KELLER WILLIAMS REALTY (FAYETTEVILLE) - New
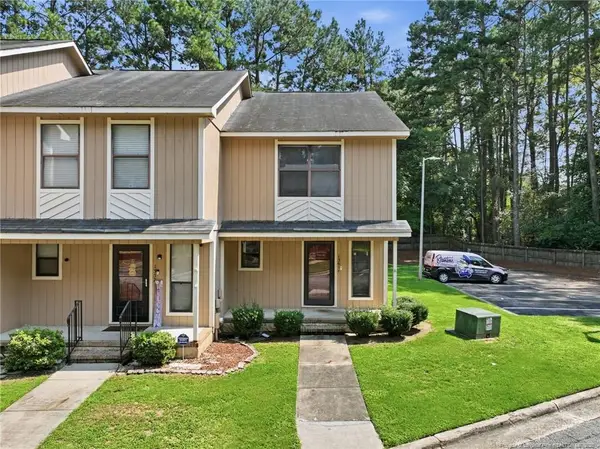 $120,000Active2 beds 3 baths1,179 sq. ft.
1361 N Forest Drive, Fayetteville, NC 28303
MLS# LP767561Listed by: RE/MAX SOUTHERN PROPERTIES LLC. - New
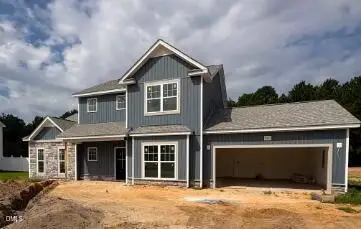 $356,700Active3 beds 3 baths2,140 sq. ft.
1553 Eastbay Drive, Fayetteville, NC 28312
MLS# 10185816Listed by: COSTELLO REAL ESTATE & INVESTM - New
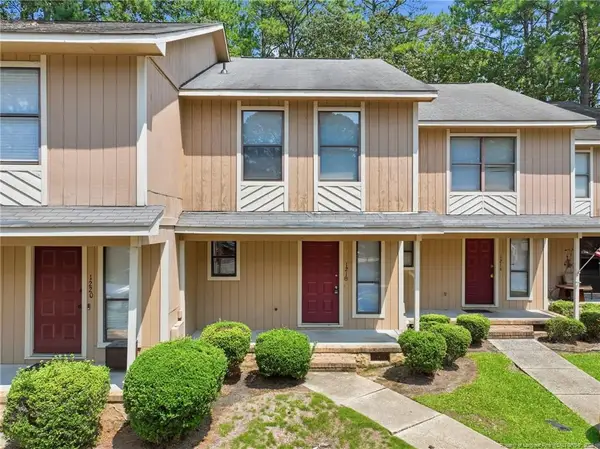 $120,000Active2 beds 3 baths1,145 sq. ft.
1218 Huntsman Court, Fayetteville, NC 28303
MLS# LP767552Listed by: RE/MAX SOUTHERN PROPERTIES LLC. - New
 $189,900Active4 beds 2 baths1,604 sq. ft.
1621 Veanna Drive, Fayetteville, NC 28301
MLS# LP767601Listed by: FATHOM REALTY NC, LLC FAY. - New
 $187,000Active4 beds 2 baths1,326 sq. ft.
429 Morningside Drive, Fayetteville, NC 28311
MLS# 767367Listed by: REAL BROKER LLC


Protect your home and budget from life's surprises with an Assurant Home Warranty, backed by a partner that supports you through every step of homeownership. Explore Plans.
© 2023 - 2026 ERA Franchise Systems LLC. All rights reserved. ERA Franchise Systems LLC fully supports the principles of the Fair Housing Act and the Equal Opportunity Act. ERA, ERA Real Estate powered, and their respective logos are registered service marks of ERA Franchise Systems LLC. Each office is independently owned and operated.