
346 Terrace Court, Fayetteville, NC 28314
Local realty services provided by:ERA Strother Real Estate
346 Terrace Court,Fayetteville, NC 28314
$185,000
- 3 Beds
- 2 Baths
- 137 sq. ft.
- Townhouse
- Active
Listed by: wendy wiegand
Office: exp realty llc.
MLS#:766546
Source:NC_FRAR
Price summary
- Price:$185,000
- Price per sq. ft.:$1,350.36
- Monthly HOA dues:$82
About this home
Waterfront Paradise on Lake McFayden
Welcome to your fully remodeled lakeside retreat! This stunning 3-bedroom, 2-bathroom townhouse offers breathtaking, panoramic lake views from the living room, kitchen, dining room, back deck, and two of the back bedrooms. Step inside to find a beautifully updated interior featuring fresh paint, all-new light fixtures, and gorgeous LVP flooring flowing seamlessly through the main living areas and stairs. The modern kitchen is an entertainer's dream, boasting elegant hard-surface countertops, a large pantry, a spacious breakfast bar, and brand-new 2026 appliances.
Designed for ultimate comfort, the layout includes two primary suites with direct bathroom access. The main primary suite is a true sanctuary featuring high cathedral ceilings, his-and-her closets, and a private balcony, while the secondary master features a generous walk-in closet. All three bedrooms are finished with plush, newly installed carpet. Outside, your personal oasis awaits—enjoy morning coffee on the back deck or walk right down to your very own private dock. Complete with fresh exterior paint, a carport with extra storage, a 2026 water heater, 2026 appliance package, and a 2024 HVAC system, this move-in-ready gem offers the perfect blend of luxury and lakefront tranquility....
Contact an agent
Home facts
- Year built:1980
- Subdivision & Development:LAKEVIEW T
- Listing ID #:766546
- Added:1 day(s) ago
- Updated:August 12, 2026 at 03:38 PM
Rooms and interior
- Bedrooms:3
- Total bathrooms:2
- Full bathrooms:2
- Rooms Total:6
- Flooring:Carpet, Luxury Vinyl Plank, Tile
- Dining Description:Living/Dining Room
- Kitchen Description:Dishwasher, Microwave, Range, Refrigerator
- Bedroom Description:Walk-in Closets
- Basement Description:Crawl Space
- Living area:137 sq. ft.
Heating and cooling
- Cooling:Central Air, Electric
- Heating:Heat Pump
- Central air:Yes
Structure and exterior
- Year built:1980
- Building area:137 sq. ft.
- Lot Features:Dead End
- Construction Materials:Frame, Wood Frame
- Exterior Features:Balcony, Deck, Storage
Schools
- High school:Westover Senior High
- Middle school:Westover Middle School
- Elementary school:Cliffdale Elementary
Utilities
- Water:Public
- Sewer:Public Sewer
Finances and disclosures
- Price:$185,000
- Price per sq. ft.:$1,350.36
Features and amenities
- Appliances:Dishwasher, Microwave, Range, Refrigerator
- Laundry features:In Unit
- Amenities:Entrance Foyer
Parking
- Parking description:1 Carport Space(s), Attached Carport
- Carport spaces:1
New listings near 346 Terrace Court
- New
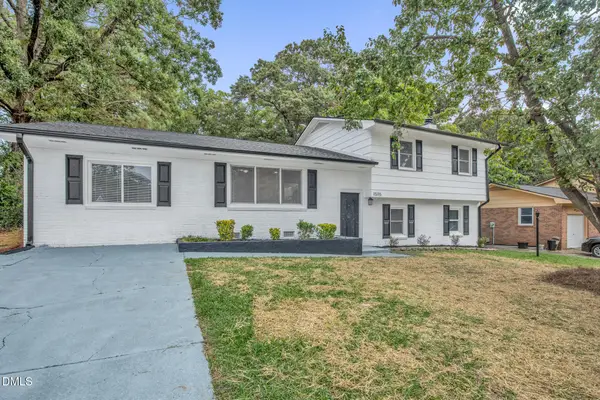 $279,997Active3 beds 4 baths2,100 sq. ft.
1515 Grandview Drive, Fayetteville, NC 28314
MLS# 10185890Listed by: FATHOM REALTY NC - New
 $339,000Active3 beds 3 baths2,301 sq. ft.
1471 Steeple Run Drive, Fayetteville, NC 28312
MLS# 766804Listed by: SWANKY NESTS, LLC. - New
 $30,000Active0.33 Acres
1905 Lido Street, Fayetteville, NC 28301
MLS# 767558Listed by: KELLER WILLIAMS REALTY (FAYETTEVILLE) - New
 $120,000Active2 beds 3 baths1,179 sq. ft.
1361 N Forest Drive, Fayetteville, NC 28303
MLS# 767561Listed by: RE/MAX SOUTHERN PROPERTIES LLC. - New
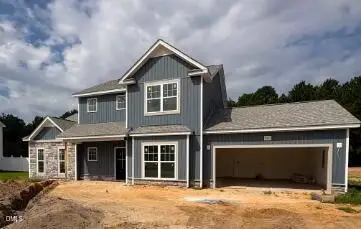 $356,700Active3 beds 3 baths2,140 sq. ft.
1553 Eastbay Drive, Fayetteville, NC 28312
MLS# 10185816Listed by: COSTELLO REAL ESTATE & INVESTM - New
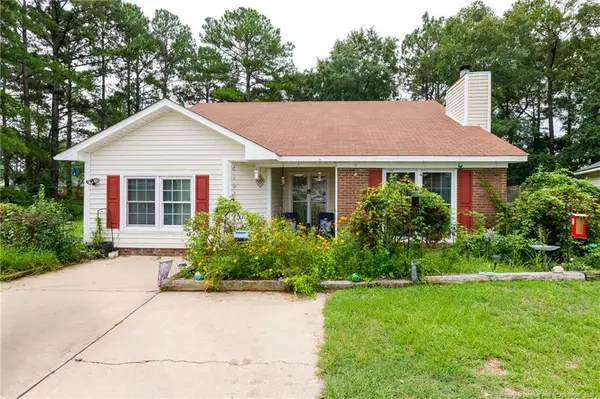 $189,900Active4 beds 2 baths1,604 sq. ft.
1621 Veanna Drive, Fayetteville, NC 28301
MLS# LP767601Listed by: FATHOM REALTY NC, LLC FAY. - New
 $120,000Active2 beds 3 baths1,145 sq. ft.
1218 Huntsman Court, Fayetteville, NC 28303
MLS# 767552Listed by: RE/MAX SOUTHERN PROPERTIES LLC. - New
 $187,000Active4 beds 2 baths1,326 sq. ft.
429 Morningside Drive, Fayetteville, NC 28311
MLS# 767367Listed by: REAL BROKER LLC - New
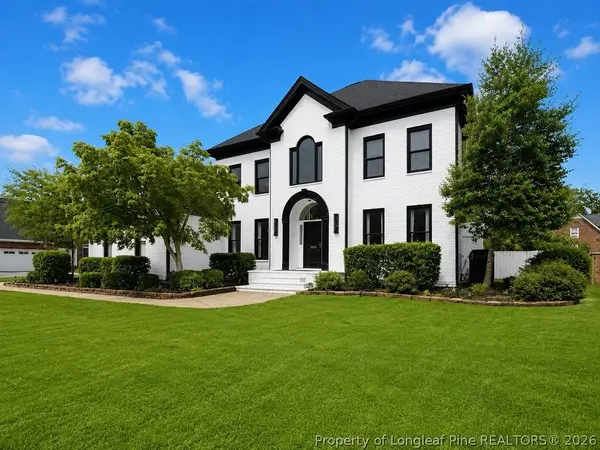 Listed by ERA$775,000Active4 beds 5 baths3,982 sq. ft.
3564 Turnberry Circle, Fayetteville, NC 28303
MLS# 767513Listed by: ERA STROTHER REAL ESTATE #5 - New
 $130,000Active3 beds 1 baths1,040 sq. ft.
4803 Tabor Church Road, Fayetteville, NC 28312
MLS# 10185805Listed by: MOVIL REALTY


Protect your home and budget from life's surprises with an Assurant Home Warranty, backed by a partner that supports you through every step of homeownership. Explore Plans.
© 2023 - 2026 ERA Franchise Systems LLC. All rights reserved. ERA Franchise Systems LLC fully supports the principles of the Fair Housing Act and the Equal Opportunity Act. ERA, ERA Real Estate powered, and their respective logos are registered service marks of ERA Franchise Systems LLC. Each office is independently owned and operated.