
3729 Glencourse Way, Fayetteville, NC 23811
Local realty services provided by:ERA Strother Real Estate
3729 Glencourse Way,Fayetteville, NC 23811
$469,900
- 4 Beds
- 3 Baths
- 2,523 sq. ft.
- Single family
- Active
Listed by: quiomy antonio
Office: coldwell banker advantage - yadkin road
MLS#:767585
Source:NC_FRAR
Price summary
- Price:$469,900
- Price per sq. ft.:$186.25
- Monthly HOA dues:$20.83
About this home
This property has it all! Beautifully maintained 4-bedroom, 3-bath home with a 3-car garage,
featuring a first-floor primary suite with a walk-in closet, separate shower, and garden tub.
The main level also includes an additional bedroom, laundry room, open-concept kitchen with a
large island and breakfast area, plus a formal dining room. Upstairs offers a spacious loft,
two additional bedrooms, and a full bath.
Enjoy the sunroom added in 2022, along with a large deck and patio with gazebo, also added in
2022. The beautiful backyard features professional landscaping with stone accents, gardens,
and colorful flowers, plus an aluminum fence installed in 2021 and a sprinkler system added
in 2022.
Conveniently located near shopping, restaurants, Methodist University, Fort Bragg, I-295, and
Contact an agent
Home facts
- Year built:2019
- Subdivision & Development:STONEGATE
- Listing ID #:767585
- Added:1 day(s) ago
- Updated:August 13, 2026 at 01:56 PM
Rooms and interior
- Bedrooms:4
- Total bathrooms:3
- Full bathrooms:3
- Rooms Total:7
- Flooring:Carpet, Laminate
- Dining Description:Separate Formal Dining Room
- Bathrooms Description:Garden Tub/Roman Tub, Separate Shower
- Kitchen Description:Dishwasher, Kitchen Island, Microwave, Range, Refrigerator
- Bedroom Description:Walk-in Closets
- Basement Description:Crawl Space
- Living area:2,523 sq. ft.
Heating and cooling
- Cooling:Central Air, Electric
- Heating:Heat Pump
- Central air:Yes
Structure and exterior
- Year built:2019
- Building area:2,523 sq. ft.
- Construction Materials:Vinyl Siding
- Exterior Features:Deck, Fence, Front Porch, Patio, Porch, Sprinkler Irrigation
- Levels:2 Story
Schools
- High school:Pine Forest Senior High
- Middle school:Pine Forest Middle School
Utilities
- Water:Public
- Sewer:Public Sewer
Finances and disclosures
- Price:$469,900
- Price per sq. ft.:$186.25
Features and amenities
- Appliances:Dishwasher, Microwave, Range, Refrigerator
- Laundry features:In Unit, Main Level
- Amenities:Attic, Blinds, Ceiling Fans, Entrance Foyer, Granite Counters, Smoke Detectors, Storage, Window Treatments
Parking
- Parking description:Attached, Garage
- Garage:Yes
- Garage spaces:2
New listings near 3729 Glencourse Way
- New
 $229,000Active3 beds 2 baths1,250 sq. ft.
5748 Pepperbush Drive, Fayetteville, NC 28304
MLS# LP767644Listed by: SPOAT JACKSON & BROWNE LLC - New
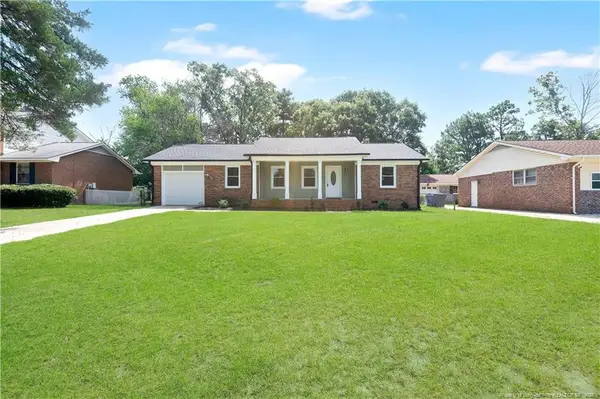 $250,000Active3 beds 2 baths1,560 sq. ft.
5804 Mcdougal Drive, Fayetteville, NC 28304
MLS# LP767635Listed by: REAL BROKER LLC - New
 $269,999Active4 beds 3 baths2,134 sq. ft.
1912 Ellie Avenue, Fayetteville, NC 28314
MLS# 767364Listed by: LPT REALTY LLC - New
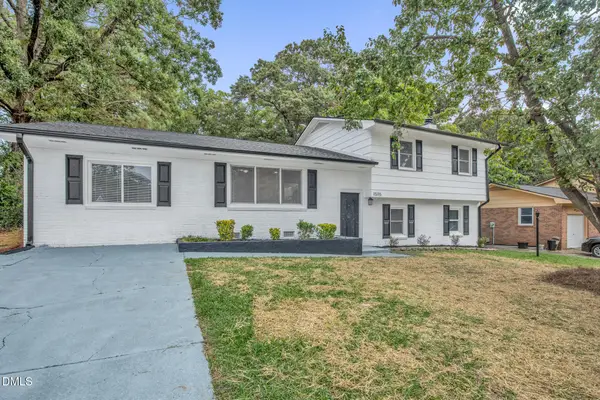 $279,997Active3 beds 4 baths2,100 sq. ft.
1515 Grandview Drive, Fayetteville, NC 28314
MLS# 10185890Listed by: FATHOM REALTY NC - New
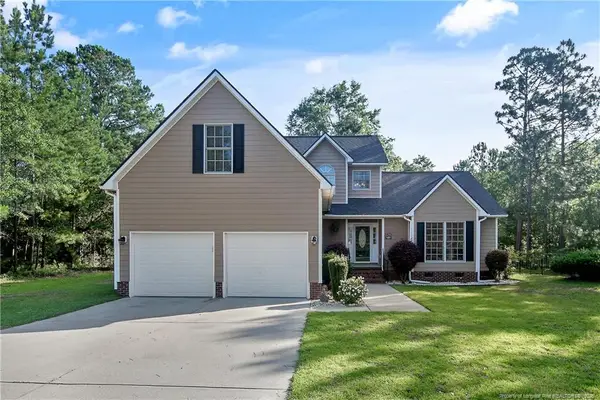 $339,000Active3 beds 3 baths2,301 sq. ft.
1471 Steeple Run Drive, Fayetteville, NC 28312
MLS# LP766804Listed by: SWANKY NESTS, LLC. - New
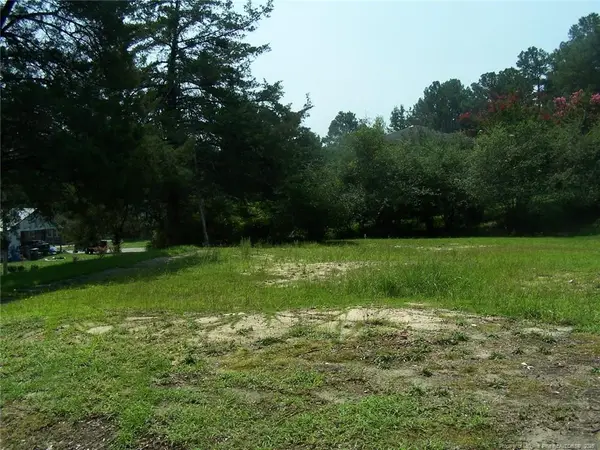 $30,000Active0.33 Acres
1905 Lido Street, Fayetteville, NC 28301
MLS# LP767558Listed by: KELLER WILLIAMS REALTY (FAYETTEVILLE) - New
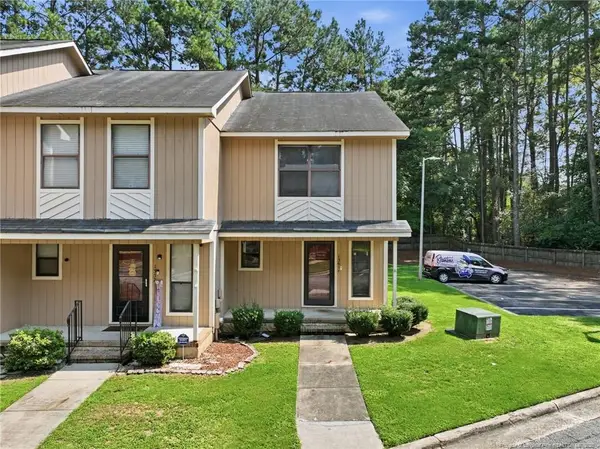 $120,000Active2 beds 3 baths1,179 sq. ft.
1361 N Forest Drive, Fayetteville, NC 28303
MLS# LP767561Listed by: RE/MAX SOUTHERN PROPERTIES LLC. - New
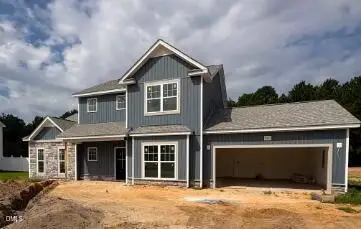 $356,700Active3 beds 3 baths2,140 sq. ft.
1553 Eastbay Drive, Fayetteville, NC 28312
MLS# 10185816Listed by: COSTELLO REAL ESTATE & INVESTM - New
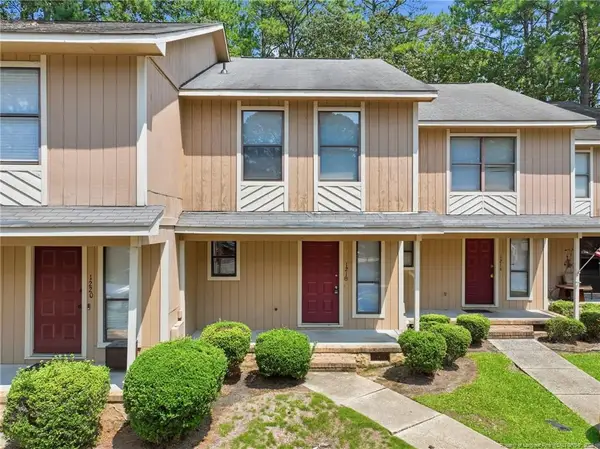 $120,000Active2 beds 3 baths1,145 sq. ft.
1218 Huntsman Court, Fayetteville, NC 28303
MLS# LP767552Listed by: RE/MAX SOUTHERN PROPERTIES LLC.


Protect your home and budget from life's surprises with an Assurant Home Warranty, backed by a partner that supports you through every step of homeownership. Explore Plans.
© 2023 - 2026 ERA Franchise Systems LLC. All rights reserved. ERA Franchise Systems LLC fully supports the principles of the Fair Housing Act and the Equal Opportunity Act. ERA, ERA Real Estate powered, and their respective logos are registered service marks of ERA Franchise Systems LLC. Each office is independently owned and operated.