
4803 Tabor Church Road, Fayetteville, NC 28312
Local realty services provided by:ERA Live Moore
4803 Tabor Church Road,Fayetteville, NC 28312
$130,000
- 3 Beds
- 1 Baths
- 1,040 sq. ft.
- Multi-family
- Active
Listed by: leo murphy
Office: movil realty
MLS#:10185805
Source:RD
Price summary
- Price:$130,000
- Price per sq. ft.:$125
About this home
Welcome to 4803 Tabor Church Road, a property offering space, potential, and flexibility for a variety of buyers. Situated on a generous lot, this home provides a great opportunity to personalize, update, or enjoy as-is. The layout offers comfortable living with room to make it your own, whether you're looking for a primary residence or a long-term investment. The outdoor space adds additional value, with plenty of room for expansion, entertaining, or future improvements. Conveniently located with access to nearby amenities, shopping, and major routes, this property combines everyday convenience with long-term upside.
Contact an agent
Home facts
- Year built:1969
- Subdivision & Development:Not in a Subdivision
- Listing ID #:10185805
- Added:1 day(s) ago
- Updated:August 12, 2026 at 06:57 PM
Rooms and interior
- Bedrooms:3
- Total bathrooms:1
- Full bathrooms:1
- Rooms Total:8
- Flooring:Hardwood, Tile, Vinyl, Wood
- Kitchen Description:Dishwasher, Electric Range, Free-Standing Electric Range, Free-Standing Range, Free-Standing Refrigerator, Range, Refrigerator
- Living area:1,040 sq. ft.
Heating and cooling
- Cooling:Ceiling Fan(s), Central Air, Wall Unit(s), Wall/Window Unit(s), Window Unit(s)
- Heating:Baseboard Heat, Electric, Forced Air
- Central air:Yes
Structure and exterior
- Roof:Shingle
- Year built:1969
- Building area:1,040 sq. ft.
- Lot area:0.6 Acres
- Architectural Style:Ranch
- Construction Materials:Brick
- Exterior Features:Covered, Front Porch, Porch
- Foundation Description:Raised
- Levels:One
Schools
- High school:Cumberland - Cape Fear High
- Middle school:Cumberland - Mac Williams Middle
- Elementary school:Cumberland - J W Seabrook Elementary
Utilities
- Water:Public
- Sewer:Public Sewer
Finances and disclosures
- Price:$130,000
- Price per sq. ft.:$125
- Tax amount:$1,253
Parking
- Parking description:Attached, Attached Carport, Carport, Driveway
- Carport spaces:1
 Listings marked with a Doorify MLS icon are provided courtesy of the Doorify MLS, of North Carolina, Internet Data Exchange Database. Brokers make an effort to deliver accurate information, but buyers should independently verify any information on which they will rely in a transaction. The listing broker shall not be responsible for any typographical errors, misinformation, or misprints, and they shall be held totally harmless from any damages arising from reliance upon this data. This data is provided exclusively for consumers’ personal, non-commercial use. Copyright 2026 Doorify MLS of North Carolina. All rights reserved.
New listings near 4803 Tabor Church Road
- New
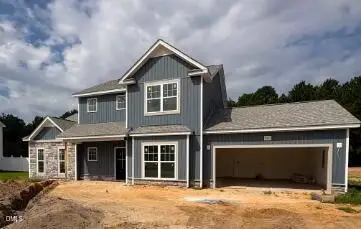 $356,700Active3 beds 3 baths2,140 sq. ft.
1553 Eastbay Drive, Fayetteville, NC 28312
MLS# 10185816Listed by: COSTELLO REAL ESTATE & INVESTM - New
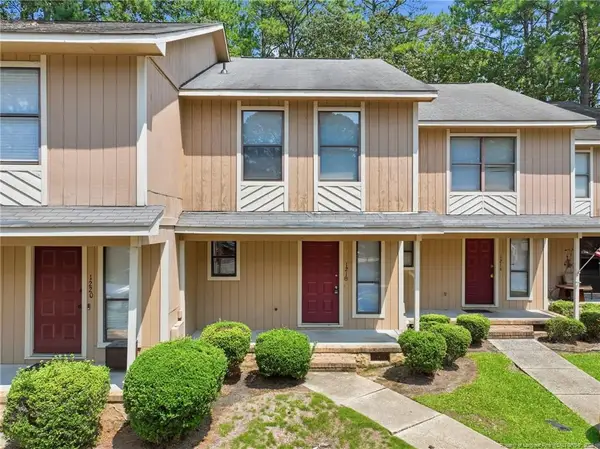 $120,000Active2 beds 3 baths1,145 sq. ft.
1218 Huntsman Court, Fayetteville, NC 28303
MLS# LP767552Listed by: RE/MAX SOUTHERN PROPERTIES LLC. - New
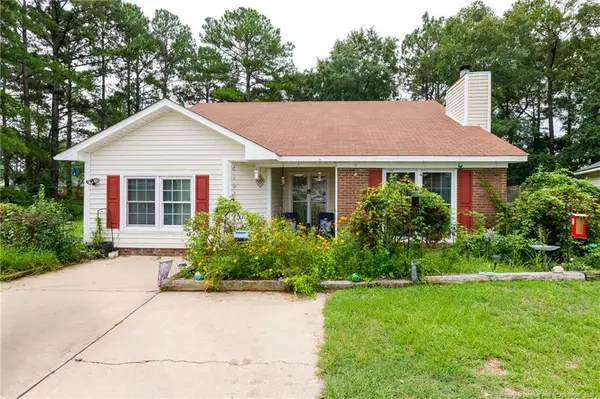 $189,900Active4 beds 2 baths1,604 sq. ft.
1621 Veanna Drive, Fayetteville, NC 28301
MLS# LP767601Listed by: FATHOM REALTY NC, LLC FAY. - New
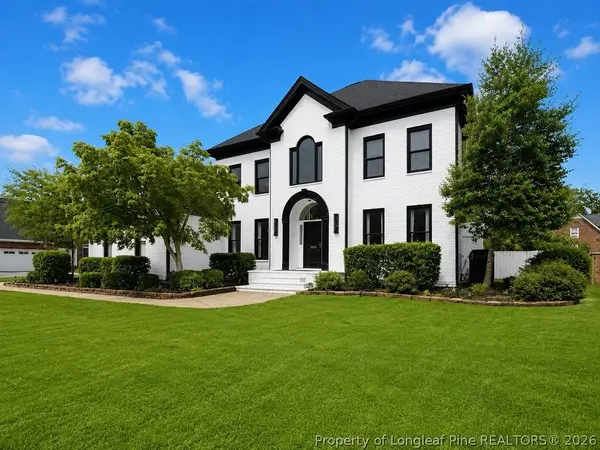 Listed by ERA$775,000Active4 beds 5 baths3,982 sq. ft.
3564 Turnberry Circle, Fayetteville, NC 28303
MLS# 767513Listed by: ERA STROTHER REAL ESTATE #5 - New
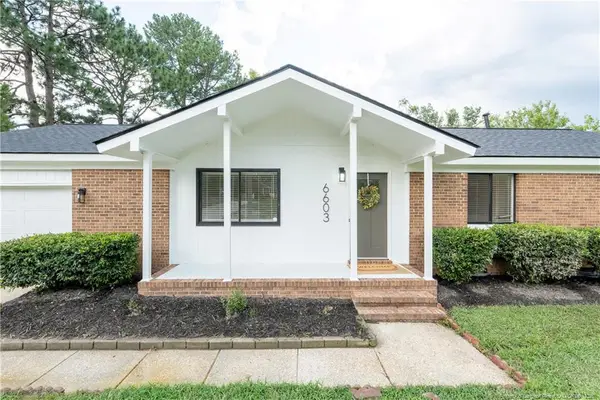 $207,000Active3 beds 2 baths1,252 sq. ft.
6603 Radcliff Ct Court, Fayetteville, NC 28311
MLS# LP767151Listed by: EXP REALTY LLC - New
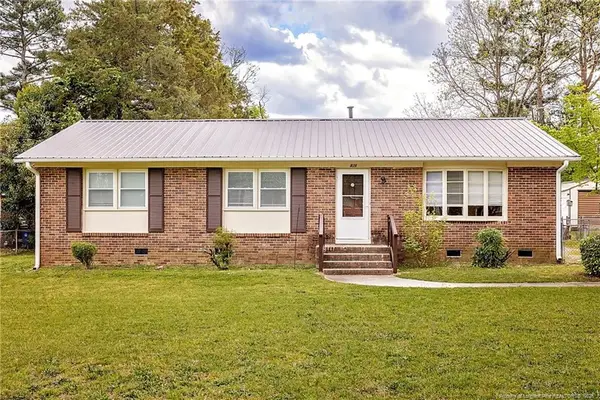 $187,000Active4 beds 2 baths1,326 sq. ft.
429 Morningside Drive, Fayetteville, NC 28311
MLS# LP767367Listed by: REAL BROKER LLC - New
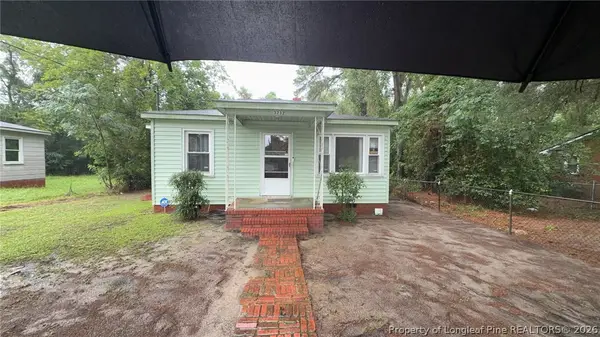 $89,000Active3 beds 1 baths900 sq. ft.
3232 Chandler Street, Fayetteville, NC 28303
MLS# 767570Listed by: THE BROWN KEYS REAL ESTATE - New
 $329,900Active4 beds 2 baths2,180 sq. ft.
7202 Scenic View Drive, Fayetteville, NC 28306
MLS# 767193Listed by: EXP REALTY LLC - New
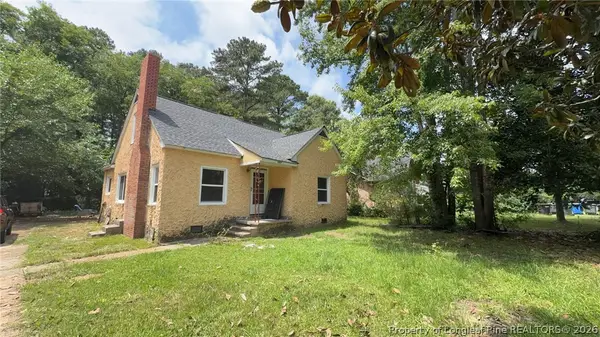 $99,000Active3 beds 1 baths1,155 sq. ft.
1908 Sapona Road, Fayetteville, NC 28312
MLS# 767557Listed by: THE BROWN KEYS REAL ESTATE


Protect your home and budget from life's surprises with an Assurant Home Warranty, backed by a partner that supports you through every step of homeownership. Explore Plans.
© 2023 - 2026 ERA Franchise Systems LLC. All rights reserved. ERA Franchise Systems LLC fully supports the principles of the Fair Housing Act and the Equal Opportunity Act. ERA, ERA Real Estate powered, and their respective logos are registered service marks of ERA Franchise Systems LLC. Each office is independently owned and operated.