
5008 Shimmer Drive, Fayetteville, NC 28304
Local realty services provided by:ERA Strother Real Estate
5008 Shimmer Drive,Fayetteville, NC 28304
$229,900
- 3 Beds
- 2 Baths
- 1,591 sq. ft.
- Single family
- Active
Listed by: gene ray
Office: re/max choice
MLS#:757682
Source:NC_FRAR
Price summary
- Price:$229,900
- Price per sq. ft.:$144.5
About this home
Seller is offering up to $3,000 in concessions with a full-price offer, which may be applied toward the buyer's closing costs, prepaid expenses, or interest rate buy-down.
Welcome home to this charming 3BR/2BA ranch style property with a flexible bonus room—perfect for a home office, playroom, or guest space! Designed with comfort and functionality in mind, the open kitchen flows into the dining area and features granite countertops, white cabinetry, stainless steel appliances, and a stylish tile backsplash—ideal for everyday living and easy entertaining.
Hardwood floors add warmth and character to the main living areas, while the spacious primary suite offers a walk-in closet and beautifully tiled shower for a private retreat. New carpet in all bedrooms.
Enjoy outdoor living in the fully fenced backyard—great for pets, gardening, or weekend gatherings. Conveniently located near Cape Fear Valley Medical Center with easy access to Fort Bragg, shopping, dining, and major roadways.
A wonderful opportunity for first-time buyers or a family that is down-sizing and looking for move-in ready comfort and a place to call home—schedule your showing today! Preferred lender Hannah Payne with Atlantic Bay Mortgage Group cover appraisal fee....
Contact an agent
Home facts
- Year built:1995
- Listing ID #:757682
- Added:129 day(s) ago
- Updated:June 29, 2026 at 02:59 PM
Rooms and interior
- Bedrooms:3
- Total bathrooms:2
- Full bathrooms:2
- Rooms Total:6
- Flooring:Carpet, Ceramic Tile, Hardwood
- Bathrooms Description:Walk-in Shower
- Kitchen Description:Dishwasher, Microwave, Range
- Bedroom Description:Walk-in Closets
- Basement Description:Crawl Space
- Living area:1,591 sq. ft.
Heating and cooling
- Cooling:Central Air, Electric
- Heating:Heat Pump
- Central air:Yes
Structure and exterior
- Year built:1995
- Building area:1,591 sq. ft.
- Lot area:0.22 Acres
- Lot Features:Cleared, Dead End, Interior Lot
- Architectural Style:Ranch
- Construction Materials:Masonite
- Exterior Features:Fence, Front Porch, Patio, Porch, Storage
Schools
- High school:Douglas Byrd Senior High
- Middle school:Douglas Byrd Middle School
Utilities
- Water:Public
- Sewer:Public Sewer
Finances and disclosures
- Price:$229,900
- Price per sq. ft.:$144.5
Features and amenities
- Appliances:Dishwasher, Microwave, Range
- Laundry features:Dryer Hookup, In Unit, Washer Hookup
- Amenities:Ceiling Fans, Entrance Foyer, Granite Counters, Security System, Smoke Detectors
Parking
- Parking description:No Garage
New listings near 5008 Shimmer Drive
- New
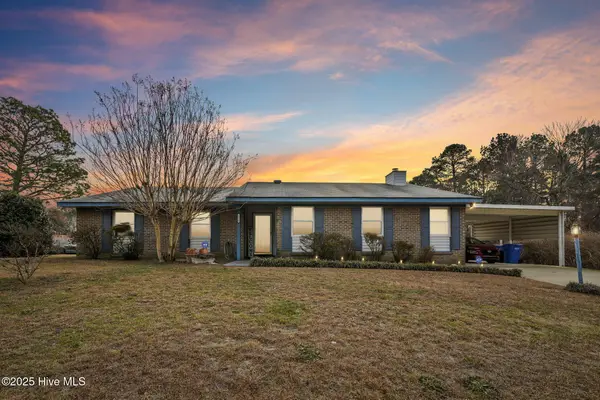 $260,000Active3 beds 2 baths2,010 sq. ft.
6958 Timbercroft Lane, Fayetteville, NC 28314
MLS# 100585087Listed by: SALLY RINGSETH CAMPBELL REAL ESTATE - New
 Listed by ERA$179,900Active3 beds 2 baths2,039 sq. ft.
6117 Louise Street, Fayetteville, NC 28314
MLS# 100585116Listed by: ERA LIVE MOORE - JACKSONVILLE - New
 $289,500Active3 beds 3 baths1,788 sq. ft.
2265 Dockvale Drive, Fayetteville, NC 28306
MLS# 765079Listed by: KELLER WILLIAMS REALTY (FAYETTEVILLE) - New
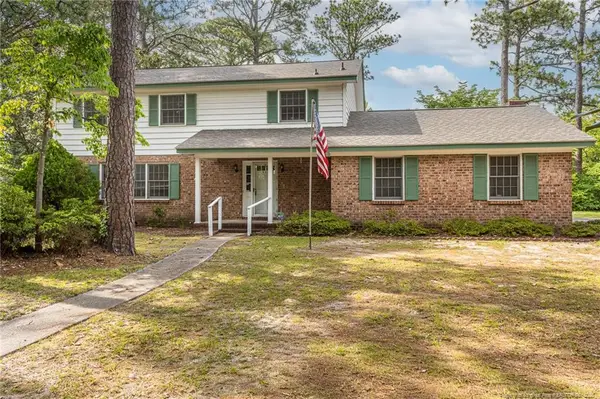 $245,000Active4 beds 3 baths2,877 sq. ft.
409 Southwick Drive, Fayetteville, NC 28303
MLS# LP764853Listed by: BHHS ALL AMERICAN HOMES #2 - New
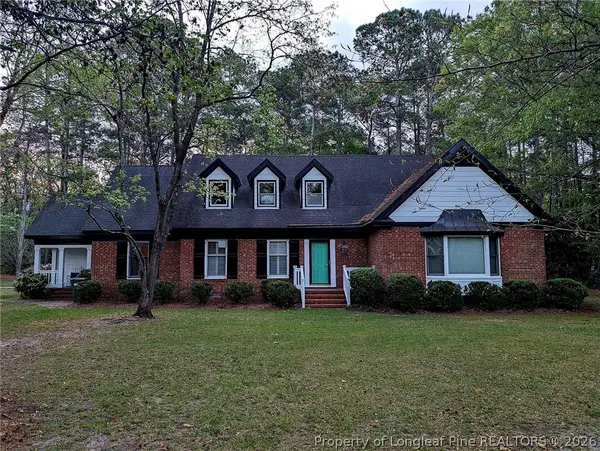 $545,000Active4 beds 3 baths3,774 sq. ft.
1300 Rock Hill Road, Fayetteville, NC 28312
MLS# 765085Listed by: ALL AMERICAN REALTY GROUP - New
 $300,000Active3 beds 2 baths1,680 sq. ft.
6311 Norton Drive, Fayetteville, NC 28304
MLS# 100585037Listed by: EVERYTHING PINES PARTNERS LLC - New
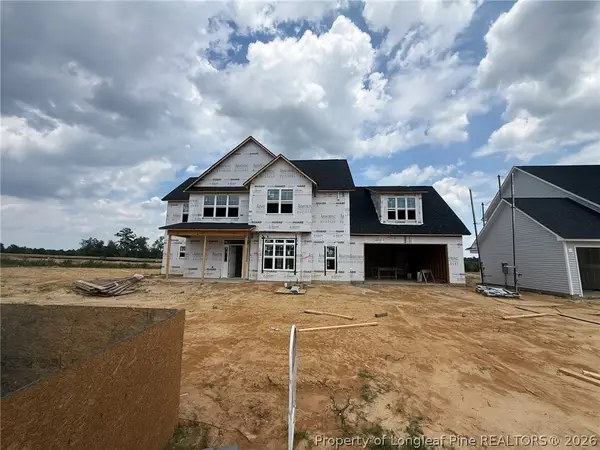 $471,900Active5 beds 3 baths2,898 sq. ft.
2955 Currawond (lot 271) Street, Fayetteville, NC 28304
MLS# 762553Listed by: BHHS ALL AMERICAN HOMES #2 - New
 $478,900Active4 beds 5 baths2,817 sq. ft.
2959 Currawond (lot 272) Street, Fayetteville, NC 28304
MLS# 762554Listed by: BHHS ALL AMERICAN HOMES #2 - New
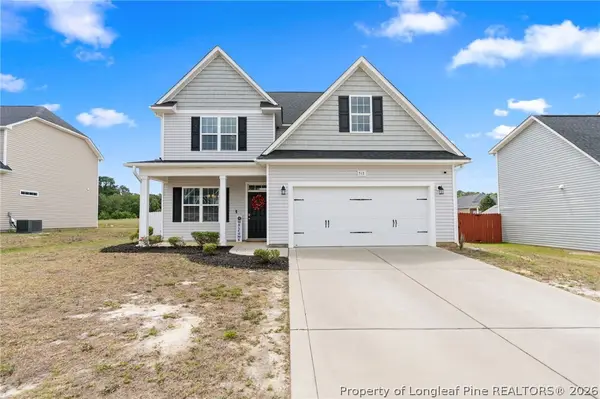 $319,900Active3 beds 3 baths1,949 sq. ft.
513 Loom Drive, Fayetteville, NC 28306
MLS# 765071Listed by: COLDWELL BANKER ADVANTAGE - FAYETTEVILLE - New
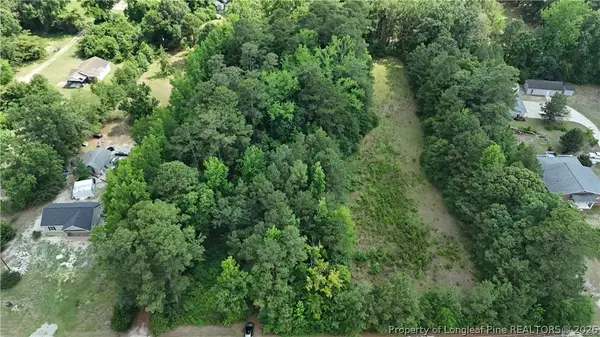 $300,000Active3.32 Acres
Carvers Falls Road, Fayetteville, NC 28311
MLS# 765017Listed by: RBR REALTY LLC


Protect your home and budget from life's surprises with an Assurant Home Warranty, backed by a partner that supports you through every step of homeownership. Explore Plans.
© 2023 - 2026 ERA Franchise Systems LLC. All rights reserved. ERA Franchise Systems LLC fully supports the principles of the Fair Housing Act and the Equal Opportunity Act. ERA, ERA Real Estate powered, and their respective logos are registered service marks of ERA Franchise Systems LLC. Each office is independently owned and operated.