
603 Hemphill Circle, Fayetteville, NC 28303
Local realty services provided by:ERA Strother Real Estate
603 Hemphill Circle,Fayetteville, NC 28303
$269,000
- 3 Beds
- 3 Baths
- 2,085 sq. ft.
- Single family
- Active
Listed by: tina dawson
Office: in 2 nc realty
MLS#:767309
Source:NC_FRAR
Price summary
- Price:$269,000
- Price per sq. ft.:$129.02
About this home
Beautifully kept home on cul-de-sac with water views and back deck! Updated MBR on first floor with jetted tub and tiled shower en-suite. Formal dining area with vaulted ceilings and hardwood flooring. 2 more bedrooms and another bathroom upstairs with loft area. Large 2 car garage. You won't want to miss checking out this home, it will be gone quickly.
• Close proximity to the Yadkin Road Access Control Point.
• No backyard neighbors. The property directly behind the house is part of a reservation.
• A very private backyard, which is pretty unique for a home in this area. As my mom would say city convenience country privacy.
Contact an agent
Home facts
- Year built:1983
- Subdivision & Development:COTTONADE
- Listing ID #:767309
- Added:2 day(s) ago
- Updated:August 12, 2026 at 03:38 PM
Rooms and interior
- Bedrooms:3
- Total bathrooms:3
- Full bathrooms:2
- Half bathrooms:1
- Rooms Total:8
- Flooring:Hardwood, Tile
- Dining Description:Breakfast Area, Separate Formal Dining Room
- Bathrooms Description:Jetted Tub, Separate Shower
- Kitchen Description:Dishwasher, Kitchen Island, Range, Refrigerator
- Bedroom Description:Walk-in Closets
- Basement Description:Crawl Space
- Living area:2,085 sq. ft.
Heating and cooling
- Cooling:Central Air, Electric
- Heating:Heat Pump
- Central air:Yes
Structure and exterior
- Year built:1983
- Building area:2,085 sq. ft.
- Lot Features:Cul De Sac, Partially Cleared
- Construction Materials:Frame
- Exterior Features:Deck, Porch, Rear Porch, Storage
- Levels:2 Story
Schools
- High school:Westover Senior High
- Middle school:Westover Middle School
- Elementary school:Ponderosa Elementary
Utilities
- Water:Public
- Sewer:Public Sewer
Finances and disclosures
- Price:$269,000
- Price per sq. ft.:$129.02
Features and amenities
- Appliances:Dishwasher, Dryer, Range, Refrigerator, Washer
- Laundry features:Dryer, Main Level, Washer
- Amenities:Cathedral Ceilings, Ceiling Fans, Entrance Foyer, Granite Counters, Insulated Windows, Smoke Detectors, Vaulted Ceilings
Parking
- Parking description:Attached, Garage
- Garage:Yes
- Garage spaces:2
New listings near 603 Hemphill Circle
- New
 $120,000Active2 beds 3 baths1,179 sq. ft.
1361 N Forest Drive, Fayetteville, NC 28303
MLS# 767561Listed by: RE/MAX SOUTHERN PROPERTIES LLC. - New
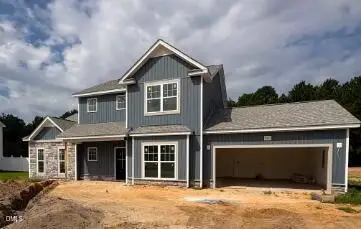 $356,700Active3 beds 3 baths2,140 sq. ft.
1553 Eastbay Drive, Fayetteville, NC 28312
MLS# 10185816Listed by: COSTELLO REAL ESTATE & INVESTM - New
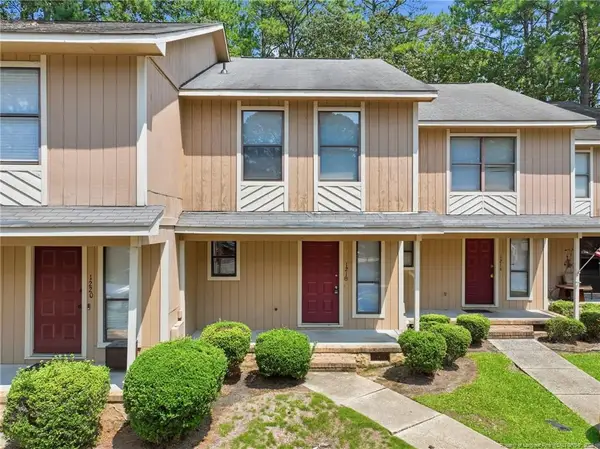 $120,000Active2 beds 3 baths1,145 sq. ft.
1218 Huntsman Court, Fayetteville, NC 28303
MLS# LP767552Listed by: RE/MAX SOUTHERN PROPERTIES LLC. - New
 $187,000Active4 beds 2 baths1,326 sq. ft.
429 Morningside Drive, Fayetteville, NC 28311
MLS# 767367Listed by: REAL BROKER LLC - New
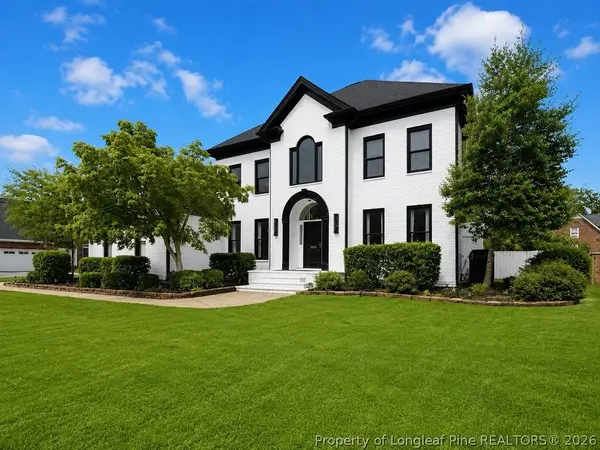 Listed by ERA$775,000Active4 beds 5 baths3,982 sq. ft.
3564 Turnberry Circle, Fayetteville, NC 28303
MLS# 767513Listed by: ERA STROTHER REAL ESTATE #5 - New
 $189,900Active4 beds 2 baths1,604 sq. ft.
1621 Veanna Drive, Fayetteville, NC 28301
MLS# 767601Listed by: FATHOM REALTY NC, LLC FAY. - New
 $130,000Active3 beds 1 baths1,040 sq. ft.
4803 Tabor Church Road, Fayetteville, NC 28312
MLS# 10185805Listed by: MOVIL REALTY - New
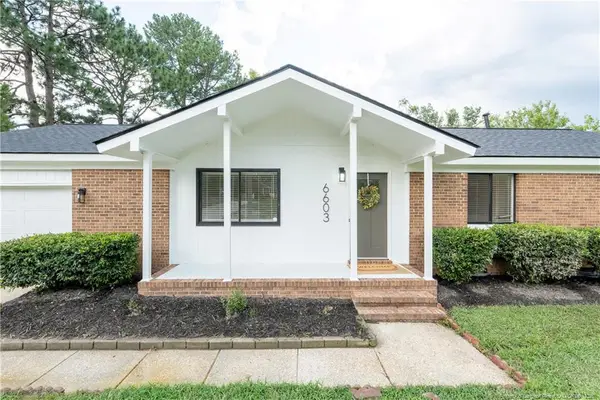 $207,000Active3 beds 2 baths1,252 sq. ft.
6603 Radcliff Ct Court, Fayetteville, NC 28311
MLS# LP767151Listed by: EXP REALTY LLC - New
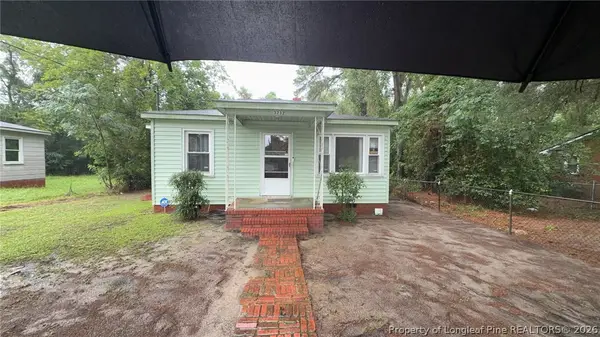 $89,000Active3 beds 1 baths900 sq. ft.
3232 Chandler Street, Fayetteville, NC 28303
MLS# 767570Listed by: THE BROWN KEYS REAL ESTATE - New
 $329,900Active4 beds 2 baths2,180 sq. ft.
7202 Scenic View Drive, Fayetteville, NC 28306
MLS# 767193Listed by: EXP REALTY LLC


Protect your home and budget from life's surprises with an Assurant Home Warranty, backed by a partner that supports you through every step of homeownership. Explore Plans.
© 2023 - 2026 ERA Franchise Systems LLC. All rights reserved. ERA Franchise Systems LLC fully supports the principles of the Fair Housing Act and the Equal Opportunity Act. ERA, ERA Real Estate powered, and their respective logos are registered service marks of ERA Franchise Systems LLC. Each office is independently owned and operated.