
7601 Jennings Lane, Fayetteville, NC 28303
Local realty services provided by:ERA Strother Real Estate
7601 Jennings Lane,Fayetteville, NC 28303
$239,000
- 3 Beds
- 2 Baths
- 1,384 sq. ft.
- Single family
- Pending
Listed by: alexandria stamp
Office: hood land company
MLS#:763422
Source:NC_FRAR
Price summary
- Price:$239,000
- Price per sq. ft.:$172.69
About this home
Beautifully updated 3-bedroom, 2-bath ranch situated on a 0.22-acre lot with no HOA. Tax records reflect 1,384 square feet of living area, plus approximately 368 square feet of screened porch space, offering plenty of room to relax and entertain. This move-in-ready home features a fenced backyard, carport, and two storage buildings.
The updated kitchen showcases granite countertops, decorative backsplash, a custom copper sink, and matching Samsung appliances. The renovated primary bathroom creates a spa-like retreat with a rainfall shower, handheld sprayer, body jets, bench seating, seamless glass shower enclosure, and a steamless LED mirror with Bluetooth fan.
Enjoy the expansive screened porch overlooking the private backyard, perfect for morning coffee, outdoor dining, or gathering with family and friends. Additional features include an architectural shingle roof installed in 2015 and LeafFilter gutter protection with a transferable lifetime warranty.
Conveniently located near Fort Bragg, shopping, dining, and schools, this well-maintained home offers thoughtful upgrades, modern conveniences, and no HOA restrictions....
Contact an agent
Home facts
- Year built:1972
- Listing ID #:763422
- Added:52 day(s) ago
- Updated:July 21, 2026 at 08:27 AM
Rooms and interior
- Bedrooms:3
- Total bathrooms:2
- Full bathrooms:2
- Rooms Total:6
- Flooring:Carpet, Laminate, Tile, Vinyl
- Kitchen Description:Dishwasher, Kitchen Island, Microwave, Range, Refrigerator
- Bedroom Description:Walk-in Closets
- Basement Description:Crawl Space
- Living area:1,384 sq. ft.
Heating and cooling
- Cooling:Central Air
- Heating:Heat Pump
- Central air:Yes
Structure and exterior
- Year built:1972
- Building area:1,384 sq. ft.
- Architectural Style:Ranch
- Construction Materials:Brick
- Exterior Features:Fence, Porch, Screened, Storage
Schools
- High school:Westover Senior High
- Middle school:Westover Middle School
Utilities
- Water:Public
- Sewer:Septic Tank
Finances and disclosures
- Price:$239,000
- Price per sq. ft.:$172.69
Features and amenities
- Appliances:Dishwasher, Dryer, Microwave, Range, Refrigerator, Washer
- Laundry features:Dryer, Dryer Hookup, Washer, Washer Hookup
- Amenities:Attic, Blinds, Ceiling Fans, Insulated Windows, Smoke Detectors, Storage, Storm Windows, Surveillance System, Window Treatments
Parking
- Parking description:1 Carport Space(s), Attached Carport
- Carport spaces:1
New listings near 7601 Jennings Lane
- New
 $249,500Active3 beds 2 baths1,280 sq. ft.
5944 Dalton Road, Fayetteville, NC 28314
MLS# 766365Listed by: BROWN PROPERTY GROUP  $489,000Pending3 beds 3 baths2,887 sq. ft.
6941 Bushy Lake, Fayetteville, NC 28312
MLS# 766332Listed by: KELLER WILLIAMS REALTY (FAYETTEVILLE)- New
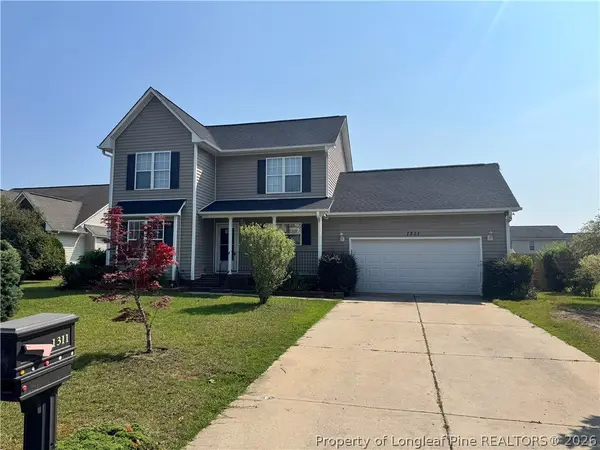 $275,000Active3 beds 3 baths1,602 sq. ft.
1311 Saltwell Place, Fayetteville, NC 28314
MLS# 766262Listed by: PEERY`S PROPERTY MANAGEMENT - New
 $360,000Active4 beds 3 baths2,344 sq. ft.
1015 Liberty Lane, Fayetteville, NC 28311
MLS# LP766358Listed by: MMRE - New
 $225,000Active3 beds 2 baths1,250 sq. ft.
433 Andover Road, Fayetteville, NC 28311
MLS# LP766349Listed by: TOWNSEND REAL ESTATE - New
 $35,000Active0.43 Acres
3432 Green Valley Road, Fayetteville, NC 28311
MLS# LP766341Listed by: BHHS ALL AMERICAN HOMES #2 - New
 $245,000Active3 beds 2 baths1,450 sq. ft.
142 Marathon Lane, Fayetteville, NC 28304
MLS# 10181271Listed by: CHOSEN REAL ESTATE GROUP - New
 $155,000Active3 beds 2 baths1,406 sq. ft.
1107 Danbury Road, Fayetteville, NC 28311
MLS# LP765084Listed by: FUSION PROPERTIES - New
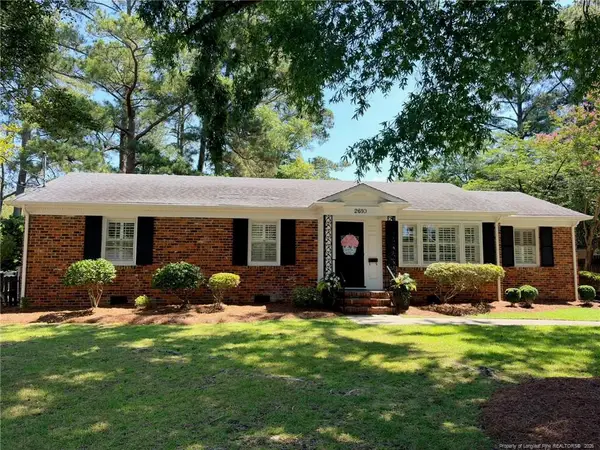 $290,000Active3 beds 2 baths1,643 sq. ft.
2610 Mirror Lake Drive, Fayetteville, NC 28303
MLS# LP766036Listed by: NORTHGROUP REAL ESTATE - New
 $239,999Active4 beds 3 baths1,501 sq. ft.
736 Burgoyne Drive, Fayetteville, NC 28314
MLS# LP766139Listed by: LPT REALTY LLC


Protect your home and budget from life's surprises with an Assurant Home Warranty, backed by a partner that supports you through every step of homeownership. Explore Plans.
© 2023 - 2026 ERA Franchise Systems LLC. All rights reserved. ERA Franchise Systems LLC fully supports the principles of the Fair Housing Act and the Equal Opportunity Act. ERA, ERA Real Estate powered, and their respective logos are registered service marks of ERA Franchise Systems LLC. Each office is independently owned and operated.