
835 Durwood Drive, Fayetteville, NC 28311
Local realty services provided by:ERA Strother Real Estate
835 Durwood Drive,Fayetteville, NC 28311
$189,000
- 3 Beds
- 2 Baths
- 1,435 sq. ft.
- Single family
- Active
Listed by: onyx team powered by onyx realty llc.
Office: onyx realty, llc.
MLS#:763471
Source:NC_FRAR
Price summary
- Price:$189,000
- Price per sq. ft.:$131.71
About this home
Nestled in the desirable north side of Fayetteville, this beautifully maintained and renovated home priced well under its true value and
offers the perfect blend of comfort, space, and convenience. From the moment you arrive, you’ll appreciate the
inviting curb appeal and welcoming atmosphere this property provides. Step inside to discover a thoughtfully
designed layout featuring spacious living areas filled with natural light, creating the ideal setting for both
everyday living and entertaining. The kitchen offers ample cabinetry and workspace, making meal preparation
effortless while overlooking the heart of the home. Generously sized bedrooms provide comfort and privacy,
while the primary suite serves as a relaxing retreat after a long day. Outside, enjoy a spacious yard perfect for
gatherings, pets, gardening, or simply unwinding in your own private outdoor space. Conveniently located near
shopping, dining, schools, Fort Bragg, and major commuter routes, this home combines peaceful residential living with easy access to everything Fayetteville has to offer. Whether you’re a first-time homebuyer, growing
family, or investor, this is an opportunity you won’t want to miss!...
Contact an agent
Home facts
- Year built:1970
- Subdivision & Development:ROLLINGWOOD
- Listing ID #:763471
- Added:70 day(s) ago
- Updated:August 08, 2026 at 03:25 PM
Rooms and interior
- Bedrooms:3
- Total bathrooms:2
- Full bathrooms:2
- Rooms Total:6
- Flooring:Tile, Vinyl
- Dining Description:Kitchen/Dining Combo
- Bathrooms Description:Bathtub, Separate Shower
- Kitchen Description:Dishwasher, Disposal, Kitchen/Dining Combo, Microwave, Refrigerator
- Basement Description:Crawl Space
- Living area:1,435 sq. ft.
Heating and cooling
- Cooling:Central Air
- Heating:Heat Pump
- Central air:Yes
Structure and exterior
- Year built:1970
- Building area:1,435 sq. ft.
- Lot area:0.51 Acres
- Lot Features:Level
- Construction Materials:Brick
- Exterior Features:Porch, Stoop
- Levels:1 Story
Schools
- High school:E. E. Smith High
- Middle school:Spring Lake Middle School
- Elementary school:Warrenwood Elementary
Utilities
- Water:Public
- Sewer:Public Sewer
Finances and disclosures
- Price:$189,000
- Price per sq. ft.:$131.71
Features and amenities
- Appliances:Dishwasher, Disposal, Microwave, Refrigerator
- Amenities:Blinds, Ceiling Fans, Smoke Detectors, Window Treatments
Parking
- Parking description:1 Carport Space(s), Attached Carport
- Carport spaces:1
New listings near 835 Durwood Drive
- New
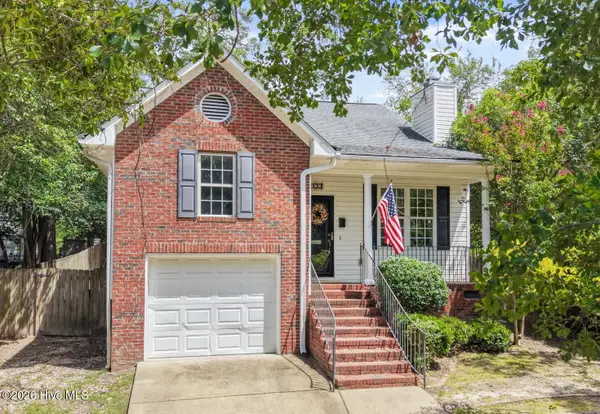 $260,000Active3 beds 2 baths1,428 sq. ft.
628 Cape Fear Avenue, Fayetteville, NC 28303
MLS# 100594910Listed by: RE/MAX CHOICE - New
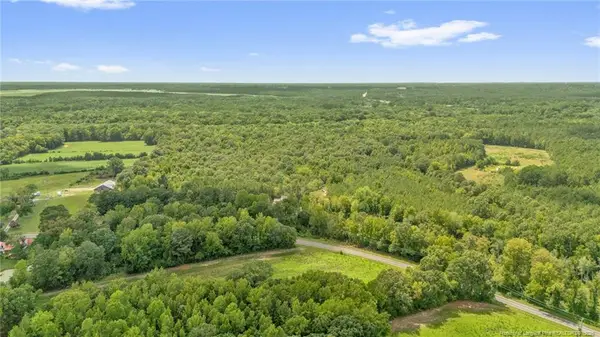 $147,000Active12.68 Acres
00 Riverstead (lot 1) Road, Fayetteville, NC 28312
MLS# LP767241Listed by: EXP REALTY LLC - New
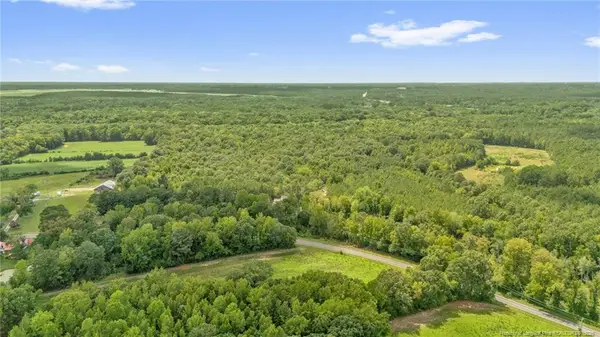 $215,900Active18.02 Acres
00 Riverstead (lot 4) Road, Fayetteville, NC 28312
MLS# LP767242Listed by: EXP REALTY LLC - New
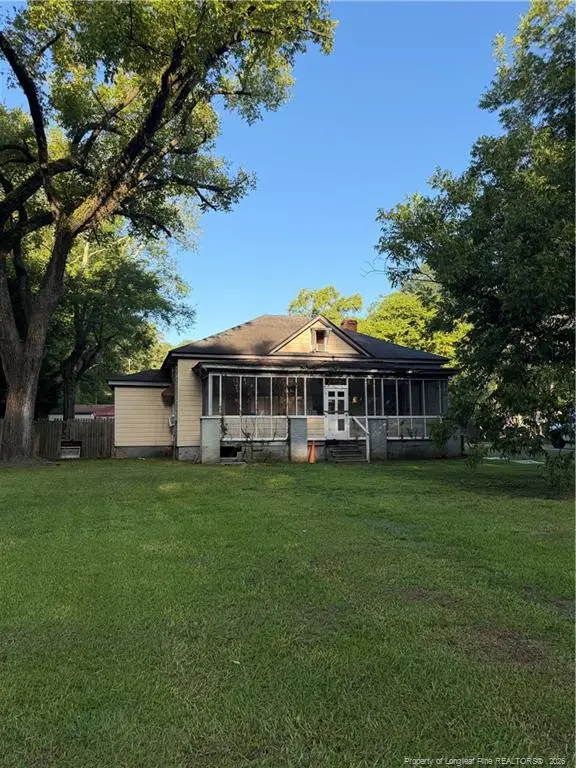 $89,900Active2 beds 2 baths1,547 sq. ft.
1644 Wilmington Highway, Fayetteville, NC 28306
MLS# LP767393Listed by: KELLER WILLIAMS REALTY (FAYETTEVILLE) - New
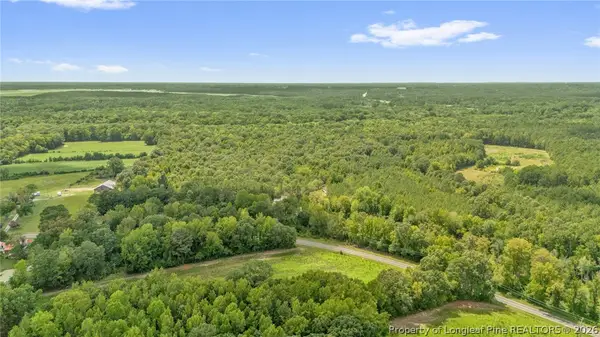 $147,000Active12.68 Acres
00 Riverstead (lot 1) Road W, Fayetteville, NC 28312
MLS# 767241Listed by: EXP REALTY LLC - New
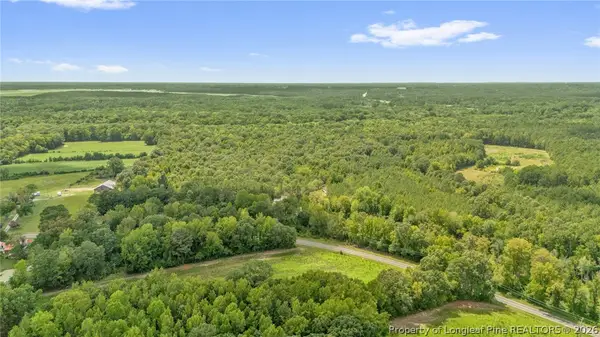 $215,900Active18.02 Acres
00 Riverstead (lot 4) Road W, Fayetteville, NC 28312
MLS# 767242Listed by: EXP REALTY LLC - New
 Listed by ERA$279,990Active4 beds 3 baths1,469 sq. ft.
848 Hilton Drive, Fayetteville, NC 28311
MLS# 767385Listed by: ERA STROTHER REAL ESTATE - New
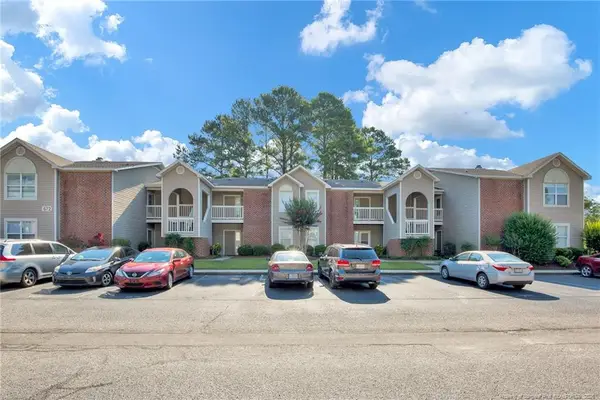 $129,900Active2 beds 2 baths1,150 sq. ft.
672 Bartons Landing Place, Fayetteville, NC 28314
MLS# LP767330Listed by: ANOMALY REALTY - New
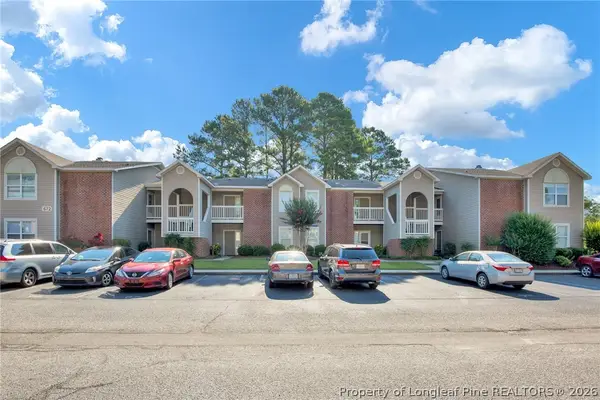 $129,900Active2 beds 2 baths1,150 sq. ft.
672 Bartons Landing Place #8, Fayetteville, NC 28314
MLS# 767330Listed by: ANOMALY REALTY - Open Sun, 1 to 3pmNew
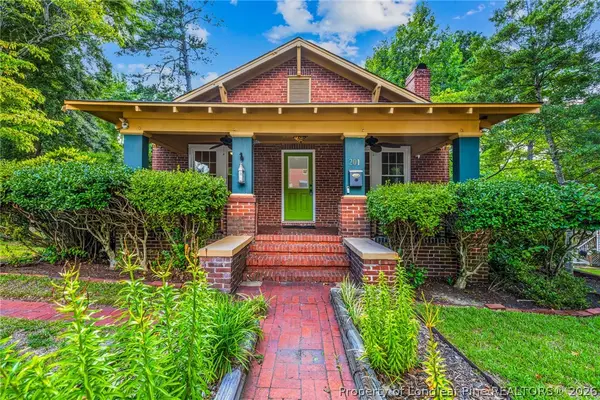 $265,000Active3 beds 3 baths1,467 sq. ft.
201 Woodside Avenue, Fayetteville, NC 28301
MLS# 767387Listed by: KELLER WILLIAMS REALTY (FAYETTEVILLE)


Protect your home and budget from life's surprises with an Assurant Home Warranty, backed by a partner that supports you through every step of homeownership. Explore Plans.
© 2023 - 2026 ERA Franchise Systems LLC. All rights reserved. ERA Franchise Systems LLC fully supports the principles of the Fair Housing Act and the Equal Opportunity Act. ERA, ERA Real Estate powered, and their respective logos are registered service marks of ERA Franchise Systems LLC. Each office is independently owned and operated.