
14 Linda Ann Drive, Flat Rock, NC 28731
Local realty services provided by:ERA Sunburst Realty
Listed by: caroline lewis
Office: realty one group pivot hendersonville
MLS#:4442554
Source:CH
Upcoming open houses
- Sat, Nov 1411:00 am - 01:00 pm
Price summary
- Price:$1,189,000
- Price per sq. ft.:$387.93
- Monthly HOA dues:$20.83
About this home
Location, location, location! This Charleston style, Low Country home sits in the heart of Flat Rock, about a block from the shops and restaurants. Built in 2006, it has 3,065 square feet and 4 bedrooms, each with its own ensuite bathroom, plus a half bath. In the great room you will find huge cathedral ceilings that open to the loft above, a fireplace with gas logs, built-ins, and crown molding. The kitchen has granite countertops, and the oversized laundry room doubles as a butler’s pantry. The primary bedroom is generously sized and on the main level. Upstairs you will find two more bedrooms and a cozy loft that is the perfect spot for a reading nook or a desk, and two large walk-in attics give you room for everything else. The fourth bedroom is the fully finished room over the garage. It is completely separate from the rest of the upstairs and has its own private bath, so it gives you true privacy for guests, a home office, a studio, or whatever you need. Downstairs beside the kitchen, the current owners have a den set up, and it could easily be converted back into a formal dining room. Outdoor living is a big part of this home. You have a front porch, a screened porch, a back patio with a brick fire pit, and a side patio, so there is plenty of room for entertaining. The current owners have put over $30,000 into upgrades since 2022, including a whole house Generac generator, patio repairs to correct drainage, gas logs, shutters, a new refrigerator, a new water heater, tree removal, and landscaping. The Flat Rock Village Bakery, Flat Rock Playhouse, and the Carl Sandburg Home are all close by, and you are just minutes from downtown Hendersonville. Homes this close to the center of Flat Rock do not come along often. Listing agent related to the seller....
Contact an agent
Home facts
- Year built:2006
- Subdivision & Development:Villas of Singleton Centre
- Listing ID #:4442554
- Updated:November 12, 2026 at 07:45 PM
Rooms and interior
- Bedrooms:4
- Total bathrooms:5
- Full bathrooms:4
- Half bathrooms:1
- Flooring:Carpet, Tile, Wood
- Kitchen Description:Microwave, Refrigerator
- Living area:3,065 sq. ft.
Heating and cooling
- Cooling:Central Air, Heat Pump
- Heating:Floor Furnace, Heat Pump, Natural Gas
- Central air:Yes
Structure and exterior
- Year built:2006
- Building area:3,065 sq. ft.
- Lot area:0.61 Acres
- Lot Features:Corner Lot, Level
- Architectural Style:Charleston
- Construction Materials:Fiber Cement
- Foundation Description:Crawl Space
Schools
- High school:East Henderson
- Elementary school:Hillandale
Utilities
- Sewer:Public Sewer
Finances and disclosures
- Price:$1,189,000
- Price per sq. ft.:$387.93
Features and amenities
- Laundry features:Laundry Room, Main Level
- Amenities:Attic Other, Garden Tub, Open Floorplan, Walk-In Closet(s)
Parking
- Parking description:Attached Garage, Driveway, Garage Door Opener
- Garage:Yes
- Garage spaces:2
 Listings courtesy of Canopy MLS as distributed by MLS GRID. Copyright 2021 Canopy MLS. All rights reserved. Canopy MLS, provides content displayed here (“provided content”) on an “as is” basis and makes no representations or warranties regarding the provided content, including, but not limited to those of non-infringement, timeliness, accuracy, or completeness. Individuals and companies using information presented are responsible for verification and validation of information they utilize and present to their customers and clients. Canopy MLS will not be liable for any damage or loss resulting from use of the provided content or the products available through Portals, IDX, VOW, and/or Syndication. Recipients of this information shall not resell, redistribute, reproduce, modify, or otherwise copy any portion thereof without the expressed written consent of Canopy MLS.
New listings near 14 Linda Ann Drive
- Coming Soon
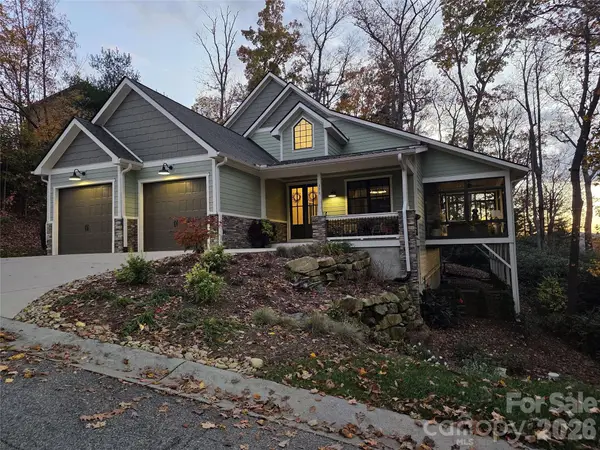 $1,395,000Coming Soon4 beds 3 baths3,011 sq. ft.
356 High Road Overlook #69, Laurel Park, NC 28739
MLS# 4441954Listed by: WALNUT COVE REALTY/ALLEN TATE/BEVERLY-HANKS - New
 $90,000Active0.83 Acres
99999 King Road, Flat Rock, NC 28731
MLS# 4442413Listed by: BLUEBLAZE REAL ESTATE GROUP LLC - Open Sun, 2 to 4pmNew
 $460,000Active2 beds 2 baths1,882 sq. ft.
348 Summerfield Place, Flat Rock, NC 28731
MLS# 4441204Listed by: HOWARD HANNA BEVERLY-HANKS  $650,000Pending10.3 Acres
189 Deep Gap Road, Flat Rock, NC 28731
MLS# 4440589Listed by: BLUE RIDGE REAL ESTATE- New
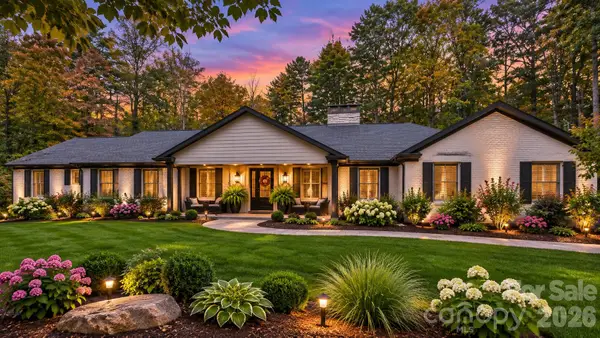 $1,385,000Active4 beds 4 baths3,578 sq. ft.
190 Tranquility Place, Hendersonville, NC 28739
MLS# 4440431Listed by: RE/MAX RESULTS - New
 $650,000Active3 beds 2 baths1,900 sq. ft.
44 Corto Lane, Flat Rock, NC 28731
MLS# 4439028Listed by: ECLAT REALTY + CO - New
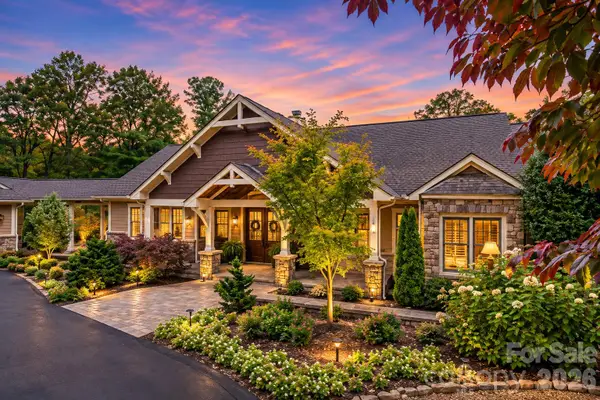 $1,495,000Active3 beds 4 baths5,042 sq. ft.
104 Mossridge Court, Flat Rock, NC 28731
MLS# 4439756Listed by: RE/MAX RESULTS - New
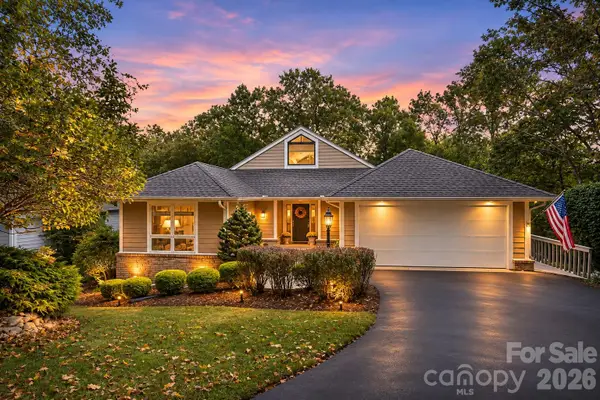 $545,000Active4 beds 4 baths2,825 sq. ft.
320 Dawnbrook Drive, Flat Rock, NC 28731
MLS# 4439993Listed by: RE/MAX RESULTS 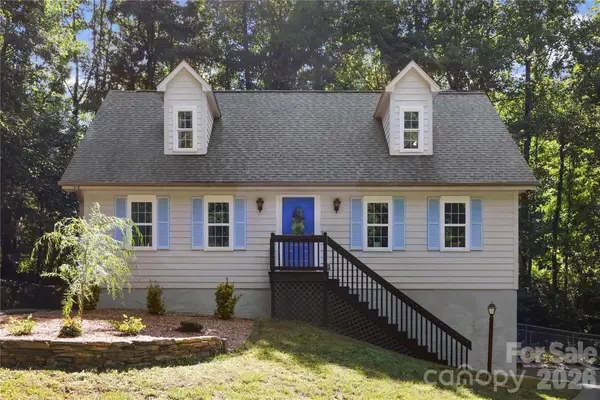 $499,000Active3 beds 3 baths1,989 sq. ft.
209 Mint Drive, Flat Rock, NC 28731
MLS# 4439585Listed by: REALTY OF AMERICA


Protect your home and budget from life's surprises with an Assurant Home Warranty, backed by a partner that supports you through every step of homeownership. Explore Plans.
© 2023 - 2026 ERA Franchise Systems LLC. All rights reserved. ERA Franchise Systems LLC fully supports the principles of the Fair Housing Act and the Equal Opportunity Act. ERA, ERA Real Estate powered, and their respective logos are registered service marks of ERA Franchise Systems LLC. Each office is independently owned and operated.