
24 Turkey Roost Court, Flat Rock, NC 28739
Local realty services provided by:ERA Live Moore
Listed by: gail satz, noah george
Office: george real estate group inc
MLS#:4402164
Source:CH
24 Turkey Roost Court,Flat Rock, NC 28739
$1,000,000
- 4 Beds
- 4 Baths
- 3,481 sq. ft.
- Single family
- Active
Price summary
- Price:$1,000,000
- Price per sq. ft.:$287.27
- Monthly HOA dues:$50
About this home
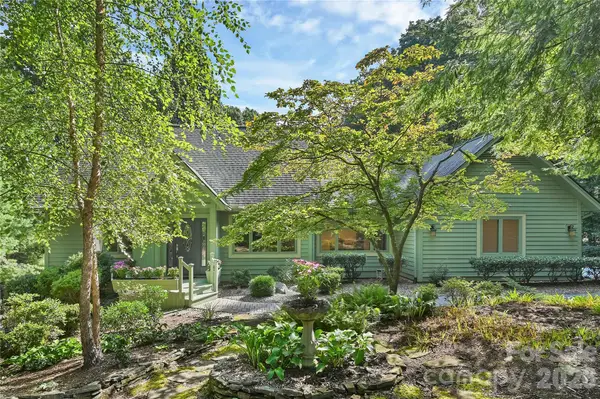
Nestled on a gorgeous, wooded .94-acre lot (PTR), this unique home offers the peaceful feeling of living in a treehouse while providing generous living space inside and out. Surrounded by mature trees, you'll enjoy privacy, natural beauty, and tranquil views from nearly every room including winter mountain views that can quite possibly be opened for year-round views. The main level features three bedrooms, including a spacious primary suite with a beautifully renovated glamour bath. The two secondary bedrooms enjoy direct access to a connected bath, creating an ideal layout for family or guests. Volume ceilings and hardwood floors throughout the main living areas enhance the home's open, inviting feel, while a cozy gas fireplace with a dramatic mantel and built-ins creates a warm focal point in the living room. The updated kitchen is equipped with a gas cooktop, ample cabinetry, and a breakfast nook. Just off the kitchen, a covered screened porch provides the perfect spot for morning coffee, or simply relaxing while taking in the wooded surroundings. The lower level offers exceptional flexibility with a den/family room, an additional bedroom and full bath, plus three bonus spaces currently used as a playroom, hobby room, and workshop. The family room opens onto a deck, extending the living area outdoors and creating another wonderful place to enjoy the peaceful setting. Storage is abundant throughout the home, with numerous closets and additional basement storage areas to accommodate all your needs. A new roof was installed in June 2026, and the HVAC system was replaced in 2021. Ideally located just five minutes from Historic Flat Rock's charming shops and restaurants and only ten minutes from Historic Downtown Hendersonville’s dining, shopping, healthcare, and everyday amenities, this home offers the perfect balance of peaceful mountain living and convenient access to everything you need....
Contact an agent
Home facts
- Year built:2002
- Subdivision & Development:Dunroy On Rutledge
- Listing ID #:4402164
- Updated:August 25, 2026 at 01:22 PM
Rooms and interior
- Bedrooms:4
- Total bathrooms:4
- Full bathrooms:3
- Half bathrooms:1
- Flooring:Carpet, Wood
- Kitchen Description:Dishwasher, Down Draft, Gas Cooktop, Oven
- Basement:Yes
- Living area:3,481 sq. ft.
Heating and cooling
- Heating:Natural Gas
- Central air:Yes
Structure and exterior
- Roof:Composition
- Year built:2002
- Building area:3,481 sq. ft.
- Lot area:0.94 Acres
- Lot Features:Wooded
- Architectural Style:Ranch
- Construction Materials:Hardboard
- Exterior Features:Fire Pit
- Foundation Description:Basement
- Levels:1 Story
Schools
- High school:East Henderson
- Elementary school:Hillandale
Utilities
- Sewer:Public Sewer
Finances and disclosures
- Price:$1,000,000
- Price per sq. ft.:$287.27
Features and amenities
- Laundry features:Dryer, Main Level, Utility Room
- Amenities:Open Floorplan, Walk-In Closet(s)
Parking
- Parking description:Attached Garage, Garage Door Opener
- Garage:Yes
- Garage spaces:2
 Listings courtesy of Canopy MLS as distributed by MLS GRID. Copyright 2021 Canopy MLS. All rights reserved. Canopy MLS, provides content displayed here (“provided content”) on an “as is” basis and makes no representations or warranties regarding the provided content, including, but not limited to those of non-infringement, timeliness, accuracy, or completeness. Individuals and companies using information presented are responsible for verification and validation of information they utilize and present to their customers and clients. Canopy MLS will not be liable for any damage or loss resulting from use of the provided content or the products available through Portals, IDX, VOW, and/or Syndication. Recipients of this information shall not resell, redistribute, reproduce, modify, or otherwise copy any portion thereof without the expressed written consent of Canopy MLS.
New listings near 24 Turkey Roost Court
- New
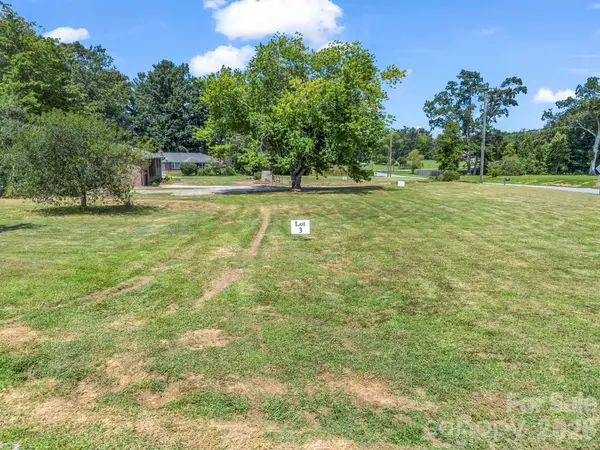 $65,000Active0.27 Acres
0 Orchid Place #3, Flat Rock, NC 28731
MLS# 4413442Listed by: WE SELL WNC, LLC - New
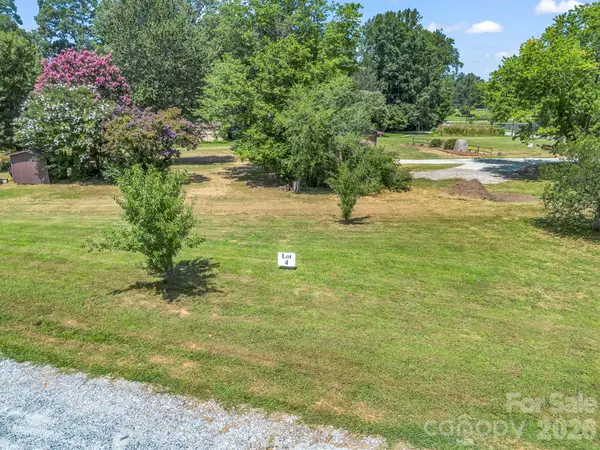 $67,000Active0.27 Acres
0 Verbena Way #4, Flat Rock, NC 28731
MLS# 4413449Listed by: WE SELL WNC, LLC 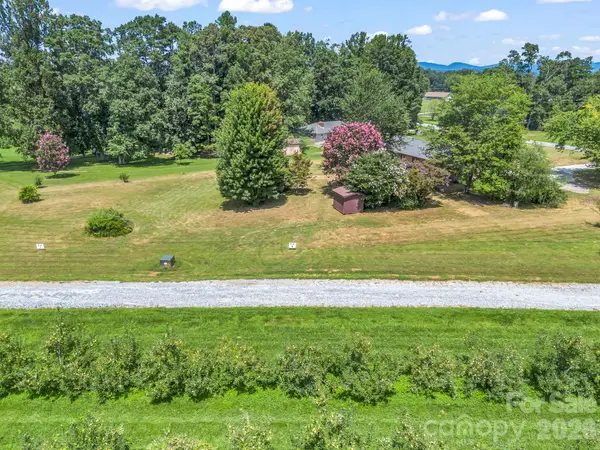 $72,000Pending0.41 Acres
0 Orchid Place #6, Flat Rock, NC 28731
MLS# 4417063Listed by: WE SELL WNC, LLC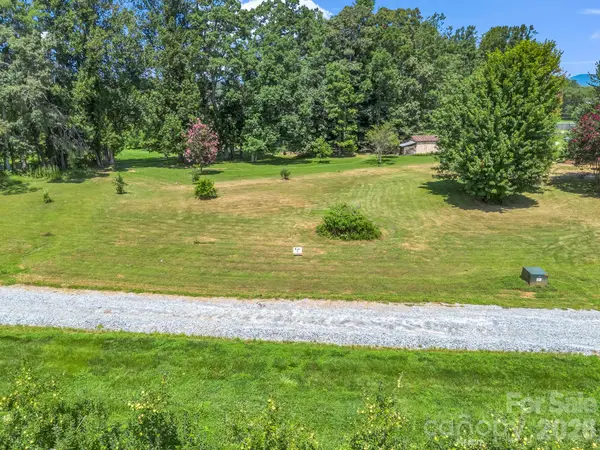 $70,500Pending0.29 Acres
0 Orchid Place #7, Flat Rock, NC 28731
MLS# 4417078Listed by: WE SELL WNC, LLC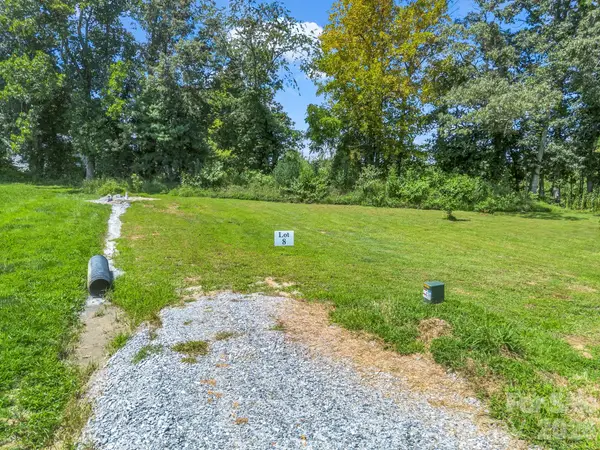 $71,000Pending0.31 Acres
0 Orchid Place #8, Flat Rock, NC 28731
MLS# 4417096Listed by: WE SELL WNC, LLC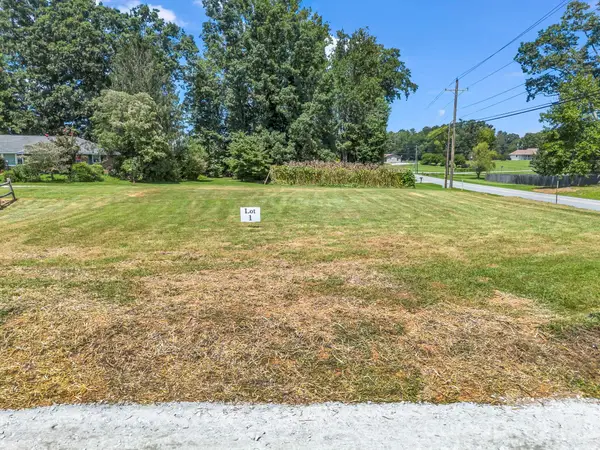 $65,500Pending0.27 Acres
0 Verbena Way #1, Flat Rock, NC 28731
MLS# 4413424Listed by: WE SELL WNC, LLC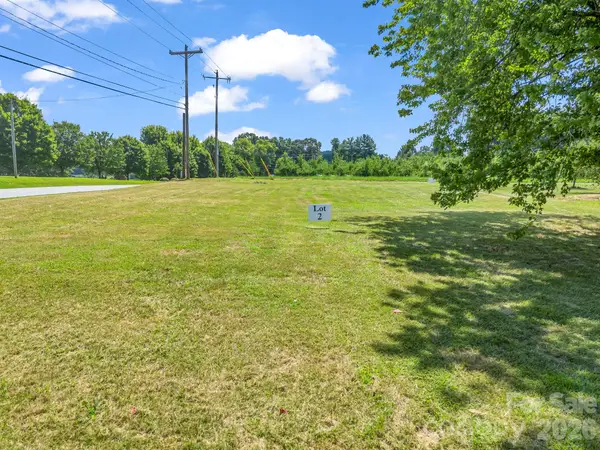 $65,900Pending0.28 Acres
0 Verbena Way #2, Flat Rock, NC 28731
MLS# 4413435Listed by: WE SELL WNC, LLC- New
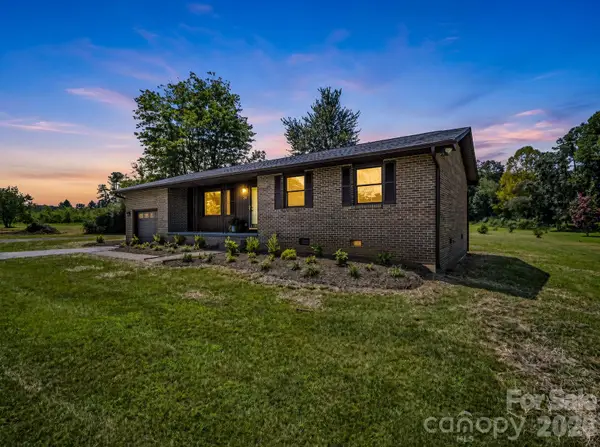 $424,900Active3 beds 2 baths1,409 sq. ft.
24 Verbena Way #5, Flat Rock, NC 28731
MLS# 4413467Listed by: WE SELL WNC, LLC - New
 $1,065,000Active4 beds 3 baths3,477 sq. ft.
166 Williams Meadow Loop #17, Hendersonville, NC 28739
MLS# 4406204Listed by: PREMIER SOTHEBYS INTERNATIONAL REALTY - New
 $829,000Active3 beds 5 baths3,291 sq. ft.
3 Rodney Court, Flat Rock, NC 28731
MLS# 4415085Listed by: COLDWELL BANKER ADVANTAGE


Protect your home and budget from life's surprises with an Assurant Home Warranty, backed by a partner that supports you through every step of homeownership. Explore Plans.
© 2023 - 2026 ERA Franchise Systems LLC. All rights reserved. ERA Franchise Systems LLC fully supports the principles of the Fair Housing Act and the Equal Opportunity Act. ERA, ERA Real Estate powered, and their respective logos are registered service marks of ERA Franchise Systems LLC. Each office is independently owned and operated.