
324 Dawnbrook Drive, Flat Rock, NC 28731
Local realty services provided by:ERA Sunburst Realty
Listed by: art redden, mark ebert
Office: kenmure 12 broker llc.
MLS#:4421615
Source:CH
324 Dawnbrook Drive,Flat Rock, NC 28731
$679,000
- 3 Beds
- 3 Baths
- 2,951 sq. ft.
- Condominium
- Active
Price summary
- Price:$679,000
- Price per sq. ft.:$230.09
- Monthly HOA dues:$148.58
About this home
Beautiful stand alone villa located in the prestigious gated golf course community of Kenmure. This home offers a split bedroom plan and a open floor plan concept. Great curb appeal and mature landscaping. Main living level offers a great room with vaulted ceilings, gas log fireplace, hardwood floors, built-in bookshelves, and a wall of windows to allow the outside in. Cooks kitchen with pantry, breakfast nook and granite countertops. Large primary bedroom has a large walk-in closet and ensuite bathroom. You will also find a second guest bedroom with a full bathroom, large rear deck with a natural gas hookup for grilling, screened porch and laundry room all located on the main living level. Lower level has a family room, third guest bedroom with a full bathroom, office and a flex room that is perfect for a media room, craft room or fitness room, Plenty of storage, natural gas generator. Buyer to receive a 50% reduction in initiation fee for a Kenmure Country Club membership. Members enjoy a full calendar of social events and activities including, golf, tennis, pickleball, bocci, fitness center and indoor / outdoor pools....
Contact an agent
Home facts
- Year built:1995
- Subdivision & Development:Kenmure
- Listing ID #:4421615
- Updated:September 05, 2026 at 11:33 AM
Rooms and interior
- Bedrooms:3
- Total bathrooms:3
- Full bathrooms:3
- Kitchen Description:Dishwasher, Electric Cooktop, Electric Oven, Electric Range, Microwave
- Basement:Yes
- Living area:2,951 sq. ft.
Heating and cooling
- Cooling:Central Air
- Heating:Natural Gas
- Central air:Yes
Structure and exterior
- Year built:1995
- Building area:2,951 sq. ft.
- Construction Materials:Hardboard
- Foundation Description:Crawl Space
Schools
- High school:East Henderson
- Elementary school:Hillandale
Utilities
- Sewer:Public Sewer
Finances and disclosures
- Price:$679,000
- Price per sq. ft.:$230.09
Features and amenities
- Laundry features:Dryer
Parking
- Parking description:Attached Garage
- Garage:Yes
- Garage spaces:2
 Listings courtesy of Canopy MLS as distributed by MLS GRID. Copyright 2021 Canopy MLS. All rights reserved. Canopy MLS, provides content displayed here (“provided content”) on an “as is” basis and makes no representations or warranties regarding the provided content, including, but not limited to those of non-infringement, timeliness, accuracy, or completeness. Individuals and companies using information presented are responsible for verification and validation of information they utilize and present to their customers and clients. Canopy MLS will not be liable for any damage or loss resulting from use of the provided content or the products available through Portals, IDX, VOW, and/or Syndication. Recipients of this information shall not resell, redistribute, reproduce, modify, or otherwise copy any portion thereof without the expressed written consent of Canopy MLS.
New listings near 324 Dawnbrook Drive
- Coming Soon
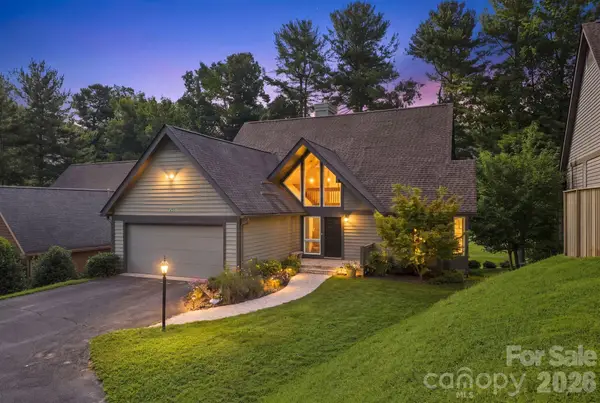 $849,500Coming Soon2 beds 4 baths3,079 sq. ft.
155 Winding Meadows Drive, Flat Rock, NC 28731
MLS# 4418480Listed by: UNIQUE: A REAL ESTATE COLLECTIVE - New
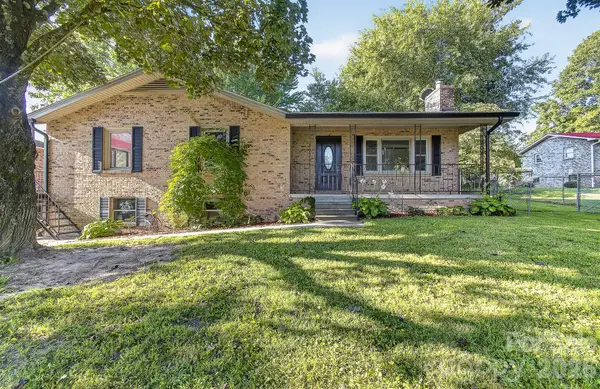 $425,000Active3 beds 2 baths1,357 sq. ft.
1371 Jackson Loop Road, Flat Rock, NC 28731
MLS# 4420119Listed by: KELLER WILLIAMS ELITE REALTY - New
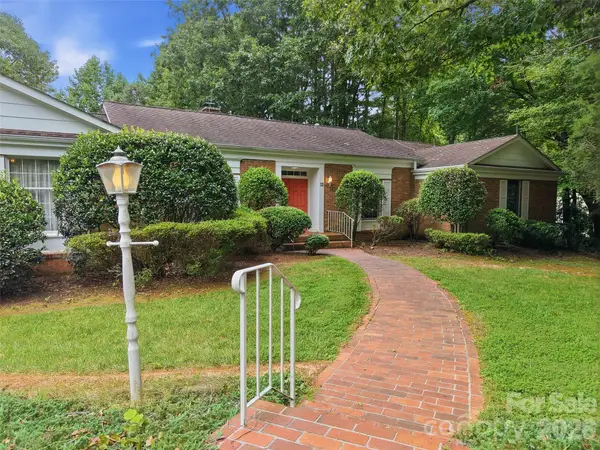 $600,000Active4 beds 3 baths2,470 sq. ft.
12 Legendary Road, Hendersonville, NC 28739
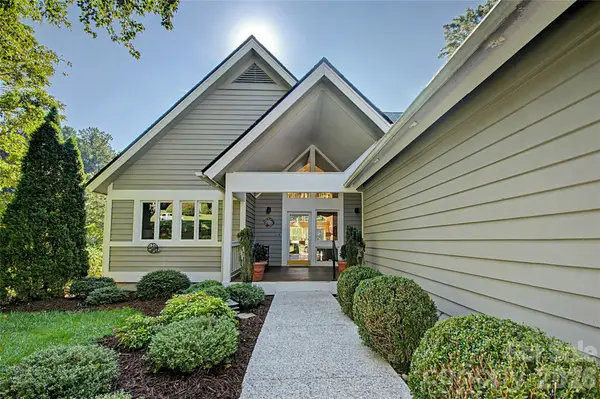
MLS# 4420469Listed by: HOWARD HANNA BEVERLY-HANKS 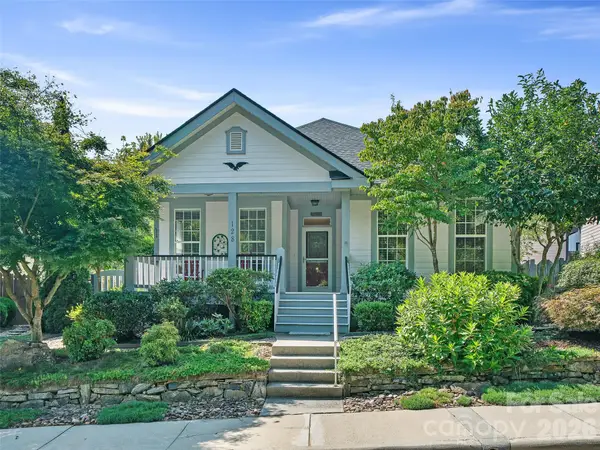 $579,000Pending3 beds 2 baths1,725 sq. ft.
128 Village Greenway None, Flat Rock, NC 28731
MLS# 4414781Listed by: HOWARD HANNA BEVERLY-HANKS- New
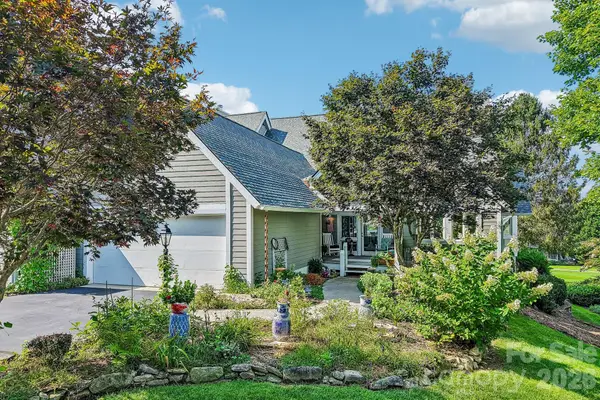
 $595,000Active3 beds 3 baths2,750 sq. ft.
104 Overlook Drive, Flat Rock, NC 28731
MLS# 4418068Listed by: NEXTHOME WNC REALTY - New
 $625,000Active3 beds 2 baths2,136 sq. ft.
146 Overlook Drive, Flat Rock, NC 28731
MLS# 4418030Listed by: KELLER WILLIAMS MTN PARTNERS, LLC 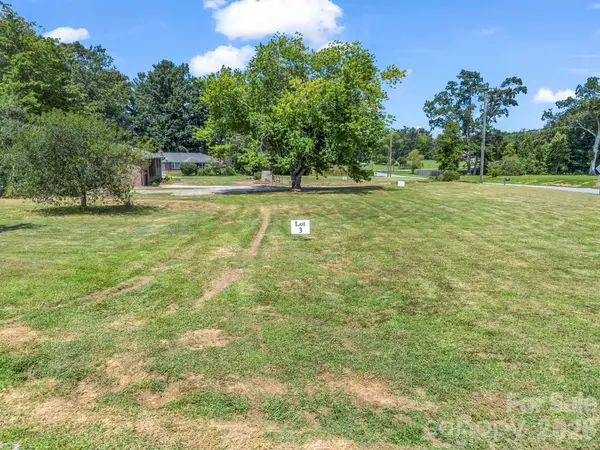 $65,000Active0.27 Acres
0 Orchid Place #3, Flat Rock, NC 28731
MLS# 4413442Listed by: WE SELL WNC, LLC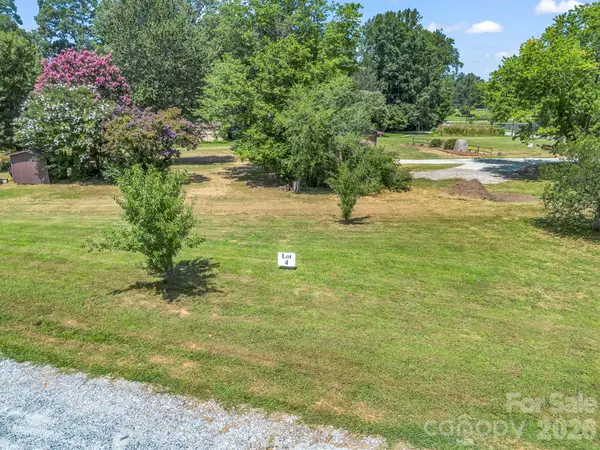 $67,000Active0.27 Acres
0 Verbena Way #4, Flat Rock, NC 28731
MLS# 4413449Listed by: WE SELL WNC, LLC $72,000Pending0.41 Acres
0 Orchid Place #6, Flat Rock, NC 28731
MLS# 4417063Listed by: WE SELL WNC, LLC


Protect your home and budget from life's surprises with an Assurant Home Warranty, backed by a partner that supports you through every step of homeownership. Explore Plans.
© 2023 - 2026 ERA Franchise Systems LLC. All rights reserved. ERA Franchise Systems LLC fully supports the principles of the Fair Housing Act and the Equal Opportunity Act. ERA, ERA Real Estate powered, and their respective logos are registered service marks of ERA Franchise Systems LLC. Each office is independently owned and operated.