
1008 Trojan Horse Circle Road #1, Fleetwood, NC 28626
Local realty services provided by:ERA Live Moore
1008 Trojan Horse Circle Road #1,Fleetwood, NC 28626
$439,000
- 3 Beds
- 2 Baths
- 1,012 sq. ft.
- Single family
- Active
Listed by: wayne bond
Office: realty one group results
MLS#:265229
Source:NC_HCAR
Price summary
- Price:$439,000
- Price per sq. ft.:$433.79
- Monthly HOA dues:$20.83
About this home
Welcome to this beautifully renovated mountain retreat in the desirable Fleetwood area of North Carolina,where comfort,charm, and breathtaking long-range mountain views come together. This home has undergone a total renovation, offering buyers the appeal of a fresh,updated interior while enjoying the peaceful beauty of the Blue Ridge Mountains. The home features a durable metal roof,casement windows throughout, and inviting outdoor living space. Relax and take in the spectacular distant mountain views from the back deck,complete with a hot tub that coveys with the property. The kitchen features a stainless steel sink, upgraded appliances, and attractive wood cabinetry, offering both functionality and warmth while complementing the home's renovated interior. The loft offers additional flexible living and sleeping space, featuring a cozy sitting area and an open sleeping area with side-by-side twin beds. Whether used as a personal mountain getaway or an investment opportunity, this property offers versatility and appeal. The home also has a vacation rental history for buyers interested in exploring its income-producing potential.
An additional outbuilding provides convenient extra storage space. Whether you are searching for a mountain escape, vacation home, or investment property, this renovated Fleetwood retreat offers a wonderful opportunity to enjoy mountain living and those unforgettable lon-range views....
Contact an agent
Home facts
- Year built:1975
- Subdivision & Development:Trojan Horse
- Listing ID #:265229
- Added:4 day(s) ago
- Updated:November 11, 2026 at 05:16 PM
Rooms and interior
- Bedrooms:3
- Total bathrooms:2
- Full bathrooms:1
- Half bathrooms:1
- Kitchen Description:Dishwasher, Electric Range, Microwave, Refrigerator
- Basement:Yes
- Basement Description:Crawl Space
- Living area:1,012 sq. ft.
Heating and cooling
- Cooling:Central Air
- Heating:Electric, Fireplaces, Forced Air
- Central air:Yes
Structure and exterior
- Roof:Metal
- Year built:1975
- Building area:1,012 sq. ft.
- Lot area:0.64 Acres
- Architectural Style:Chalet/Alpine, Cottage
- Construction Materials:Wood Frame
- Exterior Features:Covered, Open, Storage
- Levels:2 Story
Schools
- High school:Ashe County
- Middle school:Ashe County
- Elementary school:Mountain View
Utilities
- Sewer:Private Sewer, Septic Available, Septic Tank
Finances and disclosures
- Price:$439,000
- Price per sq. ft.:$433.79
- Tax amount:$1,198
Features and amenities
- Laundry features:Dryer, Laundry Main Level, Washer
- Amenities:Vaulted Ceilings
Parking
- Parking description:Driveway, Gravel, Gravel Driveway, No Garage, Private
New listings near 1008 Trojan Horse Circle Road #1
- New
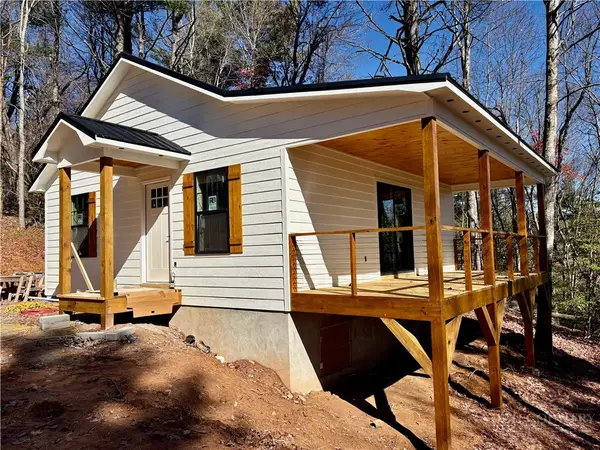 $300,000Active2 beds 1 baths676 sq. ft.
Lot 50 Trojan Horse Circle, Fleetwood, NC 28626
MLS# 265278Listed by: KELLER WILLIAMS HIGH COUNTRY 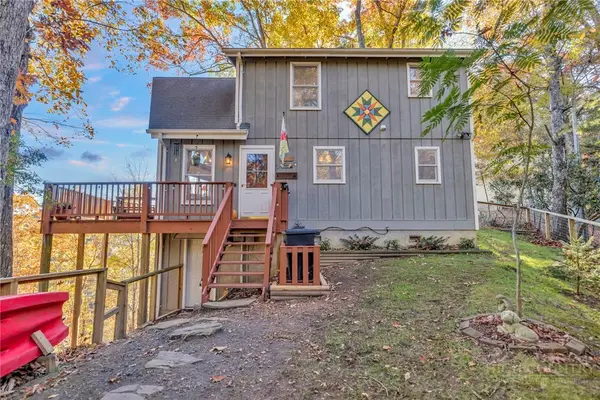 $349,900Active2 beds 2 baths1,014 sq. ft.
504 Laurel Trail, Fleetwood, NC 28626
MLS# 265144Listed by: REALTY ONE GROUP RESULTS $25,000Active0.64 Acres
Lot #25 Cedar Ridge Drive, Todd, NC 28684
MLS# 265089Listed by: FATHOM REALTY NC LLC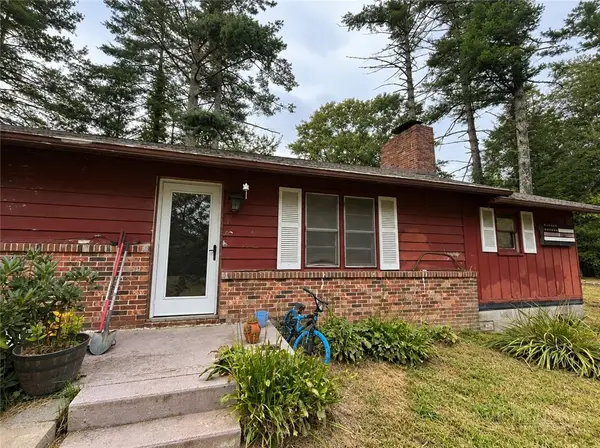 $149,000Active3 beds 2 baths1,012 sq. ft.
105 Deep Gap Estates Drive, Fleetwood, NC 28626
MLS# 265037Listed by: KELLER WILLIAMS HIGH COUNTRY $427,900Active3 beds 2 baths1,370 sq. ft.
339 Indian Rock Trail, Fleetwood, NC 28626
MLS# 264990Listed by: REALTY ONE GROUP RESULTS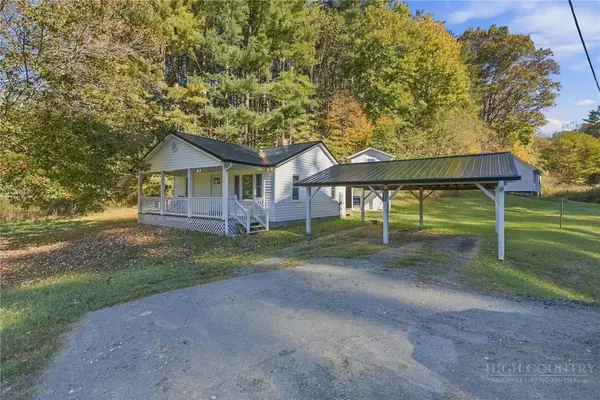 $323,900Active2 beds 1 baths682 sq. ft.
171 Paul Goodman Road, Fleetwood, NC 28626
MLS# 264844Listed by: REGENCY PROPERTIES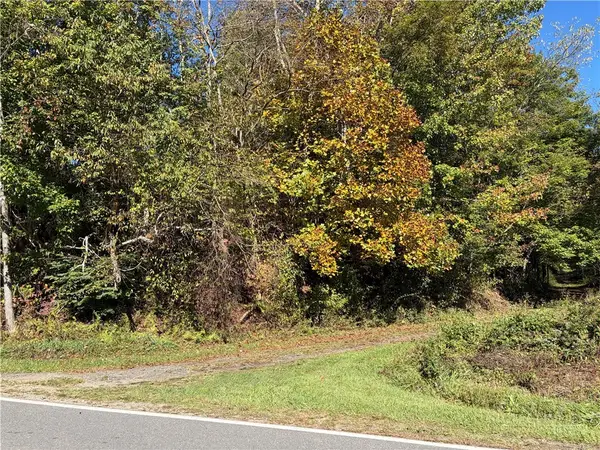 $174,500Active10.26 Acres
TBD Water Tank Road, West Jefferson, NC 28694
MLS# 264817Listed by: 4 SEASONS VACATION RENTALS & SALES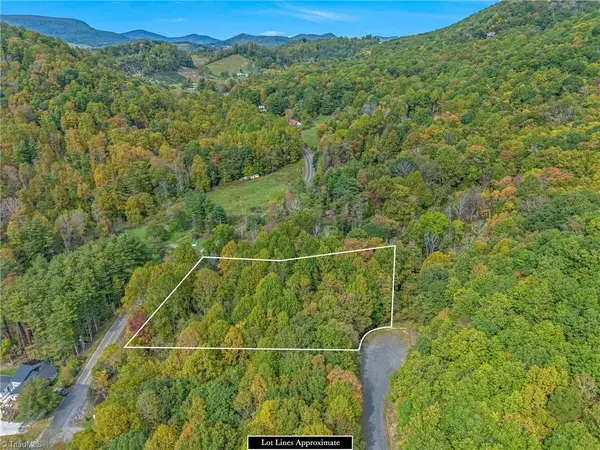 $34,500Active1.31 Acres
Lot 1 Red Sleigh Way, Fleetwood, NC 28626
MLS# 1238974Listed by: WARD & WARD PROPERTIES, LLC
 $99,000Active4.9 Acres
0 Little Gap Road, Fleetwood, NC 28626
MLS# 4432602Listed by: BEYCOME BROKERAGE REALTY LLC


Protect your home and budget from life's surprises with an Assurant Home Warranty, backed by a partner that supports you through every step of homeownership. Explore Plans.
© 2023 - 2026 ERA Franchise Systems LLC. All rights reserved. ERA Franchise Systems LLC fully supports the principles of the Fair Housing Act and the Equal Opportunity Act. ERA, ERA Real Estate powered, and their respective logos are registered service marks of ERA Franchise Systems LLC. Each office is independently owned and operated.