
136 Cottage Ridge Road, Fletcher, NC 28732
Local realty services provided by:ERA Live Moore
Listed by: debbie adams
Office: coldwell banker advantage
MLS#:4385650
Source:CH
136 Cottage Ridge Road,Fletcher, NC 28732
$510,000
- 3 Beds
- 2 Baths
- 2,014 sq. ft.
- Single family
- Pending
Price summary
- Price:$510,000
- Price per sq. ft.:$253.23
- Monthly HOA dues:$96
About this home
Welcome to Livingston Farms — where mountain views, walkable community amenities, and low-maintenance living come together in one beautifully renovated home.Inside, the thoughtfully updated open-concept floor plan creates an effortless flow between the dining, living, and kitchen areas — ideal for everyday living and entertaining alike. The inviting living room features a stunning double-sided fireplace shared with the sun-drenched and cozy sun porch, creating warm and welcoming spaces throughout the seasons. The newly renovated kitchen is both functional and beautiful, featuring quartz countertops, added custom cabinetry, a double oven, updated lighting, and an impressive butler’s pantry complete with outlets, and additional counter space designed for hosting and meal preparation. The spacious main-level primary suite includes a large walk-in closet and a beautifully renovated all-tile bath. The guest bath has also been fully updated with timeless tile finishes. Additional upgrades include all new luxury vinyl plank flooring installed in 2023, a new roof in 2025, new water heater in 2025, and updated lighting fixtures throughout the home. (Dining room light does not convey.) Upstairs, a large bonus room offers flexible space for a home office, workout area, media room, or playroom. Outside, enjoy a fenced backyard with thoughtful landscaping designed for beauty and privacy, along with a spacious two-car garage offering additional storage space. Perfectly positioned between Asheville and Hendersonville and just 10 minutes from Asheville Regional Airport, this move-in ready home offers the ideal blend of comfort, style, and convenience. Residents enjoy walkable trails, playgrounds, and HOA-provided year-round lawn maintenance, making this an exceptional lock-and-go option for part-time residents or anyone seeking easy living. Beautifully updated, meticulously maintained, and ideally located — this Livingston Farms home is move in ready and easy to enjoy from day one. Many home furnishings negotiable. Back-up offers welcome
Here is the property link video:
Copy and Paste Link
https://vimeo.com/1197228763...
Contact an agent
Home facts
- Year built:2003
- Listing ID #:4385650
- Updated:July 20, 2026 at 10:19 AM
Rooms and interior
- Bedrooms:3
- Total bathrooms:2
- Full bathrooms:2
- Flooring:Vinyl
- Kitchen Description:Double Oven, Electric Oven, Refrigerator
- Basement:Yes
- Living area:2,014 sq. ft.
Heating and cooling
- Cooling:Central Air
- Central air:Yes
Structure and exterior
- Year built:2003
- Building area:2,014 sq. ft.
- Lot area:0.18 Acres
- Lot Features:Level
- Architectural Style:Traditional
- Construction Materials:Stone Veneer, Vinyl
- Foundation Description:Slab
Schools
- High school:North Henderson
- Elementary school:Fletcher
Utilities
- Sewer:Public Sewer
Finances and disclosures
- Price:$510,000
- Price per sq. ft.:$253.23
Features and amenities
- Laundry features:Dryer, Laundry Room, Washer
- Amenities:Open Floorplan
Parking
- Parking description:Driveway
- Garage:Yes
- Garage spaces:2
 Listings courtesy of Canopy MLS as distributed by MLS GRID. Copyright 2021 Canopy MLS. All rights reserved. Canopy MLS, provides content displayed here (“provided content”) on an “as is” basis and makes no representations or warranties regarding the provided content, including, but not limited to those of non-infringement, timeliness, accuracy, or completeness. Individuals and companies using information presented are responsible for verification and validation of information they utilize and present to their customers and clients. Canopy MLS will not be liable for any damage or loss resulting from use of the provided content or the products available through Portals, IDX, VOW, and/or Syndication. Recipients of this information shall not resell, redistribute, reproduce, modify, or otherwise copy any portion thereof without the expressed written consent of Canopy MLS.
New listings near 136 Cottage Ridge Road
- New
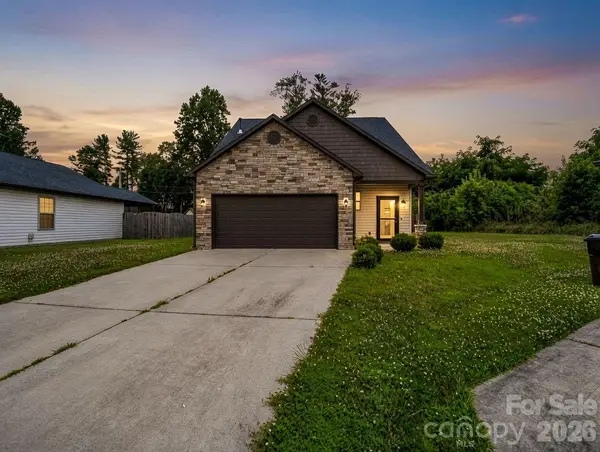 $450,000Active3 beds 3 baths1,698 sq. ft.
198 N River Road, Fletcher, NC 28732
MLS# 4404977Listed by: BLUAXIS REALTY - Coming Soon
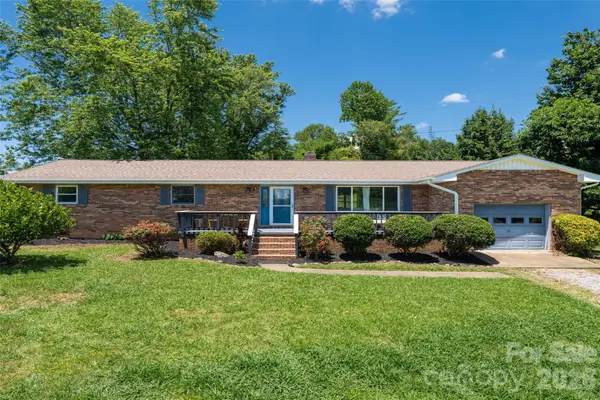 $435,000Coming Soon3 beds 2 baths
187 Sheehan Road, Fletcher, NC 28732
MLS# 4404622Listed by: THE HINTON REALTY GROUP - New
 $334,000Active3.46 Acres
000 Hemlock Grove Trail #51, Fletcher, NC 28732
MLS# 4401443Listed by: RE/MAX RESULTS - New
 $1,300,000Active4 beds 5 baths4,694 sq. ft.
4 Sterling Oaks Drive, Fletcher, NC 28732
MLS# 4405277Listed by: REALHOME SERVICES AND SOLUTIONS  $527,945Pending3 beds 2 baths1,902 sq. ft.
570 River Bottom Road, Fletcher, NC 28732
MLS# 4405178Listed by: DR HORTON INC- New
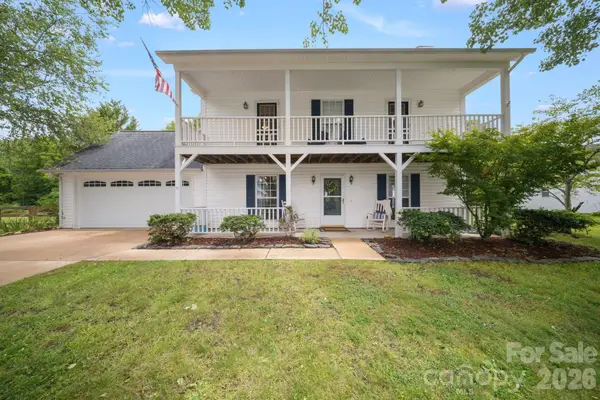 $474,900Active4 beds 3 baths2,152 sq. ft.
1040 Thorncrest Drive, Fletcher, NC 28732
MLS# 4399278Listed by: COLDWELL BANKER ADVANTAGE - New
 $375,000Active3 beds 2 baths1,381 sq. ft.
99 Yadkin Road, Fletcher, NC 28732
MLS# 4402740Listed by: NEXUS REALTY LLC - New
 $275,000Active2.77 Acres
58 Mountain Grove Lane, Fletcher, NC 28732
MLS# 4404326Listed by: IVESTER JACKSON BLACKSTREAM - New
 $340,000Active2.74 Acres
99999 E Garden Trail #46, Fletcher, NC 28732
MLS# 4402068Listed by: UNIQUE: A REAL ESTATE COLLECTIVE - New
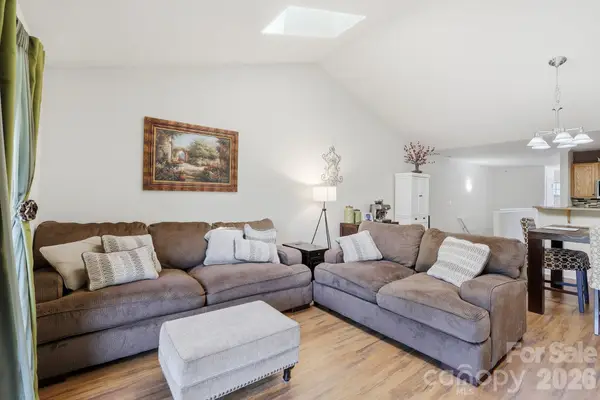 $225,000Active2 beds 2 baths1,370 sq. ft.
123 Foxden Drive #202, Fletcher, NC 28732
MLS# 4404022Listed by: KELLER WILLIAMS PROFESSIONALS


Protect your home and budget from life's surprises with an Assurant Home Warranty, backed by a partner that supports you through every step of homeownership. Explore Plans.
© 2023 - 2026 ERA Franchise Systems LLC. All rights reserved. ERA Franchise Systems LLC fully supports the principles of the Fair Housing Act and the Equal Opportunity Act. ERA, ERA Real Estate powered, and their respective logos are registered service marks of ERA Franchise Systems LLC. Each office is independently owned and operated.