
15 Chowan Drive, Fletcher, NC 28732
Local realty services provided by:ERA Live Moore
Listed by: michaelanne thompson, cindy jones
Office: century 21 mountain lifestyles
MLS#:4430498
Source:CH
15 Chowan Drive,Fletcher, NC 28732
$415,000
- 3 Beds
- 3 Baths
- 1,647 sq. ft.
- Single family
- Coming Soon
Price summary
- Price:$415,000
- Price per sq. ft.:$251.97
- Monthly HOA dues:$29.17
About this home
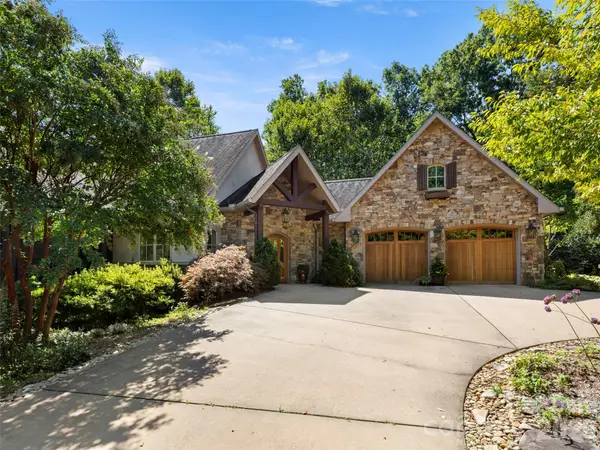
Beautifully updated and completely turn-key, this home is ready for immediate move-in! Highlights include brand-new carpet and tile, fresh paint throughout, new blinds, new stainless steel appliances, and a freshly landscaped backyard featuring a brand-new patio. The main-level primary suite boasts exceptional closet space, while the upper level includes two comfortable bedrooms and a full bath. Complete with a spacious garage and access to premier neighborhood amenities—including a pool, fitness center, and playground—this home combines convenience and lifestyle. Schedule your private tour today!
Contact an agent
Home facts
- Year built:2007
- Subdivision & Development:River Stone
- Listing ID #:4430498
- Updated:October 03, 2026 at 01:32 PM
Rooms and interior
- Bedrooms:3
- Total bathrooms:3
- Full bathrooms:2
- Half bathrooms:1
- Kitchen Description:Dishwasher, Electric Range, Microwave, Refrigerator
- Living area:1,647 sq. ft.
Heating and cooling
- Cooling:Heat Pump
- Heating:Heat Pump
Structure and exterior
- Year built:2007
- Building area:1,647 sq. ft.
- Lot area:0.08 Acres
- Construction Materials:Vinyl
- Foundation Description:Slab
Schools
- High school:West Henderson
- Elementary school:Glen Marlow
Utilities
- Sewer:Public Sewer
Finances and disclosures
- Price:$415,000
- Price per sq. ft.:$251.97
Parking
- Parking description:Attached Garage
- Garage:Yes
- Garage spaces:2
 Listings courtesy of Canopy MLS as distributed by MLS GRID. Copyright 2021 Canopy MLS. All rights reserved. Canopy MLS, provides content displayed here (“provided content”) on an “as is” basis and makes no representations or warranties regarding the provided content, including, but not limited to those of non-infringement, timeliness, accuracy, or completeness. Individuals and companies using information presented are responsible for verification and validation of information they utilize and present to their customers and clients. Canopy MLS will not be liable for any damage or loss resulting from use of the provided content or the products available through Portals, IDX, VOW, and/or Syndication. Recipients of this information shall not resell, redistribute, reproduce, modify, or otherwise copy any portion thereof without the expressed written consent of Canopy MLS.
New listings near 15 Chowan Drive
- New
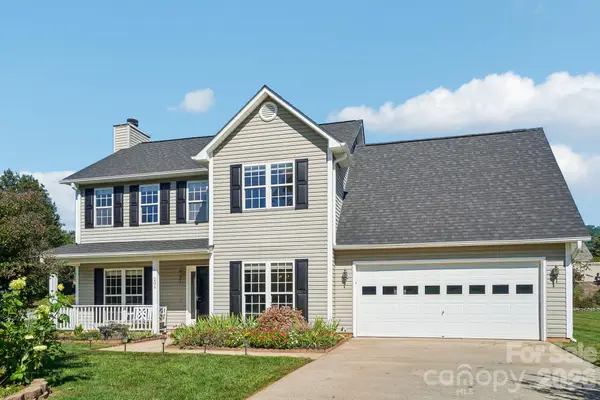 $450,000Active4 beds 3 baths2,042 sq. ft.
206 Rolling Meadow Road, Fletcher, NC 28732
MLS# 4427765Listed by: KELLER WILLIAMS MTN PARTNERS, LLC - New
 $429,000Active4 beds 3 baths1,956 sq. ft.
244 Mud Creek Road, Fletcher, NC 28732
MLS# 4429166Listed by: GEORGE REAL ESTATE GROUP INC - New
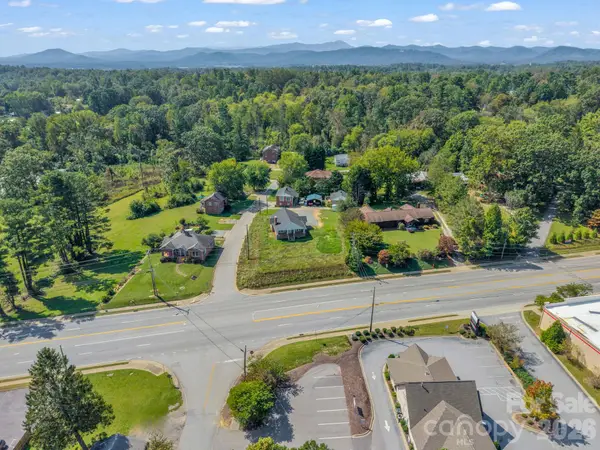 $1,200,000Active6 beds 4 baths2,522 sq. ft.
2 Roberts Street, Fletcher, NC 28732
MLS# 4430964Listed by: EXP REALTY LLC - New
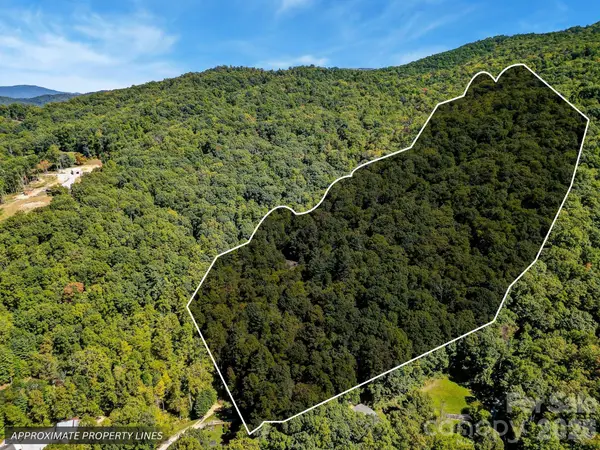 $250,000Active14.03 Acres
172 Rocky Top Ridge Drive, Fletcher, NC 28732
MLS# 4428579Listed by: KELLER WILLIAMS ELITE REALTY - New
 $1,750,000Active4 beds 6 baths4,872 sq. ft.
64 Water Hill Way, Fletcher, NC 28732
MLS# 4430748Listed by: KELLER WILLIAMS PROFESSIONALS - New
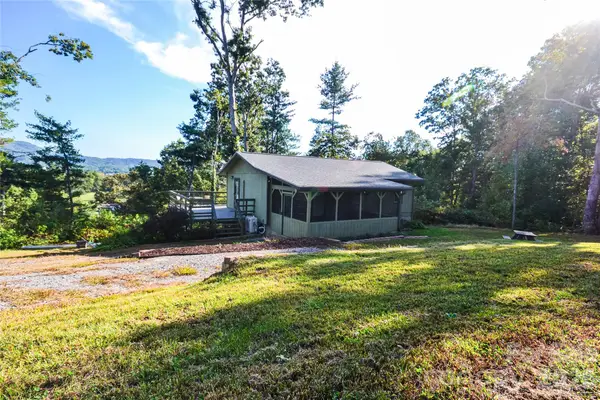 $425,000Active3 beds 2 baths1,559 sq. ft.
6 Mountain Oaks Drive, Fletcher, NC 28732
MLS# 4429014Listed by: FATHOM REALTY - New
 $1,275,000Active3 beds 4 baths2,981 sq. ft.
89 Emmas Grove Road, Fletcher, NC 28732
MLS# 4430360Listed by: HOWARD HANNA BEVERLY-HANKS ASHEVILLE-BILTMORE PARK - New
 $897,997Active4 beds 4 baths2,838 sq. ft.
70 King Heights Drive, Fletcher, NC 28732
MLS# 4427173Listed by: LUSSO REALTY  $362,920Pending3 beds 3 baths1,774 sq. ft.
306 Lagoon Road, Fletcher, NC 28732
MLS# 4429634Listed by: DR HORTON INC


Protect your home and budget from life's surprises with an Assurant Home Warranty, backed by a partner that supports you through every step of homeownership. Explore Plans.
© 2023 - 2026 ERA Franchise Systems LLC. All rights reserved. ERA Franchise Systems LLC fully supports the principles of the Fair Housing Act and the Equal Opportunity Act. ERA, ERA Real Estate powered, and their respective logos are registered service marks of ERA Franchise Systems LLC. Each office is independently owned and operated.