
178 Hilltop View Drive, Fletcher, NC 28732
Local realty services provided by:ERA Live Moore
Listed by: sherri holbert
Office: patton allen real estate llc.
MLS#:4437852
Source:CH
178 Hilltop View Drive,Fletcher, NC 28732
$459,900
- 3 Beds
- 2 Baths
- 1,695 sq. ft.
- Single family
- Active
Upcoming open houses
- Sun, Nov 0102:00 pm - 04:00 pm
Price summary
- Price:$459,900
- Price per sq. ft.:$271.33
About this home
Incredible mountain views, beautiful sunsets, and comfortable living! The open-concept kitchen and living area create a welcoming space for everyday living and entertaining. The kitchen features granite countertops and stainless steel appliances, including a new induction range with a built-in air fryer and microwave in 2023, plus a new refrigerator in 2024. A gas fireplace adds warmth and charm to the living room, while a large picture window fills the space with natural light and showcases the mountain views. An additional full-size refrigerator in the garage also conveys and the home has additional attic storage.
Enjoy the outdoors from the screened front porch or head to the backyard, where natural rock terracing adds character and a back patio offers a wonderful spot to relax, entertain, and take in the beautiful sunsets and mountain views. A new poured concrete walkway, completed in 2026, provides easy access to the screened porch. Both bathrooms feature newer flooring, and a new washer was added in 2025. With its light-filled spaces, mountain views, and inviting indoor-outdoor living areas, this home offers a wonderful place to unwind and enjoy the beauty of the mountains. Conveniently located near Hendersonville, Fletcher and Asheville Regional Airport....
Contact an agent
Home facts
- Year built:1996
- Subdivision & Development:Hilltop View Estates
- Listing ID #:4437852
- Updated:October 28, 2026 at 12:05 PM
Rooms and interior
- Bedrooms:3
- Total bathrooms:2
- Full bathrooms:2
- Flooring:Tile, Wood
- Kitchen Description:Electric Range, Microwave, Oven, Refrigerator
- Living area:1,695 sq. ft.
Heating and cooling
- Cooling:Heat Pump
- Heating:Heat Pump
- Central air:Yes
Structure and exterior
- Year built:1996
- Building area:1,695 sq. ft.
- Lot area:1.21 Acres
- Lot Features:Private, Sloped
- Architectural Style:Traditional
- Construction Materials:Vinyl
- Exterior Features:Fire Pit, Storage
- Foundation Description:Crawl Space
Schools
- High school:North
- Elementary school:Fletcher
Utilities
- Water:Well
- Sewer:Septic (At Site)
Finances and disclosures
- Price:$459,900
- Price per sq. ft.:$271.33
Features and amenities
- Laundry features:Laundry Room, Main Level
Parking
- Parking description:Attached Garage, Driveway
- Garage:Yes
- Garage spaces:2
 Listings courtesy of Canopy MLS as distributed by MLS GRID. Copyright 2021 Canopy MLS. All rights reserved. Canopy MLS, provides content displayed here (“provided content”) on an “as is” basis and makes no representations or warranties regarding the provided content, including, but not limited to those of non-infringement, timeliness, accuracy, or completeness. Individuals and companies using information presented are responsible for verification and validation of information they utilize and present to their customers and clients. Canopy MLS will not be liable for any damage or loss resulting from use of the provided content or the products available through Portals, IDX, VOW, and/or Syndication. Recipients of this information shall not resell, redistribute, reproduce, modify, or otherwise copy any portion thereof without the expressed written consent of Canopy MLS.
New listings near 178 Hilltop View Drive
- Coming Soon
 $825,000Coming Soon3 beds 3 baths2,541 sq. ft.
350 Bob Barnwell Road, Fletcher, NC 28732
MLS# 4438437Listed by: HOWARD HANNA BEVERLY-HANKS ASHEVILLE-BILTMORE PARK - New
 $395,000Active3 beds 2 baths1,614 sq. ft.
6 Gun Flint Trail, Fletcher, NC 28732
MLS# 4438264Listed by: NEXUS REALTY LLC - New
 $490,000Active3 beds 2 baths1,865 sq. ft.
52 Fox Trot Path, Fletcher, NC 28732
MLS# 4436365Listed by: IVESTER JACKSON BLACKSTREAM - New
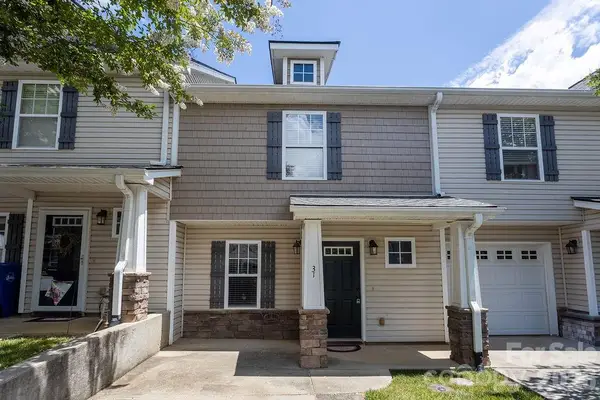 $229,900Active2 beds 3 baths1,107 sq. ft.
31 Amersham Lane, Fletcher, NC 28732
MLS# 4437755Listed by: KELLER WILLIAMS MTN PARTNERS, LLC - New
 $324,900Active1 beds 3 baths1,050 sq. ft.
126 N Garden Court, Fletcher, NC 28732
MLS# 4435444Listed by: PREMIER SOTHEBYS INTERNATIONAL REALTY - New
 $625,000Active3 beds 3 baths1,624 sq. ft.
39 White Pine Drive, Fletcher, NC 28732
MLS# 4437258Listed by: KELLER WILLIAMS PROFESSIONALS - New
 $499,000Active5 beds 3 baths2,575 sq. ft.
37 Caitlin Heights Court, Fletcher, NC 28732
MLS# 4437235Listed by: REALTY OF AMERICA - New
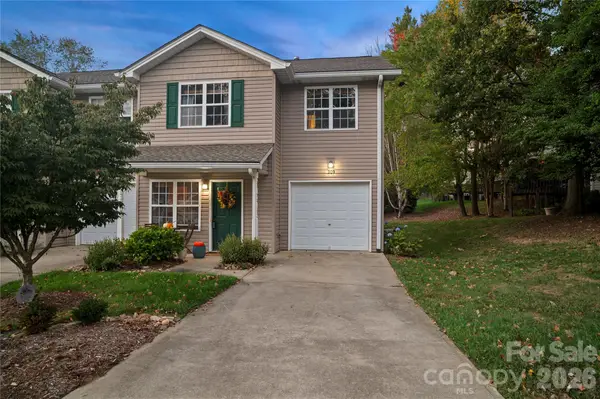 $298,500Active3 beds 3 baths1,225 sq. ft.
309 Wiltshire Circle, Fletcher, NC 28732
MLS# 4435861Listed by: COLDWELL BANKER ADVANTAGE - New
 $398,000Active3 beds 2 baths1,327 sq. ft.
5 Adell Drive, Fletcher, NC 28732
MLS# 4435700Listed by: HOMECOIN.COM


Protect your home and budget from life's surprises with an Assurant Home Warranty, backed by a partner that supports you through every step of homeownership. Explore Plans.
© 2023 - 2026 ERA Franchise Systems LLC. All rights reserved. ERA Franchise Systems LLC fully supports the principles of the Fair Housing Act and the Equal Opportunity Act. ERA, ERA Real Estate powered, and their respective logos are registered service marks of ERA Franchise Systems LLC. Each office is independently owned and operated.