
180 Poteat Street Extension, Fletcher, NC 28732
Local realty services provided by:ERA Live Moore
Listed by: doug king
Office: mark white and associates
MLS#:4444211
Source:CH
180 Poteat Street Extension,Fletcher, NC 28732
$629,000
- 3 Beds
- 2 Baths
- 2,343 sq. ft.
- Single family
- Coming Soon
Price summary
- Price:$629,000
- Price per sq. ft.:$268.46
About this home
Updated Fletcher Home on 0.85-Acre Corner Lot. Please review attachments for more details.
Charming Updated One Family-owned Home on a Prime Corner Lot in Fletcher!
Welcome to 180 Poteat Street Ext, Fletcher, NC 28732—a single-family property full of heart, history, and modern updates. Lovingly refreshed by an heir who grew up in the home built by her father, this residence beautifully blends generations of care with the open, modern spaces today's buyers demand.
Property Features
• Open-Concept Living. The living room, dining room, breakfast room, and kitchen seamlessly flow together, creating an ideal layout for entertaining and daily life. Remodeled Kitchen features new lighting, granite counters, stainless appliances and pantry. New LVP flooring has been installed throughout the home.
• Warm & Cozy Den. Unwind in a dedicated den featuring a beautiful stone hearth and a gas log freestanding fireplace stove that fills the room with comforting heat. All appliances convey.
• Flexible 3-Bedroom Layout. Features 3 bedrooms and 2 completely updated bathrooms, providing modern comfort and style.
• Upper Bedroom & Flex Suite. The upper bedroom boasts its own private balcony—making it a perfect setup for an inspiring home office. It includes a large closet and direct door access to a walk-in attic with spacious, floored storage area.
• Rear Deck & Winter Views. Step through the open living area doors onto your rear deck, where you can sip coffee and take in scenic winter mountain views.
• A Pet's Paradise. Fido can relax safely in his own 4-foot-tall dog lot, tucked away in a partly shaded outdoor oasis.
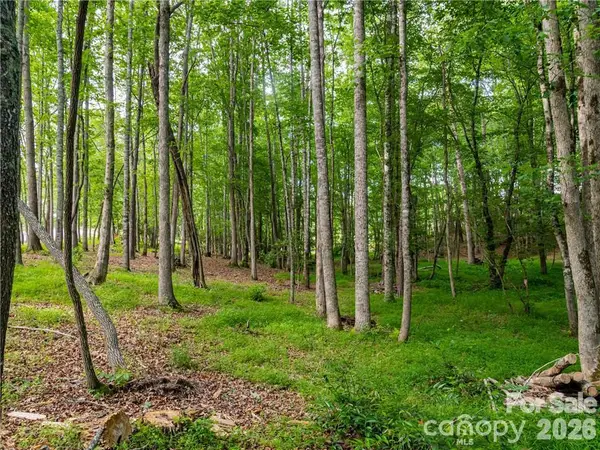
• Massive 0.85-Acre Corner Lot. An expansive, rare, level corner lot offers endless possibilities for gardening, play, overflow parking or outdoor entertaining. There's probably a space here for that detached garage or hobby shop you've only dreamed about on your tiny cookie cutter lot.
• Unbeatable Walkability. Enjoy exceptional convenience. You are within easy walking distance of the local Ingles Market and neighborhood dining including Surf and Brew Oyster Bar and grill, with the sidewalks right across the street....
Contact an agent
Home facts
- Year built:1979
- Subdivision & Development:None
- Listing ID #:4444211
- Updated:November 18, 2026 at 04:33 PM
Rooms and interior
- Bedrooms:3
- Total bathrooms:2
- Full bathrooms:2
- Kitchen Description:Electric Range, Microwave, Refrigerator
- Living area:2,343 sq. ft.
Heating and cooling
- Cooling:Heat Pump
- Heating:Heat Pump
- Central air:Yes
Structure and exterior
- Roof:Composition
- Year built:1979
- Building area:2,343 sq. ft.
- Lot area:0.85 Acres
- Construction Materials:Stone, Wood
- Foundation Description:Crawl Space
Schools
- High school:West Henderson
- Elementary school:Glen Marlow
Utilities
- Sewer:Septic (At Site)
Finances and disclosures
- Price:$629,000
- Price per sq. ft.:$268.46
Features and amenities
- Laundry features:Laundry Room
- Amenities:Open Floorplan
Parking
- Parking description:Attached Garage
- Garage:Yes
- Garage spaces:2
 Listings courtesy of Canopy MLS as distributed by MLS GRID. Copyright 2021 Canopy MLS. All rights reserved. Canopy MLS, provides content displayed here (“provided content”) on an “as is” basis and makes no representations or warranties regarding the provided content, including, but not limited to those of non-infringement, timeliness, accuracy, or completeness. Individuals and companies using information presented are responsible for verification and validation of information they utilize and present to their customers and clients. Canopy MLS will not be liable for any damage or loss resulting from use of the provided content or the products available through Portals, IDX, VOW, and/or Syndication. Recipients of this information shall not resell, redistribute, reproduce, modify, or otherwise copy any portion thereof without the expressed written consent of Canopy MLS.
New listings near 180 Poteat Street Extension
- Coming Soon
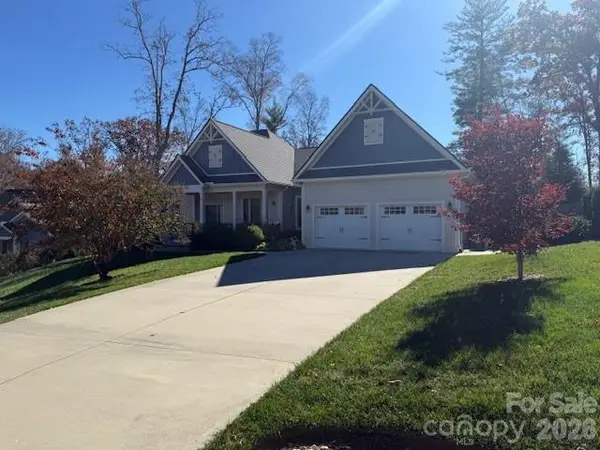 $975,500Coming Soon3 beds 2 baths2,096 sq. ft.
59 Jackson Meadow Road, Fletcher, NC 28732
MLS# 4441090Listed by: REALTY ONE GROUP PIVOT ASHEVILLE - New
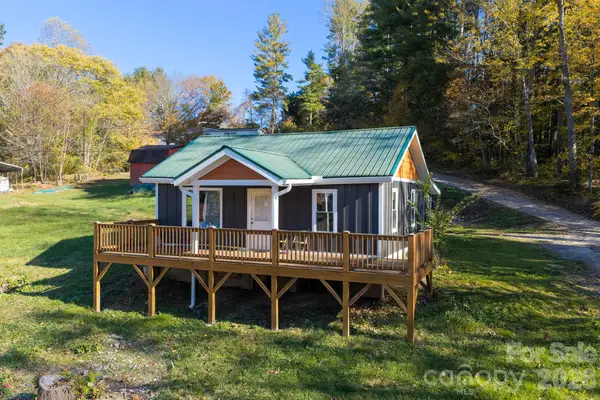 $175,000Active2 beds 1 baths
210 Lower Christ School Road, Fletcher, NC 28732
MLS# 4443915Listed by: MOSAIC COMMUNITY LIFESTYLE REALTY - New
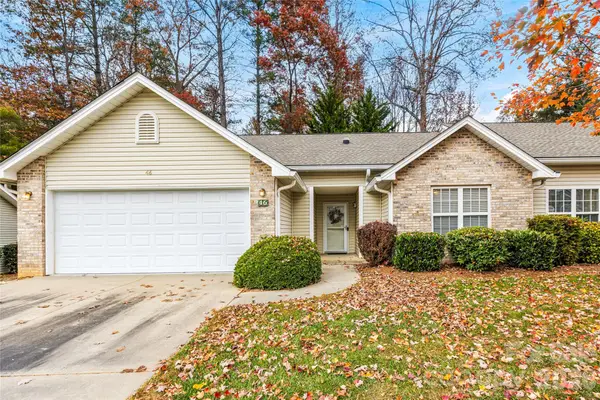 $344,900Active2 beds 2 baths1,292 sq. ft.
46 Wiltshire Circle, Fletcher, NC 28732
MLS# 4443611Listed by: PREMIER SOTHEBYS INTERNATIONAL REALTY - New
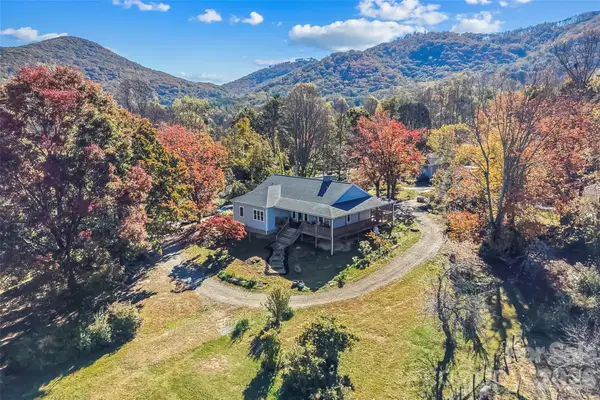 $600,000Active3 beds 2 baths1,982 sq. ft.
60 Mountain Ridge Lane, Fletcher, NC 28732
MLS# 4438289Listed by: KELLER WILLIAMS PROFESSIONALS 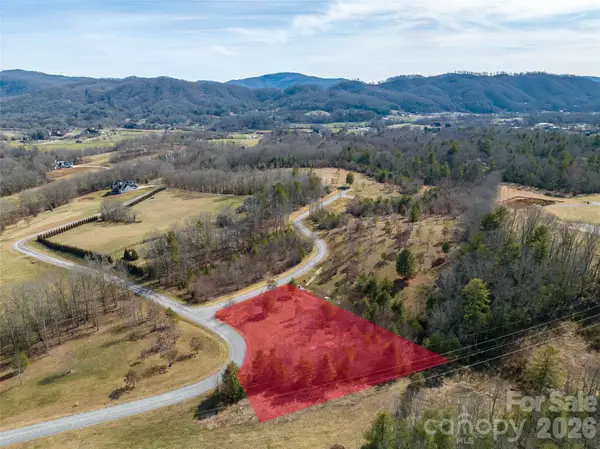 $199,000Active1.26 Acres
405 Pisgah Vista Road #34, Fletcher, NC 28732
MLS# 4441379Listed by: HOWARD HANNA BEVERLY-HANKS FLETCHER- New
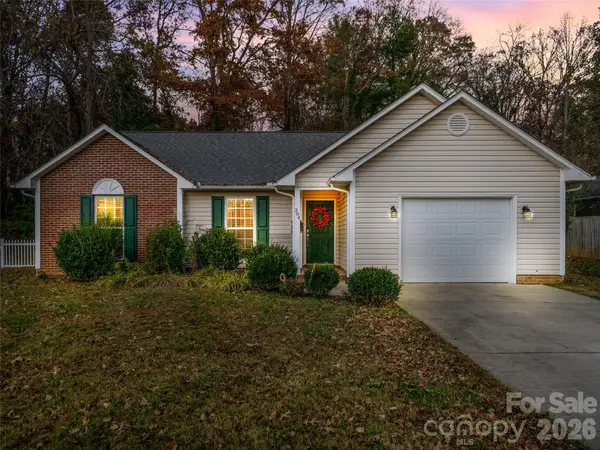 $449,000Active3 beds 2 baths1,375 sq. ft.
384 Glensprings Drive, Fletcher, NC 28732
MLS# 4442832Listed by: HOWARD HANNA BEVERLY-HANKS FLETCHER - New
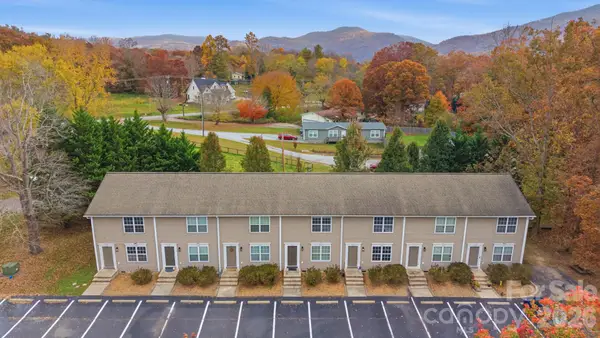 $239,000Active2 beds 2 baths1,044 sq. ft.
4 Meadow Glen Drive, Fletcher, NC 28732
MLS# 4441079Listed by: PATTON ALLEN REAL ESTATE LLC - New
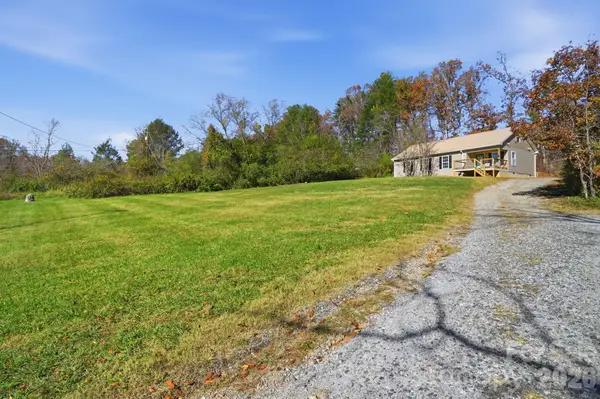 $349,900Active3 beds 2 baths1,275 sq. ft.
142 Allen Drive, Fletcher, NC 28732
MLS# 4440307Listed by: NORTHGROUP REAL ESTATE LLC - New
 $250,000Active2.05 Acres
99999 Thistle Lane #1, Fletcher, NC 28732
MLS# 4442026Listed by: HOWARD HANNA BEVERLY-HANKS FLETCHER


Protect your home and budget from life's surprises with an Assurant Home Warranty, backed by a partner that supports you through every step of homeownership. Explore Plans.
© 2023 - 2026 ERA Franchise Systems LLC. All rights reserved. ERA Franchise Systems LLC fully supports the principles of the Fair Housing Act and the Equal Opportunity Act. ERA, ERA Real Estate powered, and their respective logos are registered service marks of ERA Franchise Systems LLC. Each office is independently owned and operated.