
25 Jake Ridge Trail, Fletcher, NC 28732
Local realty services provided by:ERA Live Moore
Listed by: lauren reinhardt
Office: howard hanna beverly-hanks fletcher
MLS#:4428718
Source:CH
25 Jake Ridge Trail,Fletcher, NC 28732
$2,800,000
- 4 Beds
- 7 Baths
- 7,687 sq. ft.
- Single family
- Coming Soon
Price summary
- Price:$2,800,000
- Price per sq. ft.:$364.25
- Monthly HOA dues:$116.67
About this home
Set against the natural beauty of Fletcher’s Cane Creek Valley, this exceptional Bridgewater residence brings together refined mountain living, distinctive architectural character, and timeless design. From the moment you arrive, the craftsmanship is unmistakable, with gas lanterns, copper gutters, and exquisite stonework. Inside, hand-hewn beams rise dramatically beneath the great room’s vaulted ceiling, centered around a stacked-stone fireplace. At the heart of the home is a beautifully appointed kitchen with custom crafted cabinetry, 48-inch paneled Sub-Zero refrigerator surrounded by stone, Wolf gas cooktop, and a wet bar with an icemaker. Outdoor entertaining spaces are plentiful with a heated keeping room with a stone fireplace, a screened porch, a back deck, and a covered front porch. The primary suite feels like a true retreat, with a dramatic barrel-ceilinged spa bath featuring a jetted soaking tub, towel warmer, and expansive walk-through double shower. Just off the primary bath, a well-appointed wet bar with a dual-zone wine refrigerator adds a convenient touch for morning coffee or an evening glass of wine. The lower level is designed for elevated entertaining and extended stays, with a wine room, game room, library, bar area with refrigerator, icemaker and dishwasher, stacked-stone gas fireplace, and theater with tiered seating. Additional flex spaces and two full baths/one half bath, and an expansive enclosed porch provide exceptional versatility for family and guests. The upper level above the oversized two-car garage includes a private apartment with a bedroom, full bath, and kitchen, offering exceptional flexibility for extended guests or multigenerational living. There are two additional finished flex spaces that include windows/closets and offer flexibility for offices, fitness, guests or other uses....
Contact an agent
Home facts
- Year built:2008
- Subdivision & Development:Bridgewater
- Listing ID #:4428718
- Updated:September 26, 2026 at 06:17 PM
Rooms and interior
- Bedrooms:4
- Total bathrooms:7
- Full bathrooms:5
- Half bathrooms:2
- Kitchen Description:Bar Fridge, Convection Oven, Dishwasher, Disposal, Double Oven, Electric Oven, Exhaust Fan, Exhaust Hood, Freezer, Gas Range, Microwave, Oven, Plumbed For Ice Maker, Refrigerator, Wall Oven, Warming Drawer, Wine Refrigerator
- Basement:Yes
- Living area:7,687 sq. ft.
Heating and cooling
- Cooling:Heat Pump
- Heating:Baseboard, Forced Air, Heat Pump, Natural Gas
- Central air:Yes
Structure and exterior
- Year built:2008
- Building area:7,687 sq. ft.
- Lot area:1.24 Acres
- Lot Features:Wooded
- Construction Materials:Cedar Shake, Hard Stucco, Hardboard
- Exterior Features:Fire Pit
- Foundation Description:Basement
Schools
- High school:AC Reynolds
- Elementary school:Fairview
Utilities
- Sewer:Septic (At Site)
Finances and disclosures
- Price:$2,800,000
- Price per sq. ft.:$364.25
Features and amenities
- Laundry features:Dryer, Laundry Room, Main Level
Parking
- Parking description:Attached Garage, Driveway, Garage Door Opener
- Garage:Yes
- Garage spaces:2
 Listings courtesy of Canopy MLS as distributed by MLS GRID. Copyright 2021 Canopy MLS. All rights reserved. Canopy MLS, provides content displayed here (“provided content”) on an “as is” basis and makes no representations or warranties regarding the provided content, including, but not limited to those of non-infringement, timeliness, accuracy, or completeness. Individuals and companies using information presented are responsible for verification and validation of information they utilize and present to their customers and clients. Canopy MLS will not be liable for any damage or loss resulting from use of the provided content or the products available through Portals, IDX, VOW, and/or Syndication. Recipients of this information shall not resell, redistribute, reproduce, modify, or otherwise copy any portion thereof without the expressed written consent of Canopy MLS.
New listings near 25 Jake Ridge Trail
- New
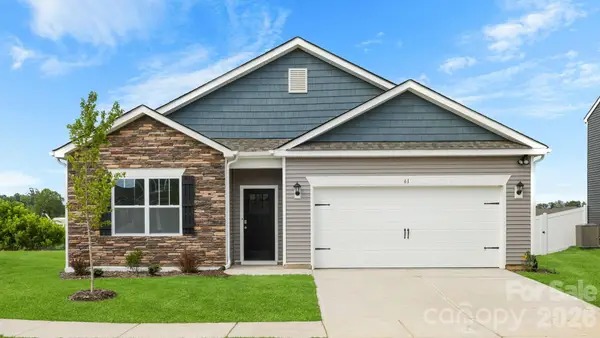 $479,790Active4 beds 2 baths1,764 sq. ft.
52 Piney Woods Road, Fletcher, NC 28732
MLS# 4428785Listed by: DR HORTON INC - Open Sat, 12 to 2pmNew
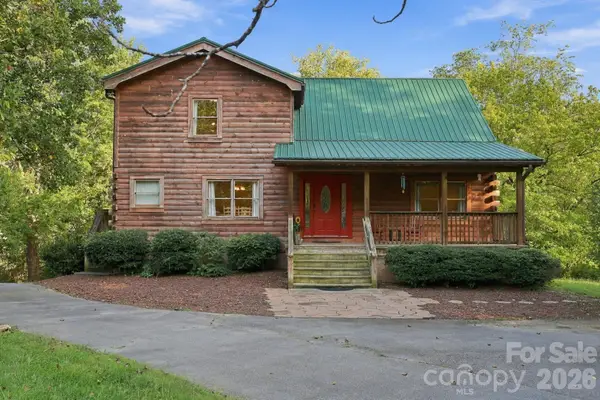 $699,000Active3 beds 3 baths3,384 sq. ft.
720 Cane Creek Road, Fletcher, NC 28732
MLS# 4425358Listed by: REDFIN CORPORATION - New
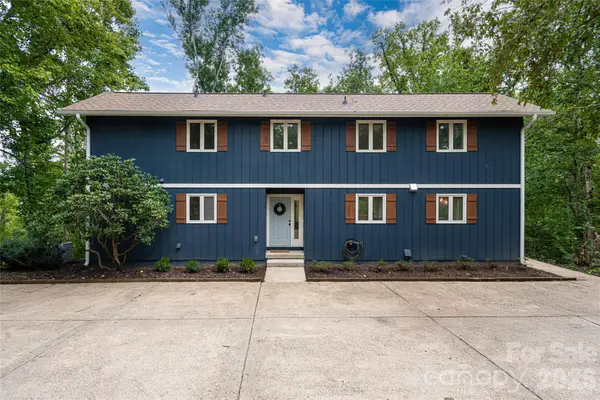 $600,000Active4 beds 4 baths2,988 sq. ft.
93 White Pine Drive, Fletcher, NC 28732
MLS# 4428207Listed by: PREMIER SOTHEBYS INTERNATIONAL REALTY - New
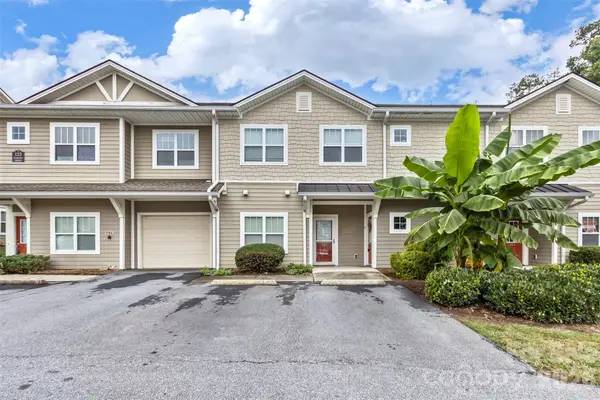 $234,900Active2 beds 2 baths1,273 sq. ft.
123 Foxden Drive #102, Fletcher, NC 28732
MLS# 4428023Listed by: PROPERTYLINE REALTY BROTHERS - New
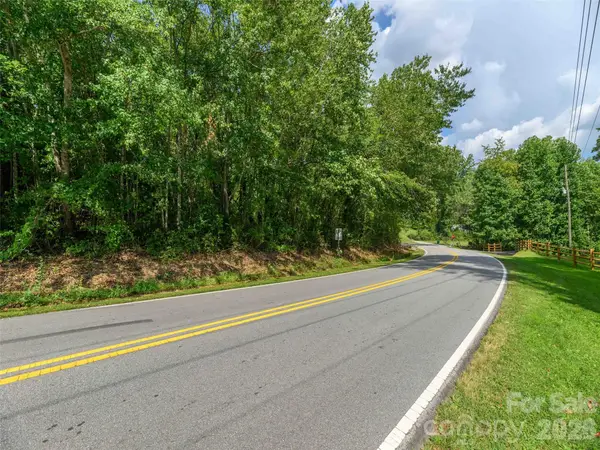 $75,000Active0.98 Acres
0 Hoopers Creek Road, Fletcher, NC 28732
MLS# 4427346Listed by: HOWARD HANNA BEVERLY-HANKS - New
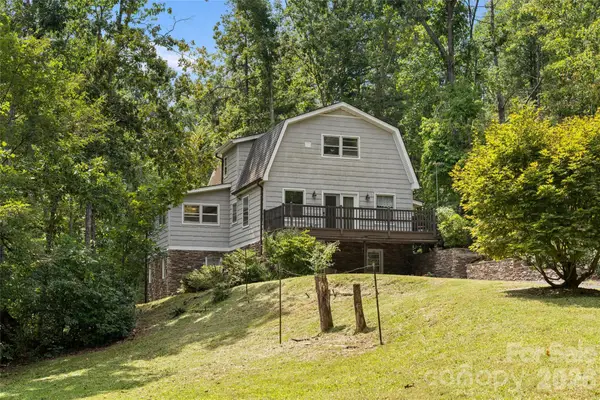 $495,000Active5 beds 3 baths2,987 sq. ft.
150 Mountain Laurel Lane, Fletcher, NC 28732
MLS# 4378220Listed by: PREMIER SOTHEBYS INTERNATIONAL REALTY - Open Sun, 1 to 3pmNew
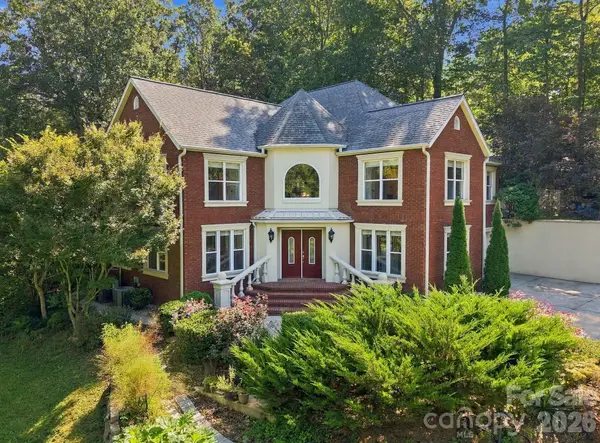 $899,000Active3 beds 3 baths2,989 sq. ft.
6 Kit Court, Fletcher, NC 28732
MLS# 4421367Listed by: BHGRE INTEGRITY PARTNERS 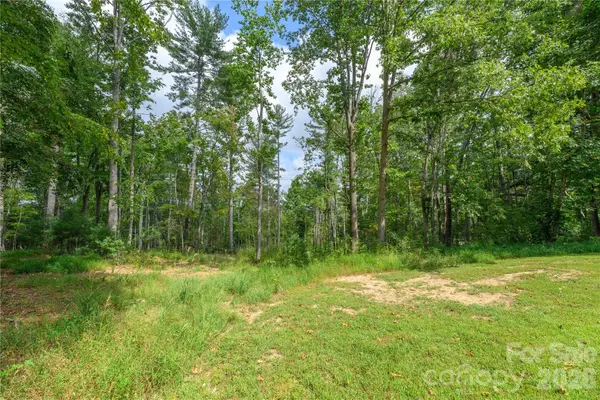 $85,000Pending1.12 Acres
9999 Old Concord Road #2, Fletcher, NC 28732
MLS# 4426130Listed by: KELLER WILLIAMS PROFESSIONALS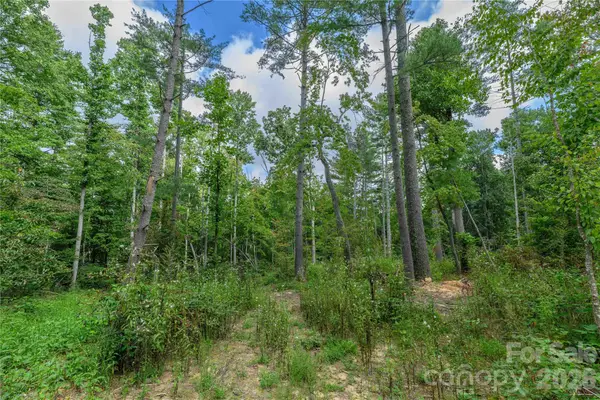 $85,000Pending1.37 Acres
9999 Old Concord Road #3, Fletcher, NC 28732
MLS# 4426502Listed by: KELLER WILLIAMS PROFESSIONALS


Protect your home and budget from life's surprises with an Assurant Home Warranty, backed by a partner that supports you through every step of homeownership. Explore Plans.
© 2023 - 2026 ERA Franchise Systems LLC. All rights reserved. ERA Franchise Systems LLC fully supports the principles of the Fair Housing Act and the Equal Opportunity Act. ERA, ERA Real Estate powered, and their respective logos are registered service marks of ERA Franchise Systems LLC. Each office is independently owned and operated.