
43 Foxden Drive #104, Fletcher, NC 28732
Local realty services provided by:ERA Live Moore
Listed by: preston mayfield
Office: keller williams professionals
MLS#:4396841
Source:CH
Price summary
- Price:$260,000
- Price per sq. ft.:$247.62
About this home
Tucked away in Fletcher’s desirable Fox Glen subdivision, this pristine, ground-level condo pairs seamless zero-step accessibility with one of the most convenient locations in Western North Carolina. Positioned just inside Henderson County, 43 Foxden Drive, Unit 104 offers the immediate advantage of lower property taxes while keeping you mere minutes from Biltmore Park, Asheville Regional Airport, and quick highway access to both downtown Asheville and historic Hendersonville.
Inside, an airy, open-concept floor plan creates an inviting space for everyday living and entertaining. The thoughtfully designed layout positions two spacious bedrooms and two full bathrooms on separate sides of the living area, providing maximum privacy for guests, roommates, or a dedicated home office. Unlike standard condo offerings, this unit includes a rare attached single-car garage—delivering secure parking, extra storage for outdoor gear, and complete protection from the elements.
Beyond the front door, the community amenity package elevates your day-to-day routine with a resort-style swimming pool, a fully equipped fitness center, a neighborhood dog park, a playground, and serene walking trails. Completely vacant, meticulously cleaned, and entirely turnkey, this main-level retreat is prepped for a fast, effortless closing. Schedule your showing today to experience low-maintenance living at its finest!...
Contact an agent
Home facts
- Year built:2007
- Subdivision & Development:Fox Glen
- Listing ID #:4396841
- Updated:September 23, 2026 at 01:22 PM
Rooms and interior
- Bedrooms:2
- Total bathrooms:2
- Full bathrooms:2
- Kitchen Description:Dishwasher, Electric Oven, Electric Range, Microwave, Refrigerator
- Living area:1,050 sq. ft.
Heating and cooling
- Cooling:Central Air
- Central air:Yes
Structure and exterior
- Year built:2007
- Building area:1,050 sq. ft.
- Lot Features:Cleared, Level
- Architectural Style:Traditional
- Construction Materials:Vinyl
- Foundation Description:Slab
Schools
- High school:North Henderson
- Elementary school:Fletcher
Utilities
- Sewer:Public Sewer
Finances and disclosures
- Price:$260,000
- Price per sq. ft.:$247.62
Features and amenities
- Laundry features:Laundry Room, Main Level
Parking
- Parking description:Attached Garage
- Garage:Yes
- Garage spaces:1
 Listings courtesy of Canopy MLS as distributed by MLS GRID. Copyright 2021 Canopy MLS. All rights reserved. Canopy MLS, provides content displayed here (“provided content”) on an “as is” basis and makes no representations or warranties regarding the provided content, including, but not limited to those of non-infringement, timeliness, accuracy, or completeness. Individuals and companies using information presented are responsible for verification and validation of information they utilize and present to their customers and clients. Canopy MLS will not be liable for any damage or loss resulting from use of the provided content or the products available through Portals, IDX, VOW, and/or Syndication. Recipients of this information shall not resell, redistribute, reproduce, modify, or otherwise copy any portion thereof without the expressed written consent of Canopy MLS.
New listings near 43 Foxden Drive #104
- Coming SoonOpen Sun, 1 to 3pm
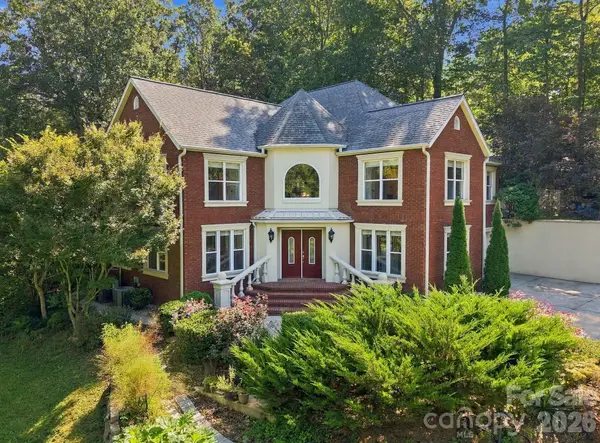 $899,000Coming Soon3 beds 3 baths2,989 sq. ft.
6 Kit Court, Fletcher, NC 28732
MLS# 4421367Listed by: BHGRE INTEGRITY PARTNERS - Coming Soon
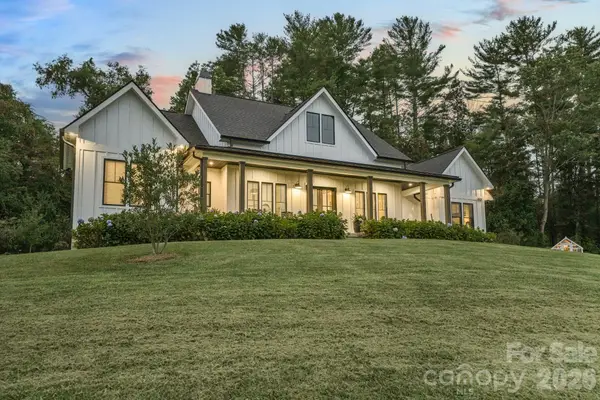 $2,250,000Coming Soon4 beds 5 baths3,063 sq. ft.
2039 Cane Creek Road, Fletcher, NC 28732
MLS# 4424701Listed by: HOWARD HANNA BEVERLY-HANKS FLETCHER - New
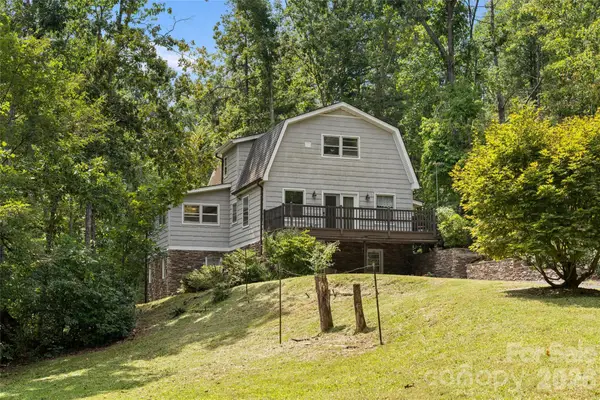 $495,000Active5 beds 3 baths2,987 sq. ft.
150 Mountain Laurel Lane, Fletcher, NC 28732
MLS# 4378220Listed by: PREMIER SOTHEBYS INTERNATIONAL REALTY - New
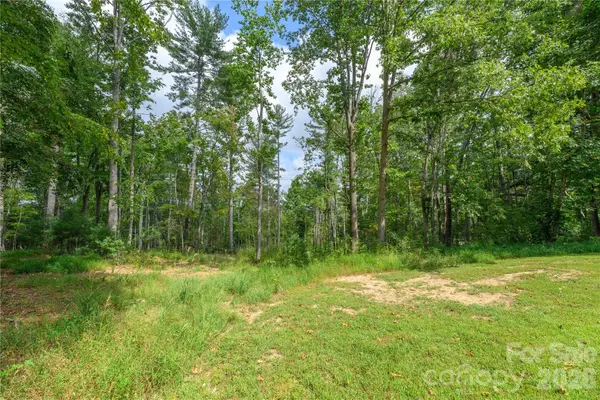 $85,000Active1.12 Acres
9999 Old Concord Road #2, Fletcher, NC 28732
MLS# 4426130Listed by: KELLER WILLIAMS PROFESSIONALS - New
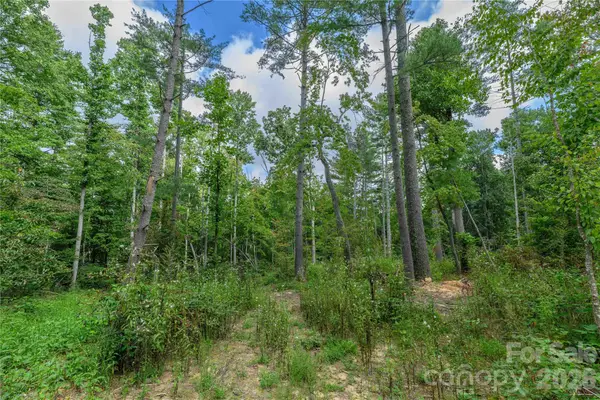 $85,000Active1.37 Acres
9999 Old Concord Road #3, Fletcher, NC 28732
MLS# 4426502Listed by: KELLER WILLIAMS PROFESSIONALS - New
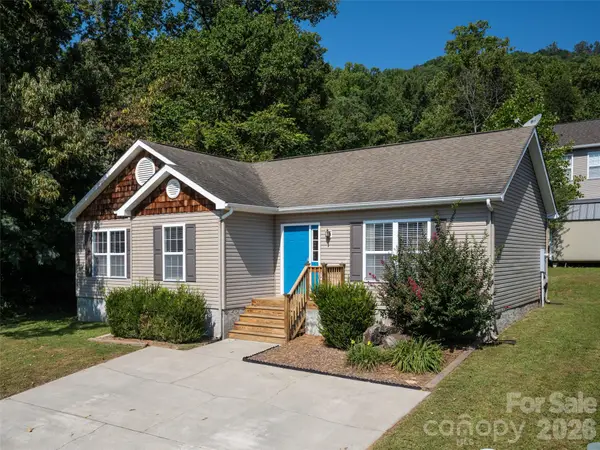 $369,900Active3 beds 2 baths1,260 sq. ft.
151 W Newberry Drive, Fletcher, NC 28732
MLS# 4426266Listed by: HOWARD HANNA BEVERLY-HANKS FLETCHER - New
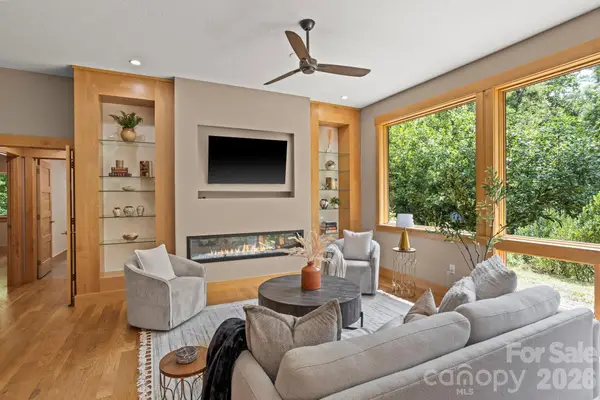 $850,000Active3 beds 2 baths2,076 sq. ft.
36 Ravenwood Drive, Fletcher, NC 28732
MLS# 4420413Listed by: KELLER WILLIAMS MTN PARTNERS, LLC - New
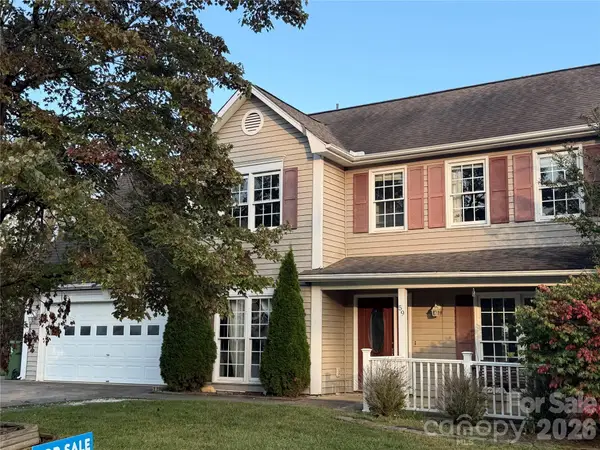 $399,900Active4 beds 3 baths1,957 sq. ft.
59 Southchase Drive, Fletcher, NC 28732
MLS# 4425720Listed by: TRAILBLAZER REALTY LLC - New
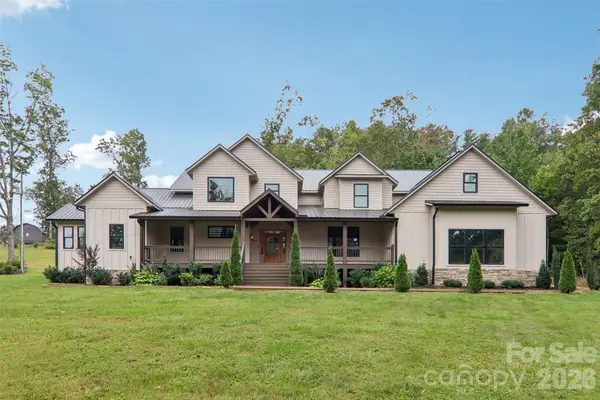 $1,150,000Active6 beds 5 baths4,933 sq. ft.
157 Allen Drive, Fletcher, NC 28732
MLS# 4426022Listed by: OPENDOOR BROKERAGE LLC - New
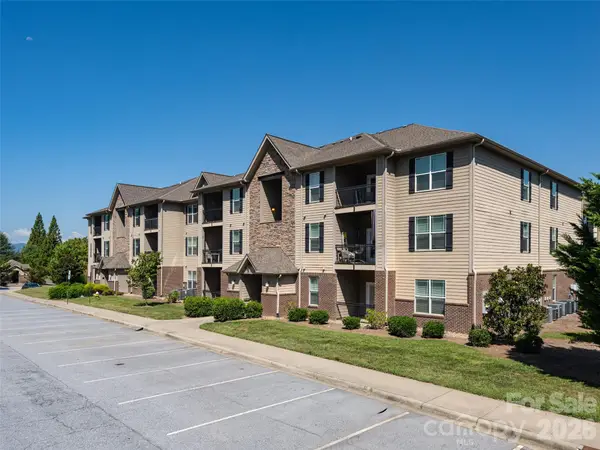 $270,000Active2 beds 2 baths1,014 sq. ft.
91 Brickton Village Circle #103, Fletcher, NC 28732
MLS# 4425955Listed by: HOWARD HANNA BEVERLY-HANKS FLETCHER


Protect your home and budget from life's surprises with an Assurant Home Warranty, backed by a partner that supports you through every step of homeownership. Explore Plans.
© 2023 - 2026 ERA Franchise Systems LLC. All rights reserved. ERA Franchise Systems LLC fully supports the principles of the Fair Housing Act and the Equal Opportunity Act. ERA, ERA Real Estate powered, and their respective logos are registered service marks of ERA Franchise Systems LLC. Each office is independently owned and operated.