
6 Daniel Drive, Fletcher, NC 28732
Local realty services provided by:ERA Live Moore
Listed by: brock zevan
Office: real broker, llc.
MLS#:4428702
Source:CH
6 Daniel Drive,Fletcher, NC 28732
$324,900
- 3 Beds
- 2 Baths
- 1,660 sq. ft.
- Single family
- Active
Price summary
- Price:$324,900
- Price per sq. ft.:$195.72
About this home
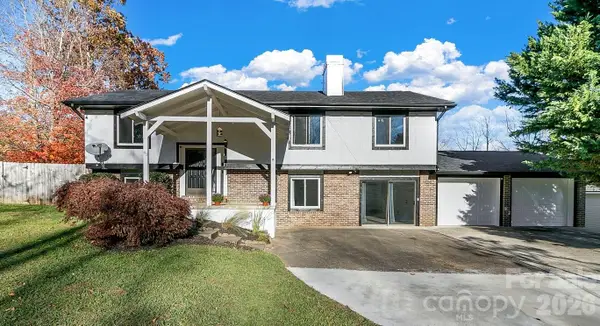
What could life look like at the end of a cul-de-sac in Fletcher? At 6 Daniel Drive, it might start with a quiet morning on your 0.42-acre lot and end with a fire glowing in the wood-burning fireplace. This 3-bedroom, 2-bath home offers approximately 1,660 square feet of living space, with brick and wood exterior details.
This home needs TLC and updating, and buyers should come prepared to take on improvements. If you’re looking for a property you can refresh and make your own over time, there’s opportunity here to bring your vision to life.
The unfinished basement offers space for storage or a workshop today, with the possibility of creating another living area in the future, subject to permits and buyer verification. A private well and wiring for a generator connection add practical features.
Shopping, dining and Asheville Regional Airport are accessible from this Fletcher location. Come explore the layout, assess the updates needed, and see whether this home is the right fit for your plans....
Contact an agent
Home facts
- Year built:1983
- Subdivision & Development:None
- Listing ID #:4428702
- Updated:November 16, 2026 at 02:29 PM
Rooms and interior
- Bedrooms:3
- Total bathrooms:2
- Full bathrooms:2
- Flooring:Carpet, Laminate
- Kitchen Description:Electric Cooktop, Microwave, Refrigerator
- Basement:Yes
- Living area:1,660 sq. ft.
Heating and cooling
- Cooling:Central Air
- Central air:Yes
Structure and exterior
- Year built:1983
- Building area:1,660 sq. ft.
- Lot area:0.42 Acres
- Lot Features:Cul-De-Sac, Wooded
- Architectural Style:Traditional
- Construction Materials:Fiber Cement
- Foundation Description:Basement
Schools
- High school:T.C. Roberson
- Elementary school:Glen Arden/Koontz
Utilities
- Water:Well
- Sewer:Septic (At Site)
Finances and disclosures
- Price:$324,900
- Price per sq. ft.:$195.72
Features and amenities
- Laundry features:In Kitchen, Main Level
Parking
- Parking description:Attached Garage, Driveway
- Garage:Yes
- Garage spaces:4
 Listings courtesy of Canopy MLS as distributed by MLS GRID. Copyright 2021 Canopy MLS. All rights reserved. Canopy MLS, provides content displayed here (“provided content”) on an “as is” basis and makes no representations or warranties regarding the provided content, including, but not limited to those of non-infringement, timeliness, accuracy, or completeness. Individuals and companies using information presented are responsible for verification and validation of information they utilize and present to their customers and clients. Canopy MLS will not be liable for any damage or loss resulting from use of the provided content or the products available through Portals, IDX, VOW, and/or Syndication. Recipients of this information shall not resell, redistribute, reproduce, modify, or otherwise copy any portion thereof without the expressed written consent of Canopy MLS.
New listings near 6 Daniel Drive
- Coming Soon
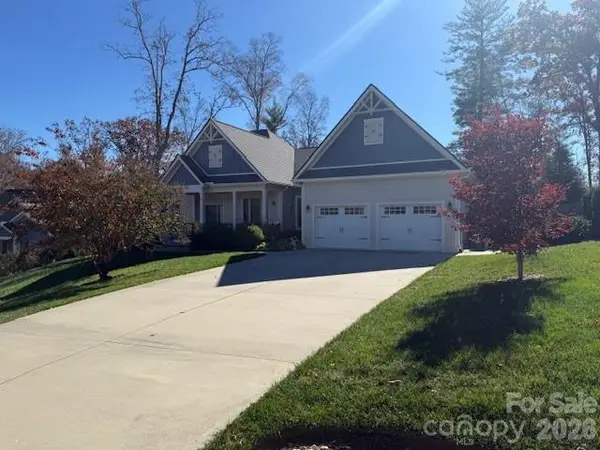 $975,500Coming Soon3 beds 2 baths2,064 sq. ft.
59 Jackson Meadow Road, Fletcher, NC 28732
MLS# 4441090Listed by: REALTY ONE GROUP PIVOT ASHEVILLE - Coming Soon
 $825,000Coming Soon3 beds 3 baths2,541 sq. ft.
350 Bob Barnwell Road, Fletcher, NC 28732
MLS# 4438437Listed by: HOWARD HANNA BEVERLY-HANKS ASHEVILLE-BILTMORE PARK - New
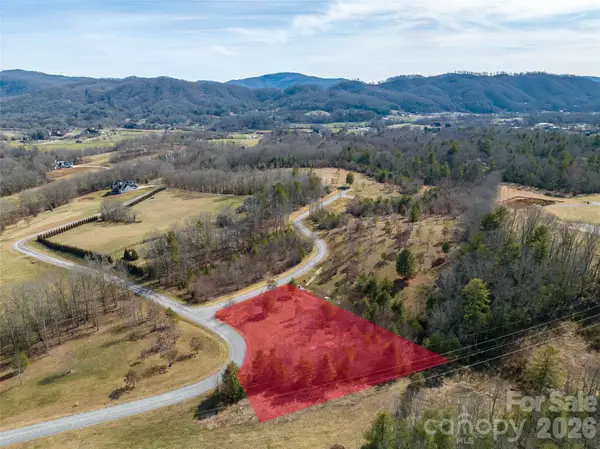 $199,000Active1.26 Acres
405 Pisgah Vista Road #34, Fletcher, NC 28732
MLS# 4441379Listed by: HOWARD HANNA BEVERLY-HANKS FLETCHER - New
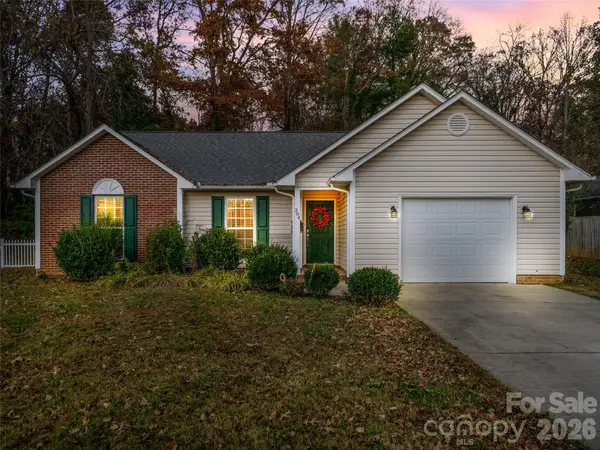 $449,000Active3 beds 2 baths1,375 sq. ft.
384 Glensprings Drive, Fletcher, NC 28732
MLS# 4442832Listed by: HOWARD HANNA BEVERLY-HANKS FLETCHER - New
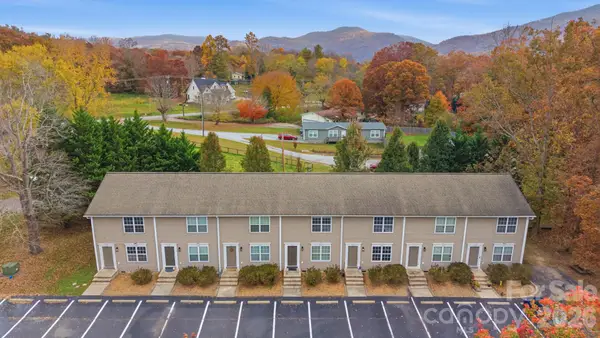 $239,000Active2 beds 2 baths1,044 sq. ft.
4 Meadow Glen Drive, Fletcher, NC 28732
MLS# 4441079Listed by: PATTON ALLEN REAL ESTATE LLC - New
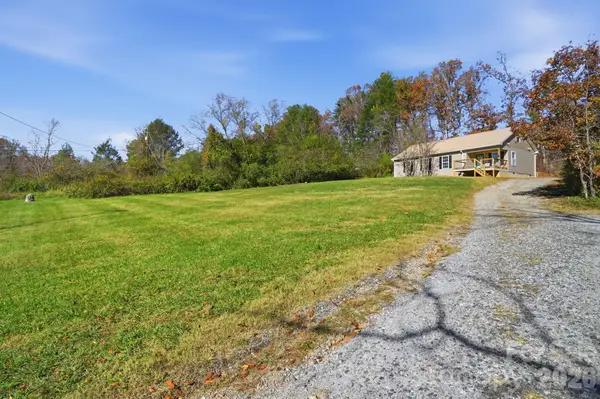 $349,900Active3 beds 2 baths1,275 sq. ft.
142 Allen Drive, Fletcher, NC 28732
MLS# 4440307Listed by: NORTHGROUP REAL ESTATE LLC - New
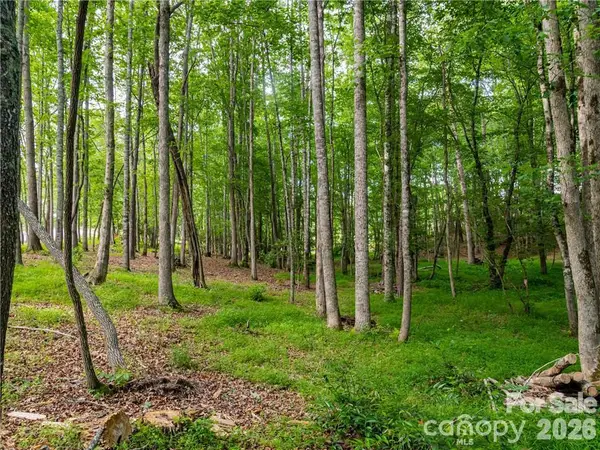 $250,000Active2.05 Acres
99999 Thistle Lane #1, Fletcher, NC 28732
MLS# 4442026Listed by: HOWARD HANNA BEVERLY-HANKS FLETCHER - New
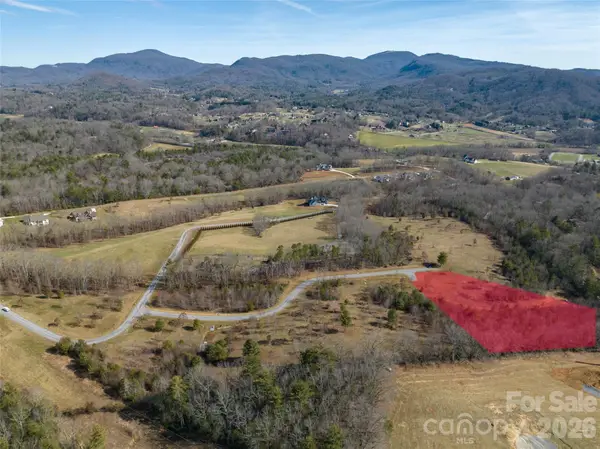 $185,000Active1.84 Acres
437 Pisgah Vista Road #37, Fletcher, NC 28732
MLS# 4442256Listed by: HOWARD HANNA BEVERLY-HANKS FLETCHER - New
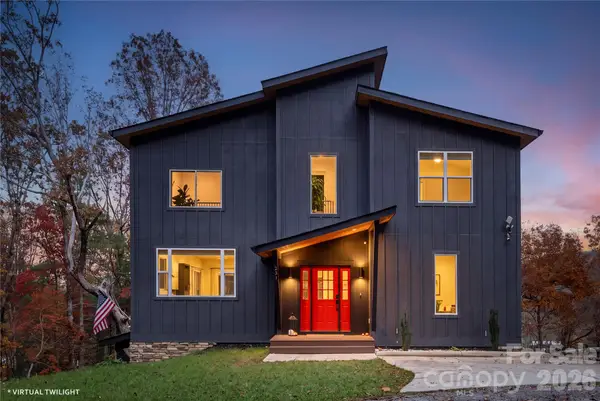 $849,000Active4 beds 4 baths3,606 sq. ft.
221 Fletcher View Drive, Fletcher, NC 28732
MLS# 4441645Listed by: KELLER WILLIAMS PROFESSIONALS - New
 $499,000Active4 beds 3 baths2,425 sq. ft.
43 Golden Oaks Lane, Fletcher, NC 28732
MLS# 4441041Listed by: NEXUS REALTY LLC


Protect your home and budget from life's surprises with an Assurant Home Warranty, backed by a partner that supports you through every step of homeownership. Explore Plans.
© 2023 - 2026 ERA Franchise Systems LLC. All rights reserved. ERA Franchise Systems LLC fully supports the principles of the Fair Housing Act and the Equal Opportunity Act. ERA, ERA Real Estate powered, and their respective logos are registered service marks of ERA Franchise Systems LLC. Each office is independently owned and operated.