
6 Sterling Run Drive, Fletcher, NC 28732
Local realty services provided by:ERA Live Moore
Listed by: michael shoffner
Office: keller williams professionals
MLS#:4414108
Source:CH
Price summary
- Price:$1,275,000
- Price per sq. ft.:$253.93
- Monthly HOA dues:$32.08
About this home
This luxurious stone and stucco home combines timeless architectural details, generous living spaces, and an exceptional South Asheville location. Tucked at the end of a cul-de-sac in the elegant Sterling neighborhood, the home enjoys a peaceful setting overlooking an expansive backyard while remaining wonderfully convenient to South Asheville’s shopping, dining, and everyday amenities.
Step inside to a light-filled vaulted foyer framed by columns and extensive architectural trimwork. Glass-paned French doors open to a beautiful home office with tall windows and a sculpted ceiling. The formal dining room features a striking coffered ceiling and connects to the kitchen through a convenient Butler’s Pantry.
Designed with the chef in mind, the kitchen offers a six-burner gas range with hood, wall oven, granite island, and pantry. A sunny breakfast room sits just off the kitchen and provides easy access to the partially covered back deck. The kitchen also opens to the dramatic two-story living room, where a soaring ceiling, stone hearth, gas fireplace, and built-ins create an impressive yet inviting gathering space.
The main level includes a bedroom with ensuite bath, an additional half bath, and two garages. Upstairs, you’ll find three additional bedrooms, each with its own ensuite bath, along with a versatile bonus room with closet and a dedicated laundry room.
The primary suite is a true retreat, featuring a private deck, trey ceiling, and an enormous two-sided walk-in closet. The luxurious primary bath includes a jetted tub, double vanity, and large glass-and-tile walk-in shower.
The lower level expands the living possibilities with a large recreation room, half bath, wet bar/kitchenette, and covered patio complete with a hot tub that conveys with the home. An additional 877 square feet of unfinished space offers an exciting opportunity for future expansion, whether you envision a home theater, gym, guest suite, or whatever best fits your lifestyle.
With its combination of sophisticated design, abundant ensuite bedrooms, flexible living spaces, outdoor entertaining areas, and peaceful cul-de-sac setting, this Sterling home offers a wonderful balance of luxury and livability in one of South Asheville’s most convenient locations....
Contact an agent
Home facts
- Year built:2006
- Subdivision & Development:Sterling
- Listing ID #:4414108
- Updated:October 03, 2026 at 01:33 PM
Rooms and interior
- Bedrooms:4
- Total bathrooms:6
- Full bathrooms:4
- Half bathrooms:2
- Flooring:Carpet, Laminate, Tile, Wood
- Kitchen Description:Dishwasher, Exhaust Hood, Gas Cooktop, Microwave, Refrigerator, Wall Oven
- Basement:Yes
- Living area:5,021 sq. ft.
Heating and cooling
- Heating:Forced Air, Natural Gas
- Central air:Yes
Structure and exterior
- Roof:Composition
- Year built:2006
- Building area:5,021 sq. ft.
- Lot area:0.86 Acres
- Lot Features:Cleared, Cul-De-Sac
- Construction Materials:Hard Stucco, Stone Veneer
- Foundation Description:Basement
Schools
- High school:T.C. Roberson
- Elementary school:Glen Arden/Koontz
Utilities
- Sewer:Septic (At Site)
Finances and disclosures
- Price:$1,275,000
- Price per sq. ft.:$253.93
Features and amenities
- Laundry features:Laundry Room, Upper Level
- Amenities:Walk-In Closet(s), Wet Bar
Parking
- Parking description:Attached Garage, Driveway
- Garage:Yes
- Garage spaces:3
 Listings courtesy of Canopy MLS as distributed by MLS GRID. Copyright 2021 Canopy MLS. All rights reserved. Canopy MLS, provides content displayed here (“provided content”) on an “as is” basis and makes no representations or warranties regarding the provided content, including, but not limited to those of non-infringement, timeliness, accuracy, or completeness. Individuals and companies using information presented are responsible for verification and validation of information they utilize and present to their customers and clients. Canopy MLS will not be liable for any damage or loss resulting from use of the provided content or the products available through Portals, IDX, VOW, and/or Syndication. Recipients of this information shall not resell, redistribute, reproduce, modify, or otherwise copy any portion thereof without the expressed written consent of Canopy MLS.
New listings near 6 Sterling Run Drive
- Coming Soon
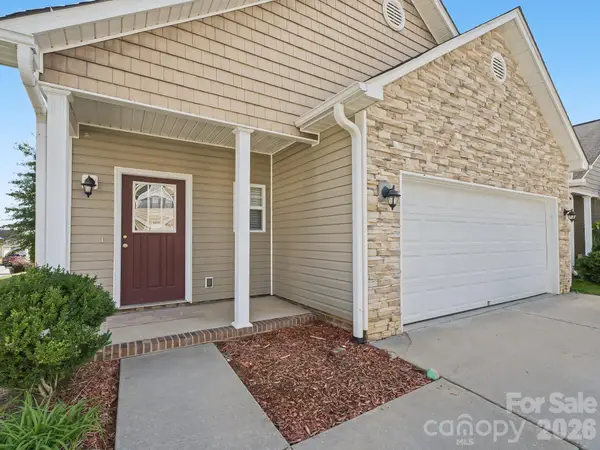 $415,000Coming Soon3 beds 3 baths1,647 sq. ft.
15 Chowan Drive, Fletcher, NC 28732
MLS# 4430498Listed by: CENTURY 21 MOUNTAIN LIFESTYLES - New
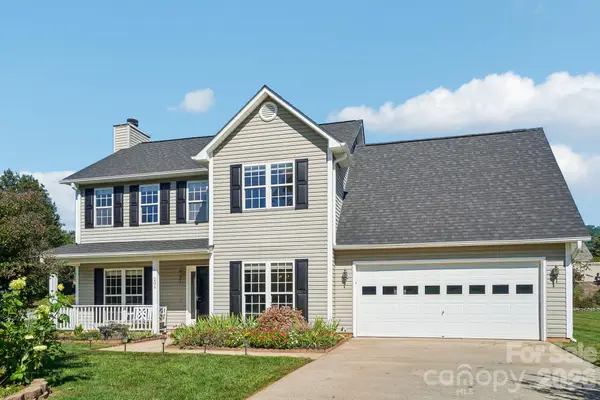 $450,000Active4 beds 3 baths2,042 sq. ft.
206 Rolling Meadow Road, Fletcher, NC 28732
MLS# 4427765Listed by: KELLER WILLIAMS MTN PARTNERS, LLC - New
 $429,000Active4 beds 3 baths1,956 sq. ft.
244 Mud Creek Road, Fletcher, NC 28732
MLS# 4429166Listed by: GEORGE REAL ESTATE GROUP INC - New
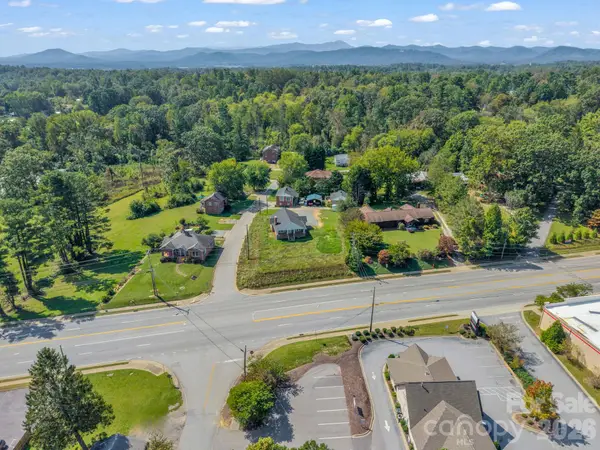 $1,200,000Active6 beds 4 baths2,522 sq. ft.
2 Roberts Street, Fletcher, NC 28732
MLS# 4430964Listed by: EXP REALTY LLC - New
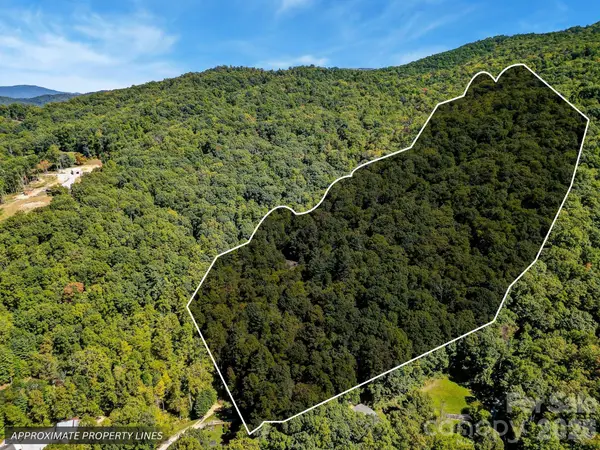 $250,000Active14.03 Acres
172 Rocky Top Ridge Drive, Fletcher, NC 28732
MLS# 4428579Listed by: KELLER WILLIAMS ELITE REALTY - New
 $1,750,000Active4 beds 6 baths4,872 sq. ft.
64 Water Hill Way, Fletcher, NC 28732
MLS# 4430748Listed by: KELLER WILLIAMS PROFESSIONALS - New
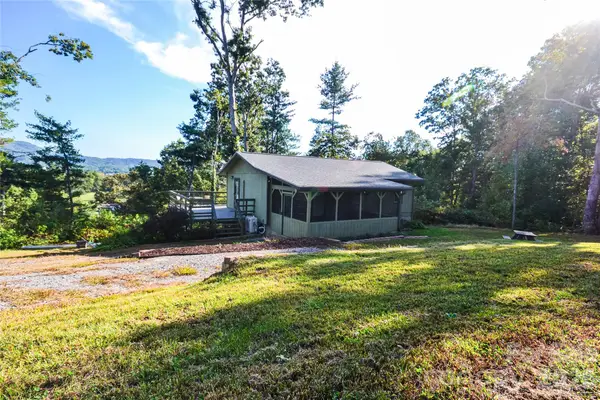 $425,000Active3 beds 2 baths1,559 sq. ft.
6 Mountain Oaks Drive, Fletcher, NC 28732
MLS# 4429014Listed by: FATHOM REALTY - New
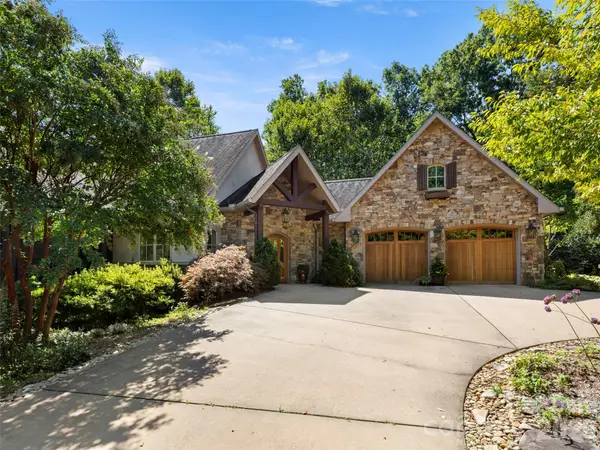 $1,275,000Active3 beds 4 baths2,981 sq. ft.
89 Emmas Grove Road, Fletcher, NC 28732
MLS# 4430360Listed by: HOWARD HANNA BEVERLY-HANKS ASHEVILLE-BILTMORE PARK - New
 $897,997Active4 beds 4 baths2,838 sq. ft.
70 King Heights Drive, Fletcher, NC 28732
MLS# 4427173Listed by: LUSSO REALTY  $362,920Pending3 beds 3 baths1,774 sq. ft.
306 Lagoon Road, Fletcher, NC 28732
MLS# 4429634Listed by: DR HORTON INC


Protect your home and budget from life's surprises with an Assurant Home Warranty, backed by a partner that supports you through every step of homeownership. Explore Plans.
© 2023 - 2026 ERA Franchise Systems LLC. All rights reserved. ERA Franchise Systems LLC fully supports the principles of the Fair Housing Act and the Equal Opportunity Act. ERA, ERA Real Estate powered, and their respective logos are registered service marks of ERA Franchise Systems LLC. Each office is independently owned and operated.