
64 Water Hill Way, Fletcher, NC 28732
Local realty services provided by:ERA Live Moore
Listed by: marie reed
Office: keller williams professionals
MLS#:4369957
Source:CH
Price summary
- Price:$1,750,000
- Price per sq. ft.:$359.2
- Monthly HOA dues:$216.67
About this home
A masterclass in modern Green Built luxury and high-performance design, this custom home at 64 Water Hill Way offers an elevated living experience where architectural beauty, sustainability, and resort-style outdoor living converge. Thoughtfully designed with exceptional versatility in mind, the property features multiple kitchens, 2 laundry rooms, a full in-law suite, and spaces ideally suited for multi-generational living. Built by award-winning Red Tree Builders and set within the gated Waterford Lakes community, the surroundings offer winding trails, peaceful ponds, and a private equestrian facility that adjoins the community, creating a setting that feels worlds away, yet perfectly connected.
Constructed with insulated concrete forms, the home delivers superior energy efficiency, structural integrity, and a remarkably quiet interior. A curated suite of wellness-focused features, including whole-home water filtration, reverse osmosis drinking water, UV and HEPA air purification, whole-home ERV system, and low-VOC materials, enhances both comfort and long-term health.
Inside, 10-foot ceilings and natural hardwood floors create a sense of openness and continuity, while the main living space is anchored by a chef’s kitchen featuring custom cabinetry, quartz surfaces, a marble backsplash, and a premium Viking appliance suite with a gas range and pot filler. Thoughtfully selected lighting from Christie’s, a whole-home audio system, and a natural gas fireplace elevate the experience. The main-level primary suite offers a calm and private retreat, complemented by a spa-inspired bath designed for relaxation and restoration. Two additional bedrooms provide comfort for guests, while the upper level introduces a flexible bonus suite and walk-in attic for abundant storage and future expansion.
The walk-out lower level is arranged as a private full in-law suite with its own entrance, kitchen, bedroom, full bath, and laundry, offering exceptional flexibility for guests, extended family, or long-term accommodations.
Outdoor living is nothing short of exceptional. A heated saltwater pool is framed by open views and manicured grounds, while a covered terrace and fully equipped outdoor kitchen featuring a Blaze 4-burner grill, cast iron sink, and in-ground gas hibachi create a setting designed for effortless entertaining and quiet moments alike. This is where the home truly comes to life, offering a private, resort-caliber experience that feels both elevated and entirely your own. Adding yet another layer of appeal, a dedicated tractor garage and charming potting shed provide spaces that reflect the same attention to detail found throughout the property, further elevating its connection to the landscape.
This is mountain living reimagined through a lens of modern luxury and thoughtful design....
Contact an agent
Home facts
- Year built:2016
- Subdivision & Development:Grand Highlands at Waterford Lakes
- Listing ID #:4369957
- Updated:September 17, 2026 at 01:21 PM
Rooms and interior
- Bedrooms:4
- Total bathrooms:6
- Full bathrooms:5
- Half bathrooms:1
- Flooring:Tile, Wood
- Kitchen Description:Bar Fridge, Convection Oven, Disposal, Double Oven, ENERGY STAR Qualified Dishwasher, Electric Cooktop, Electric Oven, Electric Range, Exhaust Fan, Exhaust Hood, Gas Cooktop, Gas Range, Microwave, Wine Refrigerator
- Basement:Yes
- Living area:4,872 sq. ft.
Heating and cooling
- Cooling:Heat Pump
- Heating:Heat Pump, Natural Gas
Structure and exterior
- Year built:2016
- Building area:4,872 sq. ft.
- Lot area:1 Acres
- Lot Features:Green Area, Sloped, Views
- Architectural Style:Tudor
- Construction Materials:Hard Stucco, Stone
- Exterior Features:Gas Grill, Outdoor Kitchen
- Foundation Description:Basement
Schools
- High school:AC Reynolds
- Elementary school:Fairview
Utilities
- Sewer:Septic (At Site)
Finances and disclosures
- Price:$1,750,000
- Price per sq. ft.:$359.2
Features and amenities
- Laundry features:In Basement, Laundry Room, Main Level
- Amenities:Breakfast Bar, Networked, Surround Sound Wired, Walk-In Closet(s), Walk-In Pantry, Wet Bar
Parking
- Parking description:Attached Garage, Driveway
- Garage:Yes
- Garage spaces:2
 Listings courtesy of Canopy MLS as distributed by MLS GRID. Copyright 2021 Canopy MLS. All rights reserved. Canopy MLS, provides content displayed here (“provided content”) on an “as is” basis and makes no representations or warranties regarding the provided content, including, but not limited to those of non-infringement, timeliness, accuracy, or completeness. Individuals and companies using information presented are responsible for verification and validation of information they utilize and present to their customers and clients. Canopy MLS will not be liable for any damage or loss resulting from use of the provided content or the products available through Portals, IDX, VOW, and/or Syndication. Recipients of this information shall not resell, redistribute, reproduce, modify, or otherwise copy any portion thereof without the expressed written consent of Canopy MLS.
New listings near 64 Water Hill Way
- Coming SoonOpen Sat, 11am to 1pm
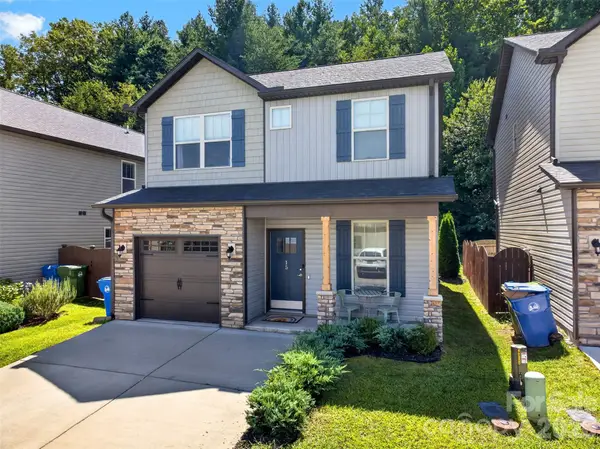 $350,000Coming Soon3 beds 3 baths1,354 sq. ft.
15 Greenly Lane, Fletcher, NC 28732
MLS# 4420820Listed by: KELLER WILLIAMS PROFESSIONALS - Coming Soon
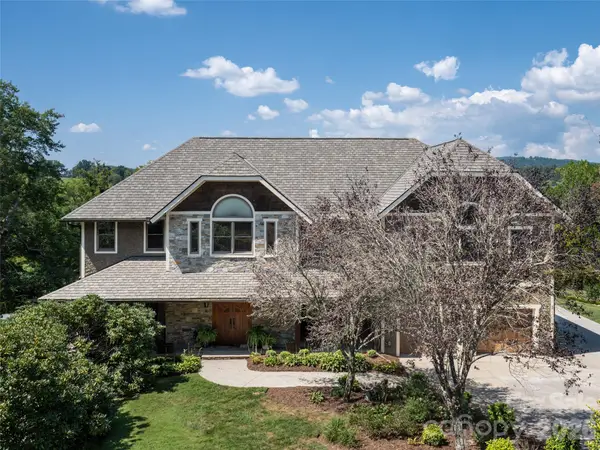 $1,300,000Coming Soon4 beds 5 baths4,420 sq. ft.
3 Blue Heron Drive, Fletcher, NC 28732
MLS# 4423968Listed by: HOWARD HANNA BEVERLY-HANKS FLETCHER - New
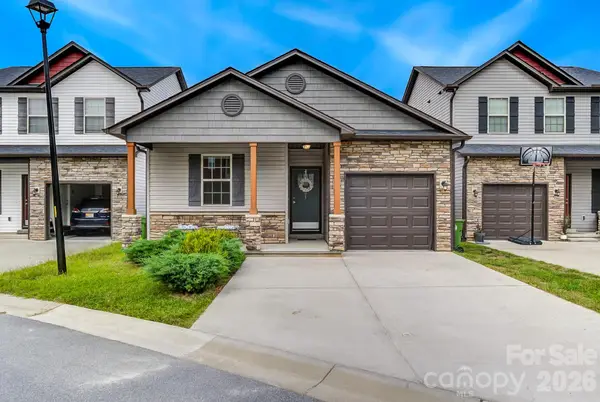 $299,000Active3 beds 2 baths1,025 sq. ft.
91 Cardwell Lane, Fletcher, NC 28732
MLS# 4425132Listed by: KELLER WILLIAMS ELITE REALTY - New
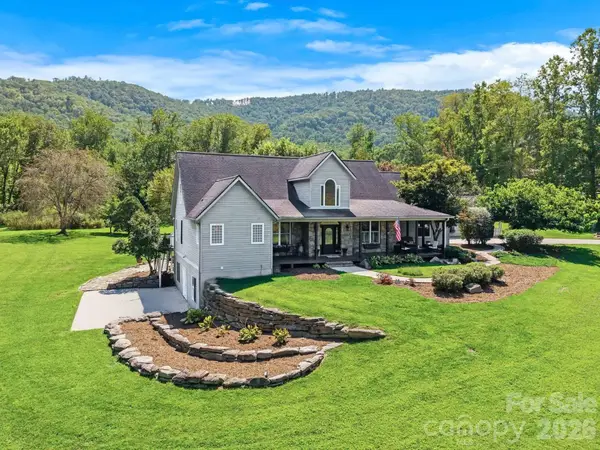 $1,400,000Active5 beds 7 baths6,818 sq. ft.
187 Duncan Creek Road, Fletcher, NC 28732
MLS# 4424773Listed by: KELLER WILLIAMS PROFESSIONALS - New
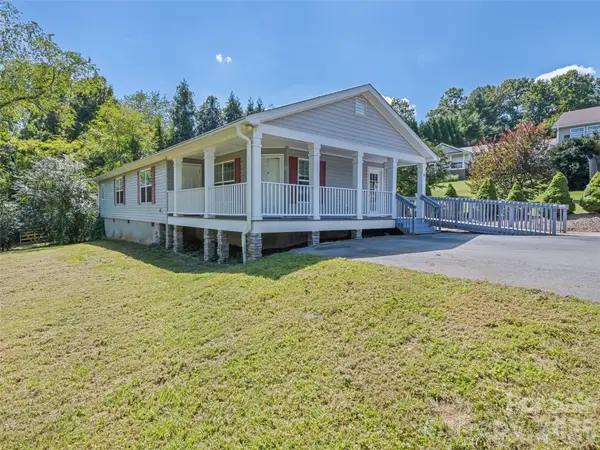 $375,000Active3 beds 2 baths1,456 sq. ft.
10 Enochs Way, Fletcher, NC 28732
MLS# 4424550Listed by: HOWARD HANNA BEVERLY-HANKS FLETCHER - Open Sat, 1 to 3pmNew
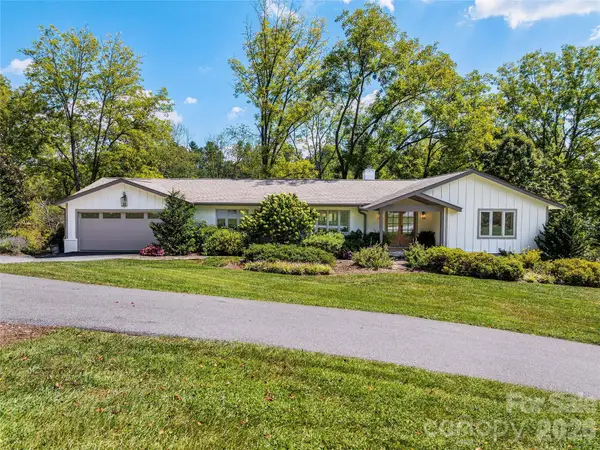 $1,345,000Active4 beds 4 baths3,458 sq. ft.
235 White Pine Drive, Fletcher, NC 28732
MLS# 4424786Listed by: KELLER WILLIAMS PROFESSIONALS - Open Sat, 1 to 3pmNew
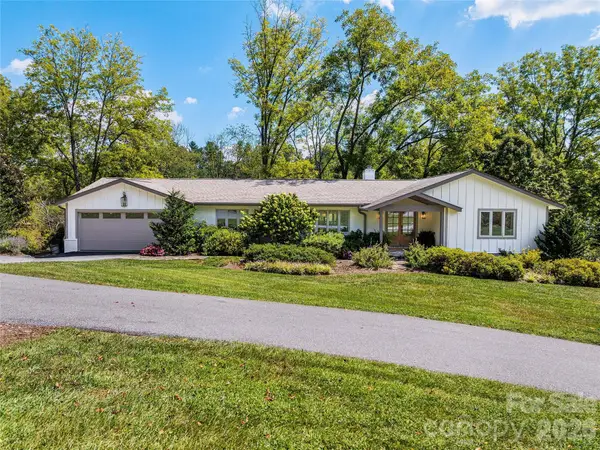 $1,195,000Active4 beds 4 baths3,458 sq. ft.
235 White Pine Drive, Fletcher, NC 28732
MLS# 4425262Listed by: KELLER WILLIAMS PROFESSIONALS - New
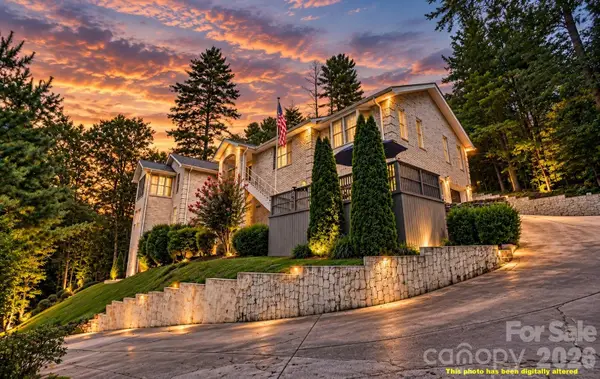 $1,040,000Active5 beds 4 baths6,271 sq. ft.
54 Gap Creek Road, Fletcher, NC 28732
MLS# 4423914Listed by: HOUSEWELL.COM REALTY OF NORTH CAROLINA LLC - New
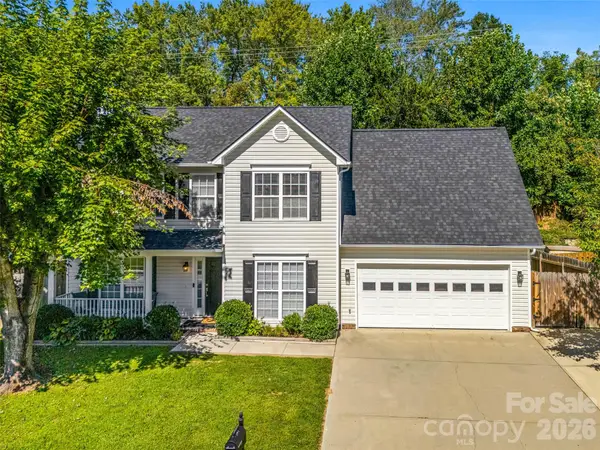 $466,900Active4 beds 3 baths1,911 sq. ft.
57 N Sunberry Trail, Fletcher, NC 28732
MLS# 4424572Listed by: WALNUT COVE REALTY/ALLEN TATE/BEVERLY-HANKS - New
 $469,900Active3 beds 2 baths1,407 sq. ft.
77 Stonehollow Road, Fletcher, NC 28732
MLS# 4424309Listed by: MILLER MANAGEMENT ASSOCIATES


Protect your home and budget from life's surprises with an Assurant Home Warranty, backed by a partner that supports you through every step of homeownership. Explore Plans.
© 2023 - 2026 ERA Franchise Systems LLC. All rights reserved. ERA Franchise Systems LLC fully supports the principles of the Fair Housing Act and the Equal Opportunity Act. ERA, ERA Real Estate powered, and their respective logos are registered service marks of ERA Franchise Systems LLC. Each office is independently owned and operated.