
1185 Morningstar Lake Road, Forest City, NC 28043
Local realty services provided by:ERA Live Moore
Listed by: angela west
Office: angela west realty
MLS#:4403498
Source:CH
1185 Morningstar Lake Road,Forest City, NC 28043
$640,000
- 3 Beds
- 3 Baths
- 2,707 sq. ft.
- Single family
- Active
Price summary
- Price:$640,000
- Price per sq. ft.:$236.42
About this home
Set on 2.8 acres, this 3 bed, 2.5 bath Cape Cod offers 2,612 sq. ft. of thoughtfully designed living space with a welcoming blend of comfort, privacy, and flexibility. The main level features an open layout that connects the living, dining, and kitchen areas, creating an inviting setting for everyday living and entertaining. Hardwood floors, abundant natural light, and a gas log fireplace add warmth and character, while the kitchen is finished with granite counters, stainless appliances, a breakfast bar, and generous cabinetry. All 3 bedrooms are conveniently located on the main level, including a spacious primary suite with a large bath featuring dual vanities, a soaking tub, and separate shower. Upstairs, an expansive finished bonus area with a half bath provides excellent options for a rec-room, office, studio, extra bedrooms or additional flex space. Covered front and rear porches extend the living areas outdoors. Home has an attached 2-car garage, a detached 30x30x12 garage w/2 electric doors and entrance door, and a 18x51x14 building with one 14x14 door and one entrance door. With a level setting, no HOA dues, and easy access to nearby shopping and entertainment, this property offers room to relax, work, and enjoy a more peaceful pace of life....
Contact an agent
Home facts
- Year built:2016
- Subdivision & Development:None
- Listing ID #:4403498
- Updated:September 03, 2026 at 01:49 PM
Rooms and interior
- Bedrooms:3
- Total bathrooms:3
- Full bathrooms:2
- Half bathrooms:1
- Flooring:Carpet, Stone, Wood
- Kitchen Description:Dishwasher, Disposal, Electric Oven, Electric Range, Refrigerator
- Living area:2,707 sq. ft.
Heating and cooling
- Cooling:Central Air
- Central air:Yes
Structure and exterior
- Year built:2016
- Building area:2,707 sq. ft.
- Lot area:2.8 Acres
- Architectural Style:Cape Cod
- Construction Materials:Hardboard
- Foundation Description:Crawl Space
Schools
- High school:Chase
- Elementary school:Harris
Utilities
- Water:Well
- Sewer:Septic (At Site)
Finances and disclosures
- Price:$640,000
- Price per sq. ft.:$236.42
Features and amenities
- Laundry features:Laundry Room
- Amenities:Open Floorplan, Walk-In Closet(s)
Parking
- Parking description:Attached Garage, Driveway
- Garage:Yes
- Garage spaces:2
 Listings courtesy of Canopy MLS as distributed by MLS GRID. Copyright 2021 Canopy MLS. All rights reserved. Canopy MLS, provides content displayed here (“provided content”) on an “as is” basis and makes no representations or warranties regarding the provided content, including, but not limited to those of non-infringement, timeliness, accuracy, or completeness. Individuals and companies using information presented are responsible for verification and validation of information they utilize and present to their customers and clients. Canopy MLS will not be liable for any damage or loss resulting from use of the provided content or the products available through Portals, IDX, VOW, and/or Syndication. Recipients of this information shall not resell, redistribute, reproduce, modify, or otherwise copy any portion thereof without the expressed written consent of Canopy MLS.
New listings near 1185 Morningstar Lake Road
- Coming Soon
 $249,900Coming Soon3 beds 2 baths1,493 sq. ft.
1655 Hudlow Road, Forest City, NC 28043
MLS# 4414399Listed by: WHITETAIL PROPERTIES REAL ESTATE LLC - New
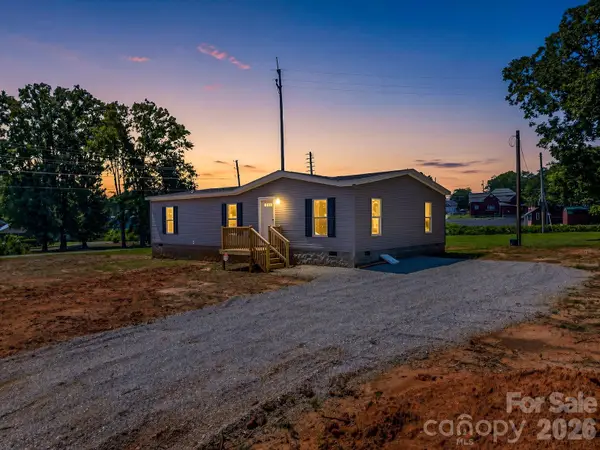 $245,000Active3 beds 2 baths1,440 sq. ft.
276 Mulberry Street #LO:3, Forest City, NC 28043
MLS# 4421224Listed by: MAIN STREET REALTY GROUP LLC - New
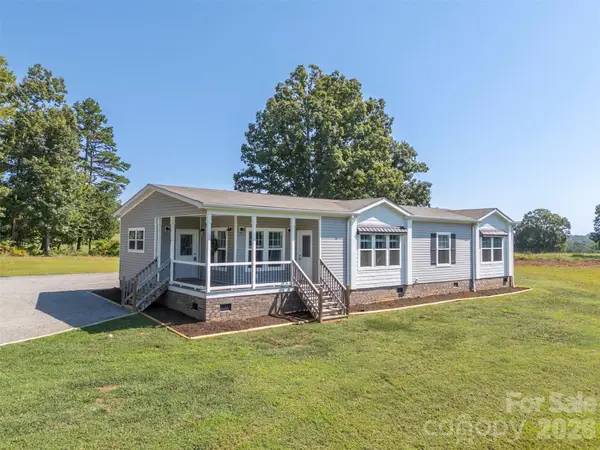 $315,000Active3 beds 2 baths1,835 sq. ft.
161 Willow Way, Forest City, NC 28043
MLS# 4420634Listed by: COLFAX HOME & LAND, CO - New
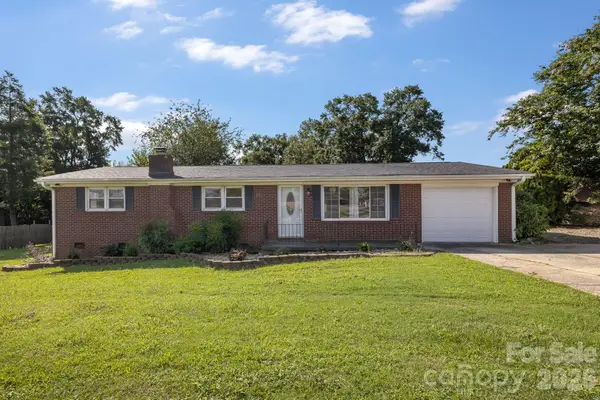 $289,000Active3 beds 2 baths1,419 sq. ft.
409 Oak Street Extension #40, Forest City, NC 28043
MLS# 4416852Listed by: EXP REALTY LLC - New
 $289,000Active4 beds 2 baths1,858 sq. ft.
2617 Hudlow Road, Forest City, NC 28043
MLS# 4417021Listed by: TONY SELLS WNC LLC - New
 $268,000Active0.64 Acres
2330 Oakland Road, Forest City, NC 28043
MLS# 4420434Listed by: EXP REALTY LLC  $365,000Pending3 beds 2 baths2,023 sq. ft.
349 N Woodleaf Road, Forest City, NC 28043
MLS# 4419860Listed by: RE/MAX PRESTIGE LEGACY- New
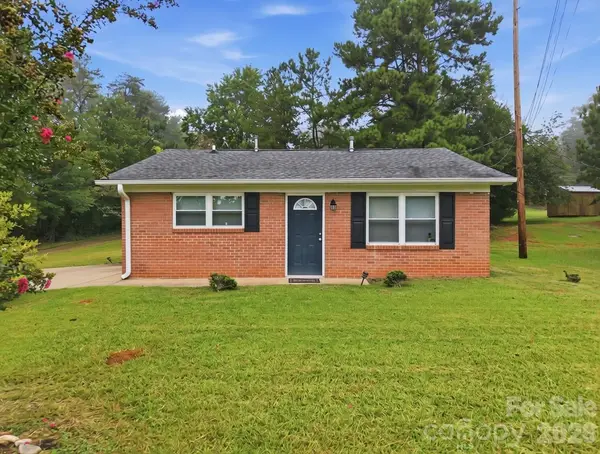 $165,000Active2 beds 1 baths840 sq. ft.
209 Roberson Road, Forest City, NC 28043
MLS# 4420063Listed by: EPIQUE INC. - New
 $85,000Active8.5 Acres
482 Morningstar Lake Road, Forest City, NC 28043
MLS# 4419481Listed by: CENTURY 21 BLACKWELL & COMPANY REALTY - New
 $135,000Active2.95 Acres
144 G T Wells Circle Circle, Forest City, NC 28043
MLS# 4418947Listed by: MOFFITT PROPERTIES


Protect your home and budget from life's surprises with an Assurant Home Warranty, backed by a partner that supports you through every step of homeownership. Explore Plans.
© 2023 - 2026 ERA Franchise Systems LLC. All rights reserved. ERA Franchise Systems LLC fully supports the principles of the Fair Housing Act and the Equal Opportunity Act. ERA, ERA Real Estate powered, and their respective logos are registered service marks of ERA Franchise Systems LLC. Each office is independently owned and operated.