
122 John Warren Drive, Forest City, NC 28043
Local realty services provided by:ERA Live Moore
Listed by: pat jackson
Office: the real estate place
MLS#:4403495
Source:CH
122 John Warren Drive,Forest City, NC 28043
$269,900
- 2 Beds
- 2 Baths
- 1,380 sq. ft.
- Single family
- Pending
Price summary
- Price:$269,900
- Price per sq. ft.:$195.58
About this home
This is your chance to own a Bardominium at a resonable price! New Construction - never occupied! And... it's very energy efficent with almost double insulation! As you enter the great room with 10 ft. ceilings, there is an beautiful electric fireplace on one wall that could hold your tv or you could mount a tv above it. The kitchen has a large island that could easily be used for dining and there's lots of cabinet space, including a lazy susan & a pantry. All kitchen appliances are included. This home was originally set up as a 3 BR home but was only issued a 2 BR septic permit. The extra room is now called an office or "flex" room and has a nice closet. Just inside the back door you'll find the laundry area and permanent stairs to the attic area. This large area would be great for storage but could easily be finished for extra living space. Besides the 110 electric, 220 has also been run so that you could easily add another mini-split heat pump system up there! All flooring throughout the main level is luxury vinyl and the exterior is LP SmartSide. This home is in a great location near shopping & dining. Approx. 1 hour to Charlotte, Asheville, Hickory, or Spartanburg/Greenville. Don't miss this great deal!...
Contact an agent
Home facts
- Year built:2025
- Subdivision & Development:Aberdeen
- Listing ID #:4403495
- Updated:September 07, 2026 at 02:17 AM
Rooms and interior
- Bedrooms:2
- Total bathrooms:2
- Full bathrooms:2
- Flooring:Vinyl
- Kitchen Description:Dishwasher, Electric Range, Microwave, Refrigerator
- Living area:1,380 sq. ft.
Heating and cooling
- Cooling:Ductless
- Heating:Ductless
Structure and exterior
- Roof:Insulated, Metal
- Year built:2025
- Building area:1,380 sq. ft.
- Lot area:0.41 Acres
- Lot Features:Cleared
- Foundation Description:Slab
Schools
- High school:Unspecified
- Elementary school:Unspecified
Utilities
- Sewer:Septic (At Site)
Finances and disclosures
- Price:$269,900
- Price per sq. ft.:$195.58
Features and amenities
- Laundry features:Main Level
- Amenities:Attic Stairs Fixed, Breakfast Bar, Open Floorplan, Walk-In Closet(s)
Parking
- Parking description:Driveway
 Listings courtesy of Canopy MLS as distributed by MLS GRID. Copyright 2021 Canopy MLS. All rights reserved. Canopy MLS, provides content displayed here (“provided content”) on an “as is” basis and makes no representations or warranties regarding the provided content, including, but not limited to those of non-infringement, timeliness, accuracy, or completeness. Individuals and companies using information presented are responsible for verification and validation of information they utilize and present to their customers and clients. Canopy MLS will not be liable for any damage or loss resulting from use of the provided content or the products available through Portals, IDX, VOW, and/or Syndication. Recipients of this information shall not resell, redistribute, reproduce, modify, or otherwise copy any portion thereof without the expressed written consent of Canopy MLS.
New listings near 122 John Warren Drive
- Coming Soon
 $249,900Coming Soon3 beds 2 baths1,493 sq. ft.
1655 Hudlow Road, Forest City, NC 28043
MLS# 4414399Listed by: WHITETAIL PROPERTIES REAL ESTATE LLC - New
 $145,000Active3 beds 2 baths1,008 sq. ft.
254 Oldcastle Lane #49, Forest City, NC 28043
MLS# 4422039Listed by: MAIN STREET REALTY GROUP LLC - New
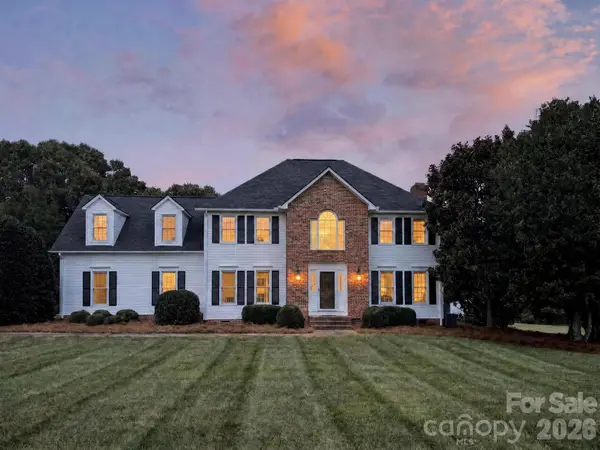 $515,000Active3 beds 3 baths2,479 sq. ft.
1186 Morningstar Lake Road, Forest City, NC 28043
MLS# 4421686Listed by: ODEAN KEEVER & ASSOCIATES, INC. - New
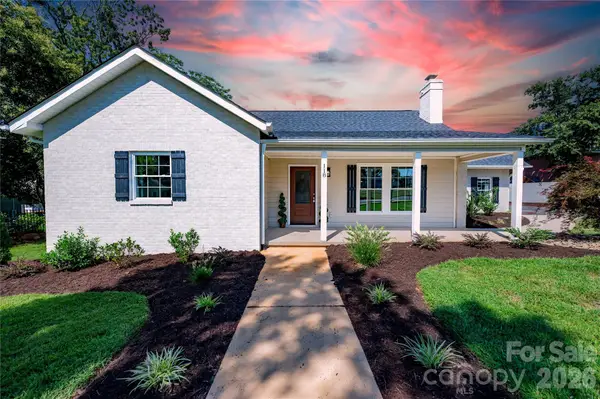 $394,900Active3 beds 2 baths2,042 sq. ft.
118 Alexander Street, Forest City, NC 28043
MLS# 4419932Listed by: WASHBURN REAL ESTATE, INC. - New
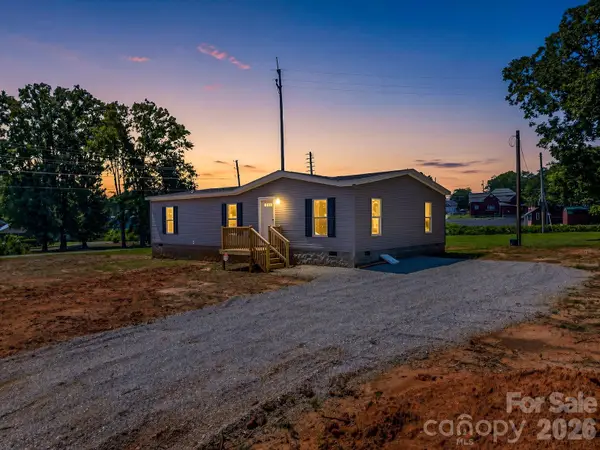 $245,000Active3 beds 2 baths1,440 sq. ft.
276 Mulberry Street, Forest City, NC 28043
MLS# 4421224Listed by: MAIN STREET REALTY GROUP LLC 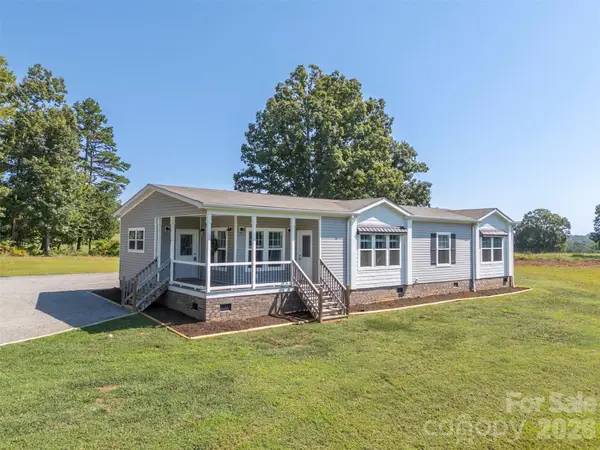 $315,000Pending3 beds 2 baths1,835 sq. ft.
161 Willow Way, Forest City, NC 28043
MLS# 4420634Listed by: COLFAX HOME & LAND, CO- Open Sun, 1 to 3pmNew
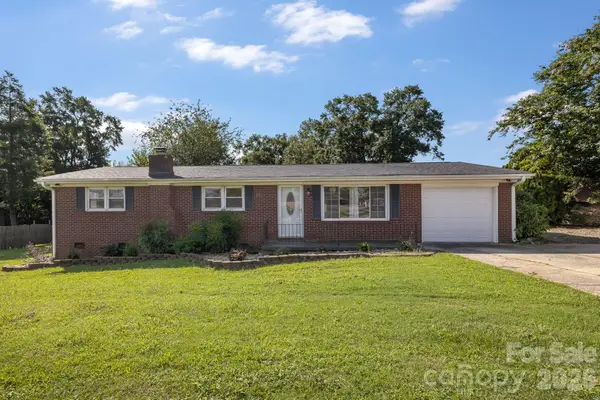 $289,000Active3 beds 2 baths1,419 sq. ft.
409 Oak Street Extension #40, Forest City, NC 28043
MLS# 4416852Listed by: EXP REALTY LLC - New
 $289,000Active4 beds 2 baths1,858 sq. ft.
2617 Hudlow Road, Forest City, NC 28043
MLS# 4417021Listed by: TONY SELLS WNC LLC - New
 $268,000Active0.64 Acres
2330 Oakland Road, Forest City, NC 28043
MLS# 4420434Listed by: EXP REALTY LLC  $365,000Pending3 beds 2 baths2,023 sq. ft.
349 N Woodleaf Road, Forest City, NC 28043
MLS# 4419860Listed by: RE/MAX PRESTIGE LEGACY


Protect your home and budget from life's surprises with an Assurant Home Warranty, backed by a partner that supports you through every step of homeownership. Explore Plans.
© 2023 - 2026 ERA Franchise Systems LLC. All rights reserved. ERA Franchise Systems LLC fully supports the principles of the Fair Housing Act and the Equal Opportunity Act. ERA, ERA Real Estate powered, and their respective logos are registered service marks of ERA Franchise Systems LLC. Each office is independently owned and operated.