
142 Padgett Burns Road, Forest City, NC 28043
Local realty services provided by:ERA Live Moore
Listed by: beth helton
Office: one community real estate
MLS#:4443395
Source:CH
142 Padgett Burns Road,Forest City, NC 28043
$399,000
- 3 Beds
- 4 Baths
- 2,058 sq. ft.
- Single family
- Active
Price summary
- Price:$399,000
- Price per sq. ft.:$193.88
About this home
Nestled among the trees, this move-in ready home offers a peaceful, wooded setting with the feeling of a private retreat. The circular drive provides abundant parking and easy access. This home offers comfort, functionality and flexibility.
The main level is home to the impressive fireplace and dramatic living room that opens to the upper level. The fireplace has been known to heat both levels comfortably. It also provides some privacy to the living area as it provides a hall leading from the front door to the dining area and kitchen. In addition, the main level includes a convenient half bath, and a great flex space! If you need a home office, craft room, hobby space, storage or even additional guest accommodations. It has its own air conditioning unit as we as well as a wall mounted propane heater (sellers do not have propane hooked up and have never used it). The kitchen has quartz countertops, stainless appliance, lots of windows and natural light. There is a mudroom off of the garage between the kitchen and the screened porch.
Upstairs are three bedrooms. The primary suite has two separate walk in closets. The primary bathroom features a separate sink area from the tub/shower and toilet allowing more than one person to get ready with ease. A door from the primary bedroom leads to a terrace area above the screened porch, however, the terrace should not be accessed as there are no safety railing in place. The two additional bedrooms share a Jack and Jill bathroom providing convenient access from both rooms.
If you need a workshop hobby area or recreation space, the basement offers those possibilities. There are two distinct sections. One is accessed from the outside and is ideal for storage, lawn equipment or seasonal decorations. The second section is accessible from the interior stairs, provides flex space tat could serve as a workshop, hobby room or potential living area. There is also a half bath already in place.
Enjoy the screened side porch without the nuisance of insects or enjoy the back deck which provides privacy and a welcome escape from the hustle and bustle of everyday life.
The sellers have put a lot of work into the home from the kitchen updates to the backdeck. This is a great place to call home....
Contact an agent
Home facts
- Year built:1979
- Subdivision & Development:Padgett-Burns
- Listing ID #:4443395
- Updated:November 17, 2026 at 12:40 PM
Rooms and interior
- Bedrooms:3
- Total bathrooms:4
- Full bathrooms:2
- Half bathrooms:2
- Kitchen Description:Dishwasher, Electric Range, Microwave
- Basement:Yes
- Living area:2,058 sq. ft.
Heating and cooling
- Cooling:Heat Pump
- Heating:Heat Pump
Structure and exterior
- Year built:1979
- Building area:2,058 sq. ft.
- Lot area:2.51 Acres
- Architectural Style:Modern
- Construction Materials:Wood
- Foundation Description:Basement, Crawl Space
Schools
- High school:R-S Central
- Elementary school:Mount Vernon/Ruth
Utilities
- Water:Community Well
Finances and disclosures
- Price:$399,000
- Price per sq. ft.:$193.88
Parking
- Parking description:Attached Garage
- Garage:Yes
- Garage spaces:1
 Listings courtesy of Canopy MLS as distributed by MLS GRID. Copyright 2021 Canopy MLS. All rights reserved. Canopy MLS, provides content displayed here (“provided content”) on an “as is” basis and makes no representations or warranties regarding the provided content, including, but not limited to those of non-infringement, timeliness, accuracy, or completeness. Individuals and companies using information presented are responsible for verification and validation of information they utilize and present to their customers and clients. Canopy MLS will not be liable for any damage or loss resulting from use of the provided content or the products available through Portals, IDX, VOW, and/or Syndication. Recipients of this information shall not resell, redistribute, reproduce, modify, or otherwise copy any portion thereof without the expressed written consent of Canopy MLS.
New listings near 142 Padgett Burns Road
- Coming Soon
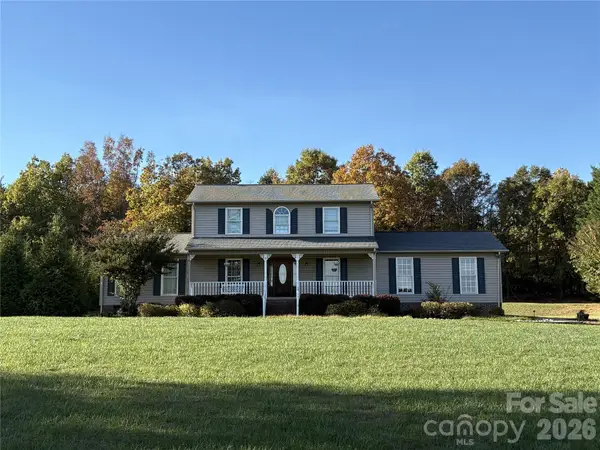 $475,000Coming Soon3 beds 3 baths1,800 sq. ft.
231 Sandy Oak Drive, Forest City, NC 28043
MLS# 4439741Listed by: HOWARD HANNA BEVERLY-HANKS, LAKE LURE - New
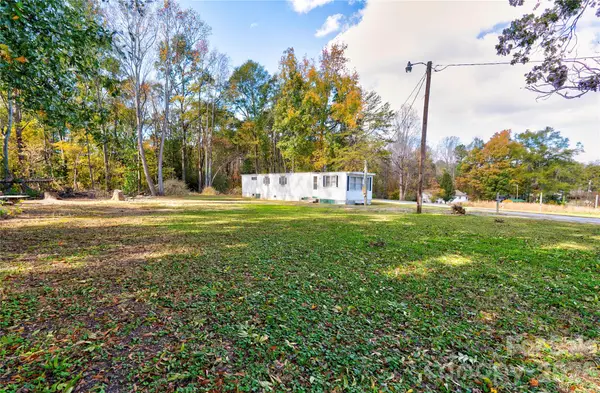 $90,000Active3 beds 1 baths702 sq. ft.
147 Church Drive, Forest City, NC 28043
MLS# 4443270Listed by: REMAX SELECT - New
 $535,000Active7.9 Acres
0 Burch Hutchins Road #Lakewood Cr, Forest City, NC 28043
MLS# 4442677Listed by: RE/MAX RESULTS - New
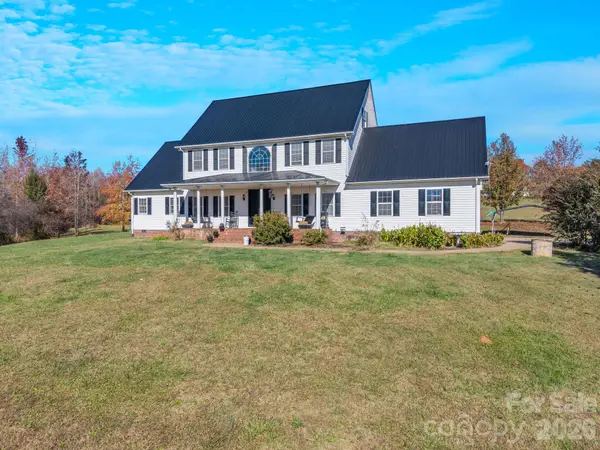 $575,000Active3 beds 3 baths2,642 sq. ft.
619 Scruggs Road, Forest City, NC 28043
MLS# 4442747Listed by: EPIC LIFE REALTY GROUP - New
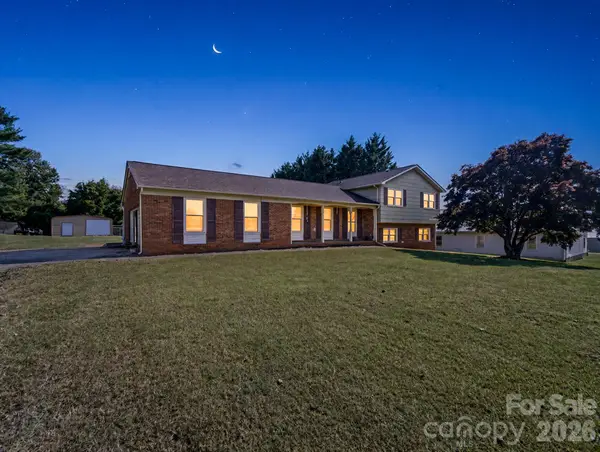 $400,000Active3 beds 2 baths2,704 sq. ft.
901 Oakland Road, Forest City, NC 28043
MLS# 4439426Listed by: COLFAX HOME & LAND, CO - New
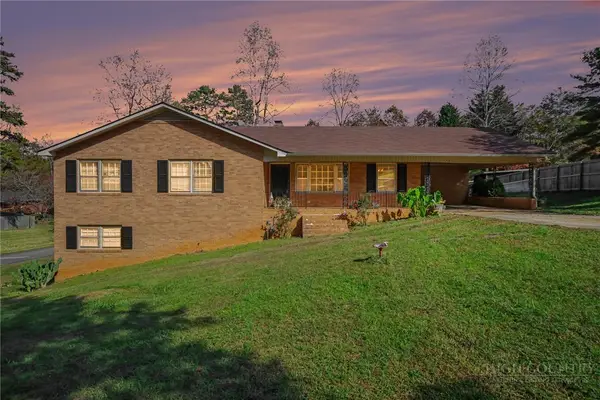 $244,995Active3 beds 3 baths2,870 sq. ft.
345 Elizabeth Avenue, Forest City, NC 28043
MLS# 265360Listed by: CAROLINA REAL ESTATE EXPERTS; THE DAN JONES GROUP - New
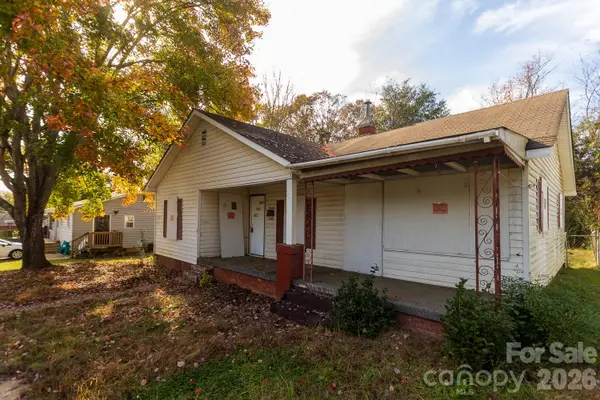 $95,000Active3 beds -- baths
142 Barbara Street, Forest City, NC 28043
MLS# 4442805Listed by: KELLER WILLIAMS PROFESSIONALS - New
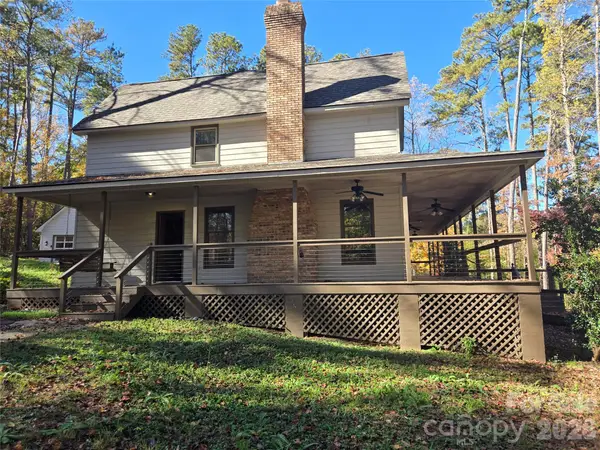 $1,450,500Active3 beds 3 baths2,614 sq. ft.
1628 221 S. Highway Highway, Forest City, NC 28043
MLS# 4441636Listed by: RE/MAX RESULTS - New
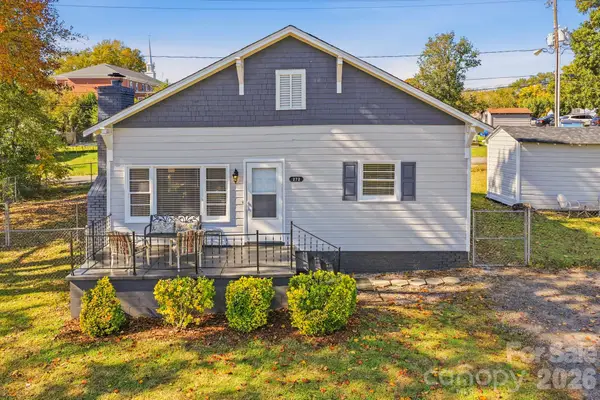 $145,000Active2 beds 1 baths920 sq. ft.
272 Railroad Street, Forest City, NC 28043
MLS# 4441834Listed by: CAULDER REALTY & LAND CO.


Protect your home and budget from life's surprises with an Assurant Home Warranty, backed by a partner that supports you through every step of homeownership. Explore Plans.
© 2023 - 2026 ERA Franchise Systems LLC. All rights reserved. ERA Franchise Systems LLC fully supports the principles of the Fair Housing Act and the Equal Opportunity Act. ERA, ERA Real Estate powered, and their respective logos are registered service marks of ERA Franchise Systems LLC. Each office is independently owned and operated.