
1664 Chase High Road, Forest City, NC 28043
Local realty services provided by:ERA Live Moore
Listed by: angie bridges
Office: howard hanna beverly-hanks
MLS#:4418365
Source:CH
1664 Chase High Road,Forest City, NC 28043
$329,000
- 3 Beds
- 2 Baths
- 1,964 sq. ft.
- Single family
- Active
Price summary
- Price:$329,000
- Price per sq. ft.:$167.52
About this home
Welcome to 1664 Chase High Road, conveniently located directly across from Chase High School and just off Hwy 221 S in Rutherford County. This well-maintained brick ranch offers comfortable one-level living with 3 bedrooms, 2 bathrooms, spacious rooms.
Step inside to find updated laminate flooring, neutral paint, and generously sized rooms. Enjoy the beautiful North Carolina seasons from the covered front porch or large back deck overlooking the fenced backyard.
The property offers plenty of outdoor space for gardening, pets, outdoor play, entertaining, or gathering around a firepit. An outbuilding provides additional storage or workspace, while the basement features a garage door and offers excellent space for hobbies, a workshop, equipment, or storage.
With its convenient location, brick construction, one-level living, covered porch, workshop space, fenced yard, and generous outdoor areas, this Rutherford County property offers a wonderful combination of comfort, convenience, and potential. Come see all that 1664 Chase High Road has to offer!...
Contact an agent
Home facts
- Year built:1966
- Subdivision & Development:None
- Listing ID #:4418365
- Updated:August 26, 2026 at 11:26 AM
Rooms and interior
- Bedrooms:3
- Total bathrooms:2
- Full bathrooms:2
- Flooring:Vinyl
- Kitchen Description:Electric Cooktop, Electric Oven, Refrigerator
- Basement:Yes
- Basement Description:Garage Door
- Living area:1,964 sq. ft.
Heating and cooling
- Cooling:Heat Pump
- Heating:Heat Pump
- Central air:Yes
Structure and exterior
- Roof:Metal
- Year built:1966
- Building area:1,964 sq. ft.
- Lot area:0.48 Acres
- Lot Features:Cleared
- Architectural Style:Ranch
- Foundation Description:Basement
- Levels:1 Story
Schools
- High school:Unspecified
- Elementary school:Unspecified
Utilities
- Sewer:Septic (At Site)
Finances and disclosures
- Price:$329,000
- Price per sq. ft.:$167.52
Parking
- Carport spaces:1
 Listings courtesy of Canopy MLS as distributed by MLS GRID. Copyright 2021 Canopy MLS. All rights reserved. Canopy MLS, provides content displayed here (“provided content”) on an “as is” basis and makes no representations or warranties regarding the provided content, including, but not limited to those of non-infringement, timeliness, accuracy, or completeness. Individuals and companies using information presented are responsible for verification and validation of information they utilize and present to their customers and clients. Canopy MLS will not be liable for any damage or loss resulting from use of the provided content or the products available through Portals, IDX, VOW, and/or Syndication. Recipients of this information shall not resell, redistribute, reproduce, modify, or otherwise copy any portion thereof without the expressed written consent of Canopy MLS.
New listings near 1664 Chase High Road
- Coming Soon
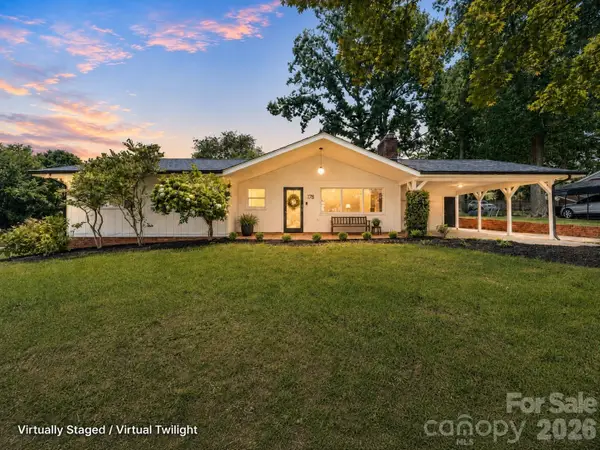 $283,700Coming Soon3 beds 2 baths1,520 sq. ft.
178 Trailwood Drive, Forest City, NC 28043
MLS# 4417295Listed by: FATHOM REALTY NC LLC - Coming Soon
 $249,900Coming Soon3 beds 2 baths1,493 sq. ft.
1655 Hudlow Road, Forest City, NC 28043
MLS# 4414399Listed by: WHITETAIL PROPERTIES REAL ESTATE LLC - New
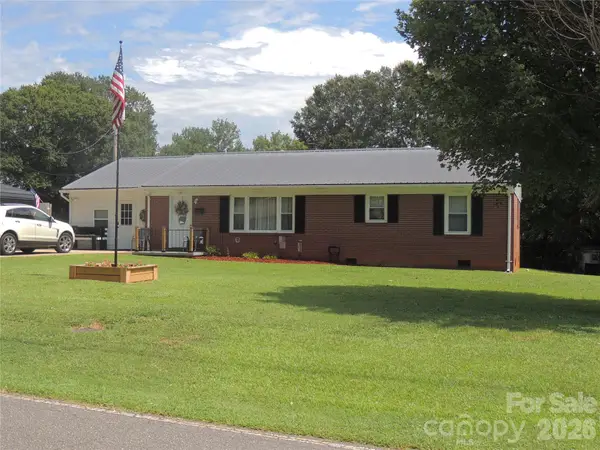 $269,900Active4 beds 3 baths1,745 sq. ft.
189 Westwood Drive, Forest City, NC 28043
MLS# 4417322Listed by: PORTER'S REAL ESTATE - New
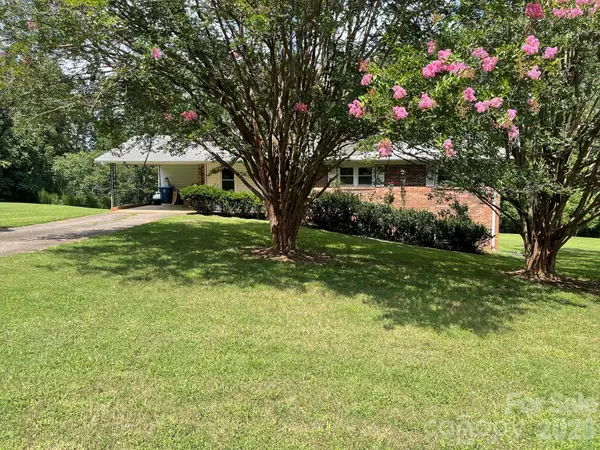 $280,000Active3 beds 2 baths2,052 sq. ft.
187 River Hills Drive, Forest City, NC 28043
MLS# 4417386Listed by: PURPLE MARTIN REALTY, INC. - New
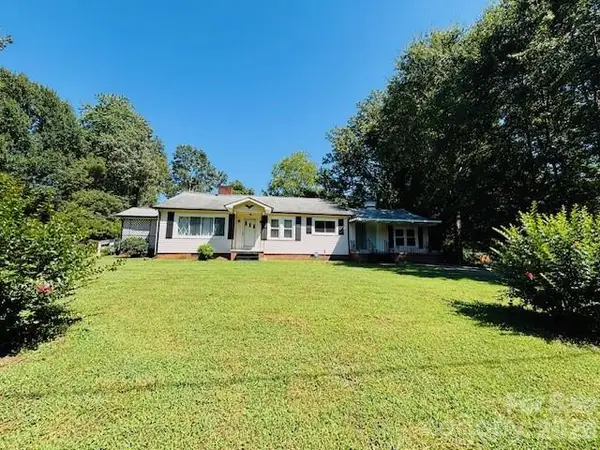 $243,900Active2 beds 1 baths1,757 sq. ft.
257 Maryland Drive, Forest City, NC 28043
MLS# 4390677Listed by: PURPLE MARTIN REALTY, INC. - New
 $359,900Active4 beds 2 baths2,004 sq. ft.
172 Baxter Way, Forest City, NC 28043
MLS# 4414206Listed by: KOONE REALTY  $200,000Active2 beds 1 baths944 sq. ft.
393 Arlington Street, Forest City, NC 28043
MLS# 4414154Listed by: THE REAL ESTATE PLACE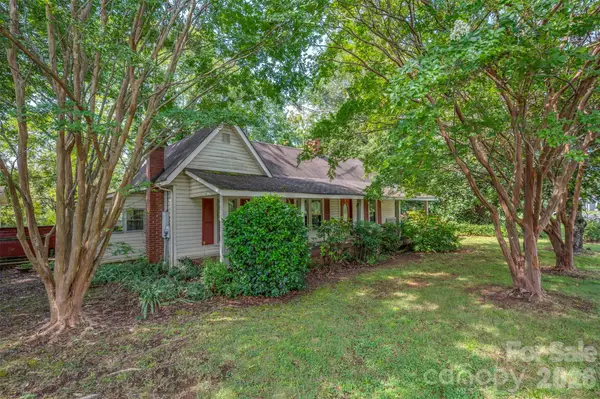 $215,000Active2 beds 3 baths1,498 sq. ft.
2300 Whitesides Road, Forest City, NC 28043
MLS# 4414830Listed by: MAIN STREET REALTY GROUP LLC $364,500Active3 beds 2 baths1,480 sq. ft.
190 Forest Hill Drive, Forest City, NC 28043
MLS# 4414263Listed by: MELLNIK REAL ESTATE SERVICES


Protect your home and budget from life's surprises with an Assurant Home Warranty, backed by a partner that supports you through every step of homeownership. Explore Plans.
© 2023 - 2026 ERA Franchise Systems LLC. All rights reserved. ERA Franchise Systems LLC fully supports the principles of the Fair Housing Act and the Equal Opportunity Act. ERA, ERA Real Estate powered, and their respective logos are registered service marks of ERA Franchise Systems LLC. Each office is independently owned and operated.