
188 Ferry Road, Forest City, NC 28043
Local realty services provided by:ERA Sunburst Realty
Listed by: tabatha cantrell
Office: real broker, llc.
MLS#:4438203
Source:CH
188 Ferry Road,Forest City, NC 28043
$240,000
- 3 Beds
- 2 Baths
- 1,383 sq. ft.
- Single family
- Active
Price summary
- Price:$240,000
- Price per sq. ft.:$173.54
About this home
Welcome home to 188 Ferry Rd! Built with lasting brick and thoughtfully cared for, this 3-bedroom, 2-bath Forest City home offers comfort and peace of mind in equal measure. A new roof and HVAC were installed in 2019. The wood floors have been freshly refinished, and a fireplace adds a touch of character to the living space. Out back, newer fencing encloses a spacious backyard, ready for gardening, pets, cookouts, or simply relaxing on a Carolina evening. The former carport now sits inside the fenced yard, which makes it a covered outdoor space for grilling, a shaded sitting area, or storage. It’s a great fit whether you’re buying your first home, looking to downsize, or want something simple and well cared for. Conveniently located near Forest City shopping, dining, and the Thermal Belt Rail Trail. Come see it before it’s gone!
Contact an agent
Home facts
- Year built:1963
- Subdivision & Development:None
- Listing ID #:4438203
- Updated:October 28, 2026 at 12:56 PM
Rooms and interior
- Bedrooms:3
- Total bathrooms:2
- Full bathrooms:2
- Flooring:Linoleum, Tile, Wood
- Kitchen Description:Electric Oven
- Living area:1,383 sq. ft.
Heating and cooling
- Heating:Forced Air
- Central air:Yes
Structure and exterior
- Year built:1963
- Building area:1,383 sq. ft.
- Lot area:0.61 Acres
- Lot Features:Level, Paved
- Architectural Style:Ranch
- Construction Materials:Vinyl
- Foundation Description:Crawl Space
- Levels:1 Story
Schools
- High school:Unspecified
- Elementary school:Unspecified
Utilities
- Water:Public Water
- Sewer:Septic (At Site)
Finances and disclosures
- Price:$240,000
- Price per sq. ft.:$173.54
Features and amenities
- Laundry features:Main Level
Parking
- Parking description:Driveway
 Listings courtesy of Canopy MLS as distributed by MLS GRID. Copyright 2021 Canopy MLS. All rights reserved. Canopy MLS, provides content displayed here (“provided content”) on an “as is” basis and makes no representations or warranties regarding the provided content, including, but not limited to those of non-infringement, timeliness, accuracy, or completeness. Individuals and companies using information presented are responsible for verification and validation of information they utilize and present to their customers and clients. Canopy MLS will not be liable for any damage or loss resulting from use of the provided content or the products available through Portals, IDX, VOW, and/or Syndication. Recipients of this information shall not resell, redistribute, reproduce, modify, or otherwise copy any portion thereof without the expressed written consent of Canopy MLS.
New listings near 188 Ferry Road
- New
 $309,000Active4 beds 2 baths1,294 sq. ft.
1107/1111 Chase High Road, Forest City, NC 28043
MLS# 4438038Listed by: AIKEN REALTY - New
 $285,000Active37.89 Acres
0 Chase High Road, Forest City, NC 28043
MLS# 4433544Listed by: COLFAX HOME & LAND, CO - New
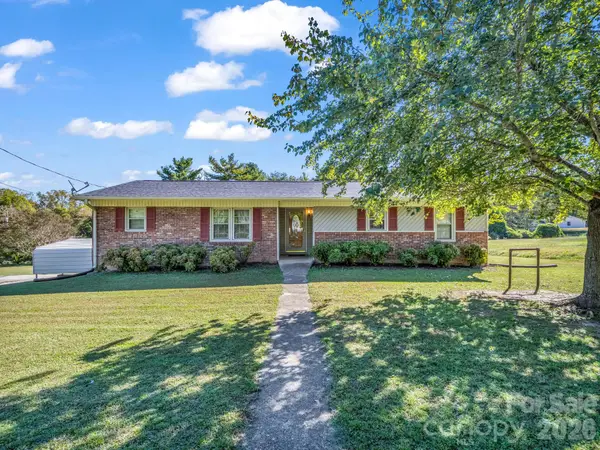 $250,000Active3 beds 2 baths1,426 sq. ft.
292 Bridges Drive, Forest City, NC 28043
MLS# 4437409Listed by: COLFAX HOME & LAND, CO - New
 $250,000Active3 beds 1 baths1,972 sq. ft.
237 New Bethel Church Road #57, Forest City, NC 28043
MLS# 4436090Listed by: COLDWELL BANKER CAINE/WILLIAMS 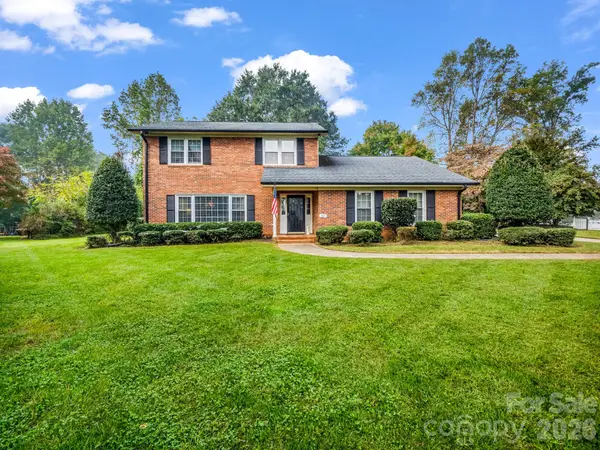 $350,000Active3 beds 3 baths2,041 sq. ft.
301 Knollwood Drive, Forest City, NC 28043
MLS# 4431541Listed by: COLFAX HOME & LAND, CO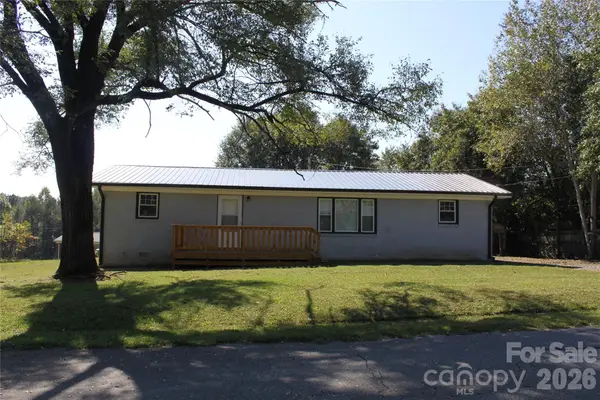 $235,000Active3 beds 2 baths1,378 sq. ft.
194 Crescent Drive, Forest City, NC 28043
MLS# 4434498Listed by: ANGELA WEST REALTY $99,000Active3 beds 2 baths
206 Andy Drive, Forest City, NC 28043
MLS# 4434936Listed by: ODEAN KEEVER & ASSOCIATES, INC. $270,000Active2 beds 2 baths1,581 sq. ft.
133 Kings Drive, Forest City, NC 28043
MLS# 4435067Listed by: PARAMONT LLC $500,000Active2 beds 1 baths1,062 sq. ft.
250 Circus Trail, Forest City, NC 28043
MLS# 4434229Listed by: EXP REALTY LLC BALLANTYNE


Protect your home and budget from life's surprises with an Assurant Home Warranty, backed by a partner that supports you through every step of homeownership. Explore Plans.
© 2023 - 2026 ERA Franchise Systems LLC. All rights reserved. ERA Franchise Systems LLC fully supports the principles of the Fair Housing Act and the Equal Opportunity Act. ERA, ERA Real Estate powered, and their respective logos are registered service marks of ERA Franchise Systems LLC. Each office is independently owned and operated.